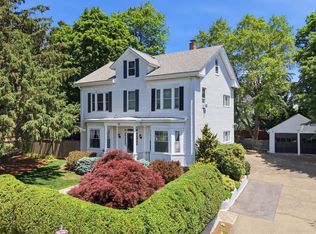
Welcome to this charming 4-bedroom, 3.5-bath Colonial, ideally located in a desirable neighborhood close to shops, schools, parks, and transportation. The spacious eat-in kitchen features a center island and offers plenty of room for everyday living and entertaining. The home also includes a formal living room, dining room with wainscoting and a lovely bow window, fireplaced family room, and dedicated home office. The finished lower level provides additional flexible living space. A deck offers a pleasant spot for outdoor dining and relaxing, while the 2-car garage provides added convenience.
For sale
Price cut: $10K (10/10)
$1,349,000
55 Brook Farm Rd, West Roxbury, MA 02132
4beds
3,970sqft
Single Family Residence
Built in 1998
7,991 Square Feet Lot
$1,318,600 Zestimate®
$340/sqft
$-- HOA
What's special
Fireplaced family roomDining room with wainscotingDedicated home officeCenter islandLovely bow windowSpacious eat-in kitchen
- 10 days
- 1,011
- 65
Likely to sell faster than
Zillow last checked:
Listing updated:
Listed by:
Fran Hoy 617-306-3202,
Coldwell Banker Realty - Brookline 617-731-2447,
Joan Solomont 617-645-9193
Source: MLS PIN,MLS#: 73585157
Facts & features
Interior
Bedrooms & bathrooms
- Bedrooms: 4
- Bathrooms: 4
- Full bathrooms: 3
- 1/2 bathrooms: 1
Primary bedroom
- Features: Bathroom - Full, Flooring - Wall to Wall Carpet
- Level: Second
Bedroom 2
- Features: Flooring - Wall to Wall Carpet
- Level: Second
Bedroom 3
- Features: Flooring - Wall to Wall Carpet
- Level: Second
Bedroom 4
- Features: Flooring - Wall to Wall Carpet
- Level: Second
Primary bathroom
- Features: Yes
Bathroom 1
- Features: Bathroom - Half
- Level: First
Bathroom 2
- Level: Second
Bathroom 3
- Level: Second
Dining room
- Features: Flooring - Wood, Window(s) - Bay/Bow/Box
- Level: First
Family room
- Features: Flooring - Wood
- Level: First
Kitchen
- Features: Countertops - Stone/Granite/Solid, Kitchen Island
- Level: First
Living room
- Features: Flooring - Wood
- Level: First
Heating
- Forced Air
Cooling
- Central Air
Appliances
- Included: Gas Water Heater, Range, Dishwasher, Disposal, Microwave, Refrigerator, Washer, Dryer
- Laundry: First Floor
Features
- Bathroom, Walk-up Attic
- Flooring: Wood, Tile, Carpet
- Basement: Full
- Number of fireplaces: 1
- Fireplace features: Family Room
Interior area
- Total structure area: 3,970
- Total interior livable area: 3,970 sqft
- Finished area above ground: 2,935
- Finished area below ground: 1,035
Property
Parking
- Total spaces: 4
- Parking features: Attached
- Attached garage spaces: 2
- Uncovered spaces: 2
Features
- Patio & porch: Deck - Composite
- Exterior features: Deck - Composite
Lot
- Size: 7,991 Square Feet
- Features: Steep Slope
Details
- Parcel number: W:20 P:07563 S:000,1430671
- Zoning: R1
Construction
Type & style
- Home type: SingleFamily
- Architectural style: Colonial
- Property subtype: Single Family Residence
Materials
- Foundation: Concrete Perimeter
- Roof: Shingle
Condition
- Year built: 1998
Utilities & green energy
- Sewer: Public Sewer
- Water: Public
- Utilities for property: for Gas Range
Community & HOA
Community
- Features: Public Transportation, Shopping, Park, Walk/Jog Trails, Medical Facility, House of Worship, Private School, Public School, T-Station
- Subdivision: West Roxbury
HOA
- Has HOA: No
Location
- Region: West Roxbury
Financial & listing details
- Price per square foot: $340/sqft
- Tax assessed value: $1,284,900
- Annual tax amount: $15,933
- Date on market: 10/1/2026
- Exclusions: Dining Room Chandelier
Estimated market value
$1,318,600
$1.25M - $1.38M
$5,438/mo
Price history
| Date | Event | Price |
|---|---|---|
| 10/10/2026 | Price change | $1,349,000-0.7%$340/sqft |
Source: MLS PIN #73585157 Report a problem | ||
| 10/5/2026 | Price change | $1,359,000-9.3%$342/sqft |
Source: MLS PIN #73585157 Report a problem | ||
| 10/1/2026 | Listed for sale | $1,499,000+3844.7%$378/sqft |
Source: MLS PIN #73585157 Report a problem | ||
| 2/11/1998 | Sold | $38,000$10/sqft |
Source: Agent Provided Report a problem | ||
Public tax history
| Year | Property taxes | Tax assessment |
|---|---|---|
| 2025 | $14,587 +0.4% | $1,259,700 -5.5% |
| 2024 | $14,529 +4.6% | $1,332,900 +3% |
| 2023 | $13,894 +8.6% | $1,293,700 +10% |
| 2022 | $12,795 +8.7% | $1,176,000 +6.6% |
| 2021 | $11,775 +11.2% | $1,103,600 +10% |
| 2020 | $10,593 +4.3% | $1,003,100 +4.1% |
| 2019 | $10,160 +8.6% | $963,900 +8% |
| 2018 | $9,354 +438.5% | $892,600 +2% |
| 2017 | $1,737 -80.5% | $874,800 +8% |
| 2016 | $8,910 -0.9% | $810,000 +9% |
| 2015 | $8,995 -2.3% | $742,800 +6% |
| 2013 | $9,207 +3.8% | $700,700 +3.1% |
| 2012 | $8,866 +2% | $679,900 |
| 2011 | $8,696 +9.8% | $679,900 +2% |
| 2010 | $7,919 +7.3% | $666,600 -4% |
| 2009 | $7,380 -4.4% | $694,300 -1.3% |
| 2008 | $7,718 -4.5% | $703,600 -4.3% |
| 2007 | $8,081 | $735,300 |
Find assessor info on the county website
Monthly payment
Est. payment
Payment breakdown
Explore the cost of this home by adjusting the details. Changes won't be saved.Climate risks
Neighborhood: West Roxbury
Nearby schools
Schools provided by the listing agent
- Elementary: Boston Public
- Middle: Boston Public
- High: Boston Public
Source: MLS PIN. This data may not be complete. We recommend contacting the local school district to confirm school assignments for this home.
Similar homes
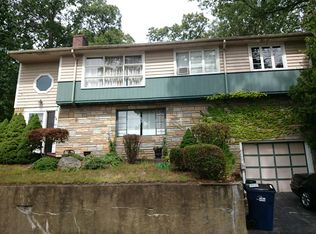
- $1,399,0004 bd4 ba3.9k sqft12 Bronx Rd, Boston, MA 02132For Sale
 MLS ID #73584515, Laryssa Dias, Laryssa Dias. MLS PIN
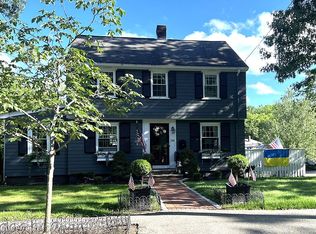
 - $1,325,0005 bd3 ba2.6k sqft12 Lorette St, West Roxbury, MA 02132For Sale
 MLS ID #73579406, Erin Vogt, Vogt Realty Group, LLC. MLS PIN
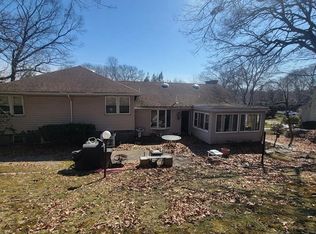
 - $1,275,0006 bd5 ba4.1k sqft16 Bobolink St, West Roxbury, MA 02132For Sale
 MLS ID #73568555, Lisa Iantosca, Donahue Real Estate Co.. MLS PIN
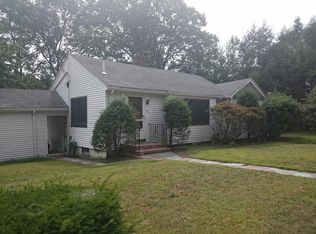
 - $1,399,0005 bd3 ba3.5k sqft31 Mount Vernon St, Boston, MA 02132For Sale
 MLS ID #73581851, Katelyn E. Sullivan, Coldwell Banker Realty - Boston. MLS PIN