
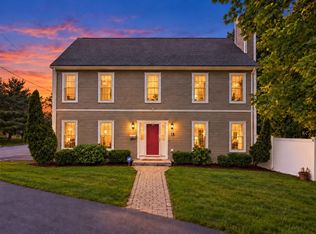
Presenting an exceptional center entrance colonial in a desirable location. This much admired home will meet and exceed your expectations. From the white picket fence to the columned front entry you will be drawn in. Enter the foyer; to the right is the spacious living room featuring a wood burning fireplace. On your left, the formal dining room with corner cabinet is awaiting your holiday gatherings. Move through the dining room into the hallway with side entrance and coat closet and into the chef's kitchen with center island, architectural cabinets, upgraded appliances and much appreciated pantry closet. Straight ahead is the breakfast nook with triple window overlooking the private backyard, a perfect spot for recreation or tranquil enjoyment. Connected to the kitchen is the large, bright family room. This inviting, well designed space is perfect for hosting groups both large and small. The second floor primary suite offers ample space and comfort with a private bath and two walk in closets. The three additional bedrooms are nicely proportioned with good closet space. The second floor family bath has double sinks and a tub/shower combination and a separate laundry room with new LG washer and dryer. The basement has a carpeted front room, a backroom that has been used as a workroom and storage, a utility room and a storage room. The attached single space garage offers secure parking and additional storage. This property offers a unique opportunity to join the Needham community and all it has to offer.
Pending
$1,800,000
520 Webster St, Needham, MA 02494
4beds
3,029sqft
Single Family Residence
Built in 1950
0.28 Acres Lot
$1,758,100 Zestimate®
$594/sqft
$-- HOA
What's special
Wood burning fireplacePrivate backyardLarge bright family roomWhite picket fenceColumned front entryInviting well designed spacePantry closet
- 9 days
- 1,288
- 72
Likely to sell faster than
Zillow last checked:
Listing updated:
Listed by:
Maryruth Perras 781-724-7726,
William Raveis R.E. & Home Services 781-400-2398
Source: MLS PIN,MLS#: 73586710
Facts & features
Interior
Bedrooms & bathrooms
- Bedrooms: 4
- Bathrooms: 3
- Full bathrooms: 2
- 1/2 bathrooms: 1
Primary bedroom
- Features: Bathroom - Full, Ceiling Fan(s), Walk-In Closet(s), Flooring - Hardwood, Double Vanity
- Level: Second
- Area: 380
- Dimensions: 20 x 19
Bedroom 2
- Features: Closet, Flooring - Hardwood, Lighting - Overhead
- Level: Second
- Area: 121
- Dimensions: 11 x 11
Bedroom 3
- Features: Closet, Flooring - Hardwood, Lighting - Overhead
- Level: Second
- Area: 187
- Dimensions: 17 x 11
Bedroom 4
- Features: Walk-In Closet(s), Flooring - Hardwood, Lighting - Overhead
- Level: Second
- Area: 187
- Dimensions: 11 x 17
Primary bathroom
- Features: Yes
Bathroom 1
- Features: Bathroom - Half
- Level: First
- Area: 30
- Dimensions: 6 x 5
Bathroom 2
- Features: Bathroom - Double Vanity/Sink, Bathroom - Tiled With Tub & Shower, Dryer Hookup - Electric, Washer Hookup
- Level: Second
- Area: 77
- Dimensions: 7 x 11
Bathroom 3
- Features: Bathroom - Full, Bathroom - Tiled With Tub & Shower, Flooring - Stone/Ceramic Tile, Countertops - Stone/Granite/Solid, Lighting - Overhead
- Level: Second
- Area: 81
- Dimensions: 9 x 9
Dining room
- Features: Closet, Flooring - Hardwood, Lighting - Overhead
- Level: First
- Area: 143
- Dimensions: 11 x 13
Family room
- Features: Ceiling Fan(s), Flooring - Hardwood, Lighting - Overhead
- Level: First
- Area: 323
- Dimensions: 17 x 19
Kitchen
- Features: Flooring - Hardwood, Pantry, Countertops - Stone/Granite/Solid, Kitchen Island, Cabinets - Upgraded, Exterior Access, Open Floorplan, Stainless Steel Appliances, Gas Stove, Lighting - Overhead
- Level: First
- Area: 247
- Dimensions: 13 x 19
Living room
- Features: Flooring - Hardwood
- Level: First
- Area: 253
- Dimensions: 11 x 23
Heating
- Baseboard, Hot Water, Natural Gas
Cooling
- Central Air
Appliances
- Included: Gas Water Heater, Water Heater, Range, Dishwasher, Disposal, Microwave, Refrigerator, Washer, Dryer
- Laundry: Laundry Closet, Electric Dryer Hookup, Washer Hookup, Second Floor
Features
- Dining Area, Lighting - Overhead, Closet, Entry Hall, Foyer
- Flooring: Wood, Tile, Flooring - Hardwood
- Windows: Insulated Windows
- Basement: Full,Partially Finished,Interior Entry,Sump Pump,Concrete
- Number of fireplaces: 1
- Fireplace features: Living Room
Interior area
- Total structure area: 3,029
- Total interior livable area: 3,029 sqft
- Finished area above ground: 3,029
- Finished area below ground: 1,037
Video & virtual tour
Property
Parking
- Total spaces: 5
- Parking features: Attached, Garage Door Opener, Paved Drive, Off Street
- Attached garage spaces: 1
- Uncovered spaces: 4
Features
- Patio & porch: Patio
- Exterior features: Patio, Storage, Professional Landscaping, Sprinkler System, Fenced Yard
- Fencing: Fenced/Enclosed,Fenced
- Frontage length: 71.00
Lot
- Size: 0.28 Acres
- Features: Level
Details
- Parcel number: 140773
- Zoning: SRB
Construction
Type & style
- Home type: SingleFamily
- Architectural style: Colonial
- Property subtype: Single Family Residence
Materials
- Frame
- Foundation: Concrete Perimeter
- Roof: Shingle
Condition
- Year built: 1950
Utilities & green energy
- Electric: 200+ Amp Service
- Sewer: Public Sewer
- Water: Public
- Utilities for property: for Electric Range, for Electric Dryer, Washer Hookup
Community & HOA
Community
- Features: Public Transportation, Shopping, Highway Access, House of Worship, Public School, Sidewalks
HOA
- Has HOA: No
Location
- Region: Needham
Financial & listing details
- Price per square foot: $594/sqft
- Tax assessed value: $1,349,000
- Annual tax amount: $14,299
- Date on market: 10/8/2026
- Exclusions: Workbench And All Tools In Back Basement Room, Refrigerator In Basement
- Road surface type: Paved
Estimated market value
$1,758,100
$1.67M - $1.85M
$4,498/mo
Price history
| Date | Event | Price |
|---|---|---|
| 10/13/2026 | Pending sale | $1,800,000$594/sqft |
Source: MLS PIN #73586710 Report a problem | ||
| 10/8/2026 | Listed for sale | $1,800,000+98.9%$594/sqft |
Source: MLS PIN #73586710 Report a problem | ||
| 7/17/2007 | Sold | $905,000+20.8%$299/sqft |
Source: Public Record Report a problem | ||
| 4/17/2002 | Sold | $749,000+51.9%$247/sqft |
Source: Public Record Report a problem | ||
| 7/2/2001 | Sold | $493,000+127.2%$163/sqft |
Source: Public Record Report a problem | ||
| 6/24/1988 | Sold | $217,000$72/sqft |
Source: Public Record Report a problem | ||
Public tax history
| Year | Property taxes | Tax assessment |
|---|---|---|
| 2025 | $14,299 -9.2% | $1,349,000 +7.3% |
| 2024 | $15,744 +0.9% | $1,257,500 +5.1% |
| 2023 | $15,600 +6% | $1,196,300 +8.7% |
| 2022 | $14,712 +2.6% | $1,100,400 |
| 2021 | $14,338 +2.5% | $1,100,400 -1.8% |
| 2020 | $13,989 +6.4% | $1,120,000 +5.5% |
| 2019 | $13,151 +4.3% | $1,061,400 |
| 2018 | $12,609 +8.2% | $1,061,400 +8.3% |
| 2017 | $11,657 +2.4% | $980,400 -0.6% |
| 2016 | $11,380 | $986,100 |
Find assessor info on the county website
Monthly payment
Est. payment
Payment breakdown
Explore the cost of this home by adjusting the details. Changes won't be saved.Climate risks
Neighborhood: 02494
Nearby schools
Schools provided by the listing agent
- Elementary: Mitchell
- Middle: High Rock/Pollard
- High: Needham
Source: MLS PIN. This data may not be complete. We recommend contacting the local school district to confirm school assignments for this home.
Similar homes
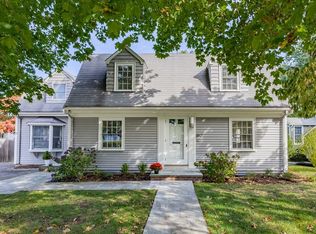
- $1,775,0004 bd3 ba3.3k sqft14 Powder House Cir, Needham, MA 02492For Sale
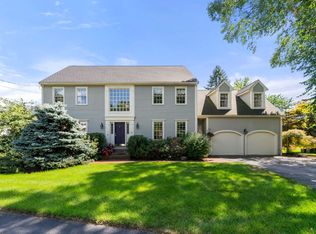 MLS ID #73573951, Debi Benoit, William Raveis R.E. & Home Services. MLS PIN
 - $1,595,0005 bd5 ba4.4k sqft200 West St #200, Needham Heights, MA 02494For Sale
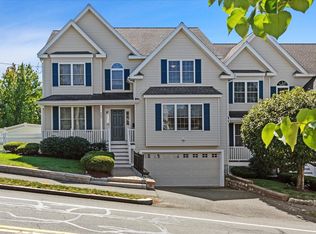 MLS ID #73578768, Migdol Moore Team, Gibson Sotheby's International Realty. MLS PIN
 - $1,499,0004 bd3 ba2.9k sqft18 Rosegate Rd, Needham, MA 02494For Sale
 MLS ID #73544068, Michalann Cosme, Citylight Realty. MLS PIN
 - $1,698,0003 bd3 ba2.7k sqft575 Chestnut St, Newton, MA 02468For Sale
 MLS ID #73579711, The Margie and Jon Team, Gibson Sotheby's International Realty. MLS PIN
