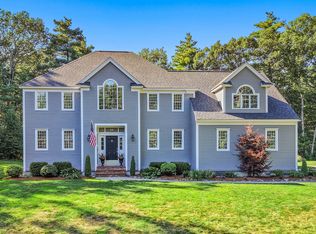
This captivating Contemporary in a desirable East Bolton neighborhood is a truly distinctive retreat, thoughtfully designed to embrace its natural surroundings while offering an inviting blend of vintage character and modern updates. Dramatic vaulted ceilings and expansive windows fill the open-concept interiors with natural light bringing the beauty of the surrounding woodlands indoors. The cabinet-rich chef’s kitchen features a center island, stainless steel appliances, and gas cooking, flows effortlessly into an expansive family room - an ideal setting for everyday living and gathering. The intimate dining room, warmed by a cozy fireplace, sets the stage for memorable dinner parties. An expansive composite deck overlooking tranquil woodlands extends the living experience outdoors creating a peaceful, private backdrop for enjoying the seasonal babbling brook and changing colors of the seasons. Relax & unwind in the luxurious primary bedroom suite w/generous dual closets & updated full bath. The finished walk-out lower level w/updated 1/2 bath offers exceptional versatility for a home gym, play room, home office, or in home business. Ideally situated near commuting routes, conservation trails, farm stands, and local dining, this special property offers something increasingly rare: distinctive contemporary architecture paired with a deep connection to nature.
Under contract
$775,000
55 Coventry Wood Rd, Bolton, MA 01740
3beds
2,806sqft
Single Family Residence
Built in 1976
2.9 Acres Lot
$907,100 Zestimate®
$276/sqft
$-- HOA
What's special
Cozy fireplaceOpen-concept interiorsSeasonal babbling brookFinished walk-out lower levelIntimate dining roomExpansive family roomGenerous dual closets
- 11 days
- 797
- 88
Likely to sell faster than
Zillow last checked:
Listing updated:
Listed by:
Amy Balewicz Homes 617-283-5642,
Keller Williams Realty Boston Northwest 978-369-5775,
Amy Balewicz 617-283-5642
Source: MLS PIN,MLS#: 73588218
Facts & features
Interior
Bedrooms & bathrooms
- Bedrooms: 3
- Bathrooms: 3
- Full bathrooms: 2
- 1/2 bathrooms: 1
Primary bedroom
- Features: Bathroom - Full, Closet, Closet/Cabinets - Custom Built, Flooring - Wall to Wall Carpet, Window(s) - Picture, Recessed Lighting
- Level: First
- Area: 201.74
- Dimensions: 15.4 x 13.1
Bedroom 2
- Features: Closet, Flooring - Wall to Wall Carpet, Recessed Lighting
- Level: First
- Area: 155.25
- Dimensions: 13.5 x 11.5
Bedroom 3
- Features: Closet, Flooring - Wall to Wall Carpet, Recessed Lighting
- Level: First
- Area: 133.4
- Dimensions: 11.6 x 11.5
Primary bathroom
- Features: Yes
Bathroom 1
- Features: Bathroom - Full, Bathroom - Tiled With Tub & Shower, Flooring - Stone/Ceramic Tile, Countertops - Stone/Granite/Solid, Lighting - Sconce
- Level: First
- Area: 50.02
- Dimensions: 6.1 x 8.2
Bathroom 2
- Features: Bathroom - Full, Bathroom - Tiled With Tub & Shower, Flooring - Stone/Ceramic Tile, Countertops - Stone/Granite/Solid, Recessed Lighting, Lighting - Sconce
- Level: First
- Area: 67.8
- Dimensions: 6 x 11.3
Bathroom 3
- Features: Bathroom - Half, Flooring - Stone/Ceramic Tile, Lighting - Overhead
- Level: Basement
- Area: 25.92
- Dimensions: 4.8 x 5.4
Dining room
- Features: Flooring - Hardwood, Recessed Lighting, Lighting - Overhead, Half Vaulted Ceiling(s)
- Level: First
- Area: 263.2
- Dimensions: 18.8 x 14
Family room
- Features: Flooring - Stone/Ceramic Tile, Exterior Access, Recessed Lighting
- Level: Basement
- Area: 401.52
- Dimensions: 23.9 x 16.8
Kitchen
- Features: Flooring - Stone/Ceramic Tile, Countertops - Stone/Granite/Solid, Kitchen Island, Exterior Access, Recessed Lighting, Stainless Steel Appliances, Wine Chiller, Gas Stove, Lighting - Overhead, Half Vaulted Ceiling(s)
- Level: First
- Area: 286
- Dimensions: 22 x 13
Living room
- Features: Skylight, Cathedral Ceiling(s), Ceiling Fan(s), Flooring - Hardwood, Exterior Access, Recessed Lighting, Lighting - Overhead
- Level: First
- Area: 401.52
- Dimensions: 23.9 x 16.8
Heating
- Baseboard, Oil, Wood Stove
Cooling
- Window Unit(s), Dual
Appliances
- Included: Water Heater, Oven, Microwave, Range, Refrigerator, Washer, Dryer, Wine Refrigerator, Vacuum System - Rough-in, Range Hood, Water Softener
- Laundry: First Floor, Electric Dryer Hookup, Washer Hookup
Features
- Closet/Cabinets - Custom Built, Lighting - Overhead, Bonus Room, Central Vacuum, Internet Available - Broadband
- Flooring: Tile, Carpet, Hardwood, Flooring - Stone/Ceramic Tile
- Doors: Insulated Doors
- Windows: Insulated Windows, Screens
- Basement: Full,Finished,Walk-Out Access,Interior Entry,Garage Access
- Number of fireplaces: 2
- Fireplace features: Dining Room, Wood / Coal / Pellet Stove
Interior area
- Total structure area: 2,806
- Total interior livable area: 2,806 sqft
- Finished area above ground: 1,848
- Finished area below ground: 958
Property
Parking
- Total spaces: 6
- Parking features: Attached, Under, Paved Drive, Off Street, Paved
- Attached garage spaces: 2
- Uncovered spaces: 4
Features
- Patio & porch: Deck - Composite
- Exterior features: Deck - Composite, Rain Gutters, Storage, Screens, Stone Wall
Lot
- Size: 2.9 Acres
- Features: Gentle Sloping
Details
- Parcel number: M:006E B:0000 L:00064,1472246
- Zoning: R1
Construction
Type & style
- Home type: SingleFamily
- Architectural style: Contemporary,Raised Ranch
- Property subtype: Single Family Residence
Materials
- Frame
- Foundation: Concrete Perimeter
- Roof: Shingle
Condition
- Year built: 1976
Utilities & green energy
- Electric: Generator, Circuit Breakers, 200+ Amp Service, Generator Connection
- Sewer: Private Sewer
- Water: Private
- Utilities for property: for Gas Range, for Electric Dryer, Washer Hookup, Generator Connection
Green energy
- Energy efficient items: Thermostat
Community & HOA
Community
- Features: Shopping, Tennis Court(s), Walk/Jog Trails, Stable(s), Golf, Medical Facility, Conservation Area, Highway Access, House of Worship, Public School
- Security: Security System
HOA
- Has HOA: No
Location
- Region: Bolton
Financial & listing details
- Price per square foot: $276/sqft
- Tax assessed value: $673,900
- Annual tax amount: $11,200
- Date on market: 10/8/2026
- Exclusions: Portable Generator Included
- Road surface type: Paved
Estimated market value
$907,100
$862,000 - $962,000
$3,704/mo
Price history
| Date | Event | Price |
|---|---|---|
| 10/15/2026 | Contingent | $775,000$276/sqft |
Source: MLS PIN #73588218 Report a problem | ||
| 10/8/2026 | Listed for sale | $775,000-13.1%$276/sqft |
Source: MLS PIN #73588218 Report a problem | ||
| 6/27/2024 | Sold | $892,000+19.1%$318/sqft |
Source: MLS PIN #73243669 Report a problem | ||
| 6/4/2024 | Contingent | $749,000$267/sqft |
Source: MLS PIN #73243669 Report a problem | ||
| 5/29/2024 | Listed for sale | $749,000+89.6%$267/sqft |
Source: MLS PIN #73243669 Report a problem | ||
| 12/17/2010 | Sold | $395,000-1.2%$141/sqft |
Source: Public Record Report a problem | ||
| 10/1/2010 | Price change | $399,900-7%$143/sqft |
Source: Eileen Fitzpatrick #71121722 Report a problem | ||
| 9/8/2010 | Price change | $429,900-4.4%$153/sqft |
Source: Eileen Fitzpatrick #71121722 Report a problem | ||
| 8/11/2010 | Listed for sale | $449,900$160/sqft |
Source: Eileen Fitzpatrick #71121722 Report a problem | ||
Public tax history
| Year | Property taxes | Tax assessment |
|---|---|---|
| 2025 | $11,200 +8.9% | $673,900 +6.5% |
| 2024 | $10,289 -1.2% | $632,800 +6.3% |
| 2023 | $10,414 +5.7% | $595,100 +20% |
| 2022 | $9,856 -0.6% | $496,000 +4.4% |
| 2021 | $9,911 +10.5% | $475,100 +8% |
| 2020 | $8,968 -1.8% | $439,800 -1.4% |
| 2019 | $9,130 +7.6% | $446,000 +8.6% |
| 2018 | $8,485 +1.2% | $410,700 +3.9% |
| 2017 | $8,382 +6.1% | $395,400 +4.7% |
| 2016 | $7,898 +7.3% | $377,700 +7.7% |
| 2015 | $7,360 +0.5% | $350,800 +1.5% |
| 2014 | $7,327 +6% | $345,600 +4.8% |
| 2013 | $6,913 -3.7% | $329,800 -9.1% |
| 2012 | $7,176 +13.6% | $362,800 +11.5% |
| 2011 | $6,319 +0.1% | $325,400 -9.2% |
| 2010 | $6,311 +7.1% | $358,400 -3.2% |
| 2009 | $5,893 -3.1% | $370,400 -8.3% |
| 2008 | $6,082 +3.9% | $404,100 -3% |
| 2007 | $5,855 -3.7% | $416,400 -7.1% |
| 2006 | $6,078 +12.8% | $448,200 +16.2% |
| 2005 | $5,387 +5.5% | $385,600 |
| 2004 | $5,105 +3.1% | $385,600 -1% |
| 2003 | $4,953 +16.1% | $389,400 +46.5% |
| 2001 | $4,266 +22.8% | $265,800 +27.4% |
| 1997 | $3,475 | $208,600 |
Find assessor info on the county website
Monthly payment
Est. payment
Payment breakdown
Explore the cost of this home by adjusting the details. Changes won't be saved.Climate risks
Neighborhood: 01740
Nearby schools
Schools provided by the listing agent
- Elementary: Florence Sawyer
- High: Nashoba Regional
Source: MLS PIN. This data may not be complete. We recommend contacting the local school district to confirm school assignments for this home.
Similar homes
- $749,0003 bd2 ba2.2k sqft217 Hudson Rd, Stow, MA 01775For Sale
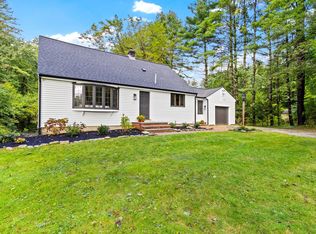 MLS ID #73586033, Jennifer Gero, Keller Williams Realty Boston Northwest. MLS PIN
 - $950,0004 bd3 ba3.2k sqft149 Nourse Rd, Bolton, MA 01740For Sale
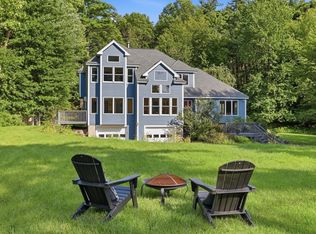 MLS ID #73579005, Kotlarz Group, Keller Williams Realty Boston Northwest. MLS PIN
 - $699,9003 bd2 ba2.4k sqft3 Sargent Rd, Bolton, MA 01740For Sale
 MLS ID #73561339, Emma Weisman, Keller Williams Realty North Central. MLS PIN
 - $950,0004 bd3 ba3.3k sqft68 Quaker Ln, Bolton, MA 01740For Sale
 MLS ID #73578922, Amy Balewicz Homes, Keller Williams Realty Boston Northwest. MLS PIN
