Welcome to 55 Olivetree Road, nestled in the highly sought-after Mayfair neighbourhood in Brantford’s desirable North End. This beautifully maintained 5-bedroom, 2-bathroom home offers the perfect blend of style, comfort, and functionality for growing families. The spacious primary bedroom features the convenience of a privileged ensuite, while the professionally decorated interior showcases pride of ownership throughout. Meticulously maintained and thoughtfully cared for, this move-in-ready home offers inviting living spaces, generous-sized bedrooms, and an ideal layout for everyday living and entertaining. Located in one of Brantford’s most family-friendly communities, you’ll enjoy close proximity to excellent schools, parks, shopping, and all the amenities the North End has to offer. This is an exceptional opportunity to own a stunning home in one of the city’s most desirable neighbourhoods.
For sale
C$759,900
55 Olivetree Rd, Brantford, ON N3R 7X1
5beds
1,215sqft
Single Family Residence, Residential
Built in 1994
-- sqft lot
$-- Zestimate®
C$625/sqft
C$-- HOA
What's special
Spacious primary bedroomPrivileged ensuiteProfessionally decorated interiorInviting living spacesGenerous-sized bedrooms
- 2 hours |
- 14 |
- 0 |
Zillow last checked:
Listing updated:
Listed by:
Aaron Logan, Salesperson,
Re/Max Twin City Realty Inc.
Source: ITSO,MLS®#: 40851088Originating MLS®#: Brantford Regional Real Estate Association Inc.
Facts & features
Interior
Bedrooms & bathrooms
- Bedrooms: 5
- Bathrooms: 2
- Full bathrooms: 2
- Main level bathrooms: 1
- Main level bedrooms: 3
Bedroom
- Level: Basement
Bedroom
- Level: Basement
Bedroom
- Level: Main
Bedroom
- Level: Main
Other
- Features: Ensuite Privilege
- Level: Main
Bathroom
- Features: 4-Piece, Ensuite Privilege
- Level: Main
Bathroom
- Features: 3-Piece
- Level: Basement
Dining room
- Level: Main
Family room
- Level: Basement
Foyer
- Level: Main
Kitchen
- Level: Main
Laundry
- Level: Basement
Living room
- Level: Main
Heating
- Natural Gas
Cooling
- Central Air
Appliances
- Included: Dishwasher, Dryer, Microwave, Refrigerator, Stove, Washer
Features
- Basement: Full,Finished,Sump Pump
- Number of fireplaces: 1
Interior area
- Total structure area: 1,215
- Total interior livable area: 1,215 sqft
- Finished area above ground: 1,215
Property
Parking
- Total spaces: 5.5
- Parking features: Attached Garage, Private Drive Double Wide
- Attached garage spaces: 1.5
- Uncovered spaces: 4
Features
- Stories: 1
- Frontage type: West
- Frontage length: 51.60
Lot
- Dimensions: 51.6 x
- Features: Urban, Park
Details
- Parcel number: 322100261
- Zoning: R1B-12
Construction
Type & style
- Home type: SingleFamily
- Architectural style: Sidesplit
- Property subtype: Single Family Residence, Residential
Materials
- Brick
- Foundation: Poured Concrete
- Roof: Asphalt Shing
Condition
- 31-50 Years
- New construction: No
- Year built: 1994
Utilities & green energy
- Sewer: Sewer (Municipal)
- Water: Municipal, Unknown
Community & HOA
Location
- Region: Brantford
Financial & listing details
- Price per square foot: C$625/sqft
- Annual tax amount: C$5,295
- Date on market: 7/28/2026
- Inclusions: Dishwasher, Dryer, Microwave, Refrigerator, Stove, Washer, Fridge/Freezer In Laundry Room, Patio Furniture, Bbq, All Garden Tools (Lawnmower, Weed Eater, Etc), All Family Room Furniture In Basement, All Furniture In Small Bedroom At The Back, Everything In The Den Upstairs Except Table With Drawers, Some Artwork.
- Exclusions: Dining Room Table And Chairs, Everything In Living Room And Dining Room, All Items In The Primary Bedroom And Basement Bedroom, Seller Reserves The Right To Remove Some Artwork.
Aaron Logan, Salesperson
Aaron Logan, Salesperson
(519) 759-5494
By pressing Contact Agent, you agree that the real estate professional identified above may call/text you about your search, which may involve use of automated means and pre-recorded/artificial voices. You don't need to consent as a condition of buying any property, goods, or services. Message/data rates may apply. You also agree to our Terms of Use. Zillow does not endorse any real estate professionals. We may share information about your recent and future site activity with your agent to help them understand what you're looking for in a home.
Price history
| Date | Event | Price |
|---|---|---|
| 7/28/2026 | Listed for sale | C$759,900C$625/sqft |
Source: ITSO #40851088 Report a problem | ||
Public tax history
Tax history is unavailable.
Climate risks
Neighborhood: Mayfair
Nearby schools
GreatSchools rating
No schools nearby
We couldn't find any schools near this home.
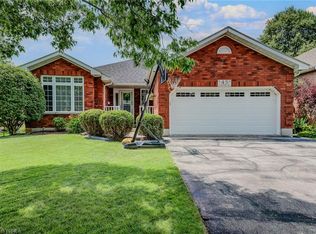
- C$759,9003 bd3 ba1.5k sqft45 Olivetree Rd, Brantford, ON N3R7X1For Sale
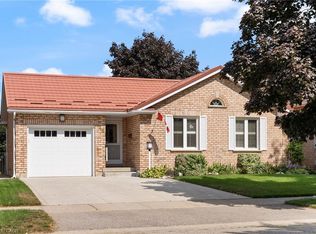
- C$730,0004 bd2 ba1.2k sqft48 Olivetree Rd, Brantford, ON N3R7X2Sold
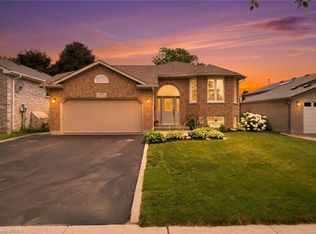
- C$759,9003 bd2 ba1.1k sqft38 Olivetree Rd, Brantford, ON N3R7X2For Sale
- C$--4 bd2 ba2.1k sqft86 Kent Rd, Brantford, ON N3R7W6Off Market
- C$765,0006 bd3 ba1.4k sqft29 Batson Cres, Brantford, ON N3R7W8Sold
- C$---- bd-- ba-- sqft37 Dorchester Ave, Brantford, ON N3R5G3Off Market
- C$689,9004 bd2 ba1.1k sqft10 Brier Cres, Brantford, ON N3R3M6For Sale
- C$899,0003 bd2 ba1.2k sqft62 Varley Cres, Brantford, ON N3R7Z7For Sale
Similar homes
- C$759,9003 bd3 ba1.5k sqft45 Olivetree Rd, Brantford, ON N3R 7X1For SaleMLS ID #40831701, Jody Tysoski, Broker, Real Broker Ontario Ltd.. ITSO
- C$724,9005 bd2 ba958 sqft92 Fairview Dr, Brantford, ON N3R 2W9For Sale
 MLS ID #40851052, Kahlil Raghunan, Salesperson, Re/Max Twin City Realty Inc. ITSO
 - C$689,9004 bd2 ba1.1k sqft10 Brier Cres, Brantford, ON N3R 3M6For Sale
 MLS ID #40849072, Terry Summerhays, Salesperson, Re/Max Twin City Realty Inc. ITSO
 - C$759,9003 bd2 ba1.1k sqft38 Olivetree Rd, Brantford, ON N3R 7X2For SaleMLS ID #40846301, Alex Grinton, Broker, Century 21 Heritage House LTD. ITSO
- C$649,9004 bd3 ba1.5k sqft106 Memorial Dr, Brantford, ON N3R 5S3For SaleMLS ID #40851353, Kan Dhillon, Salesperson, Century 21 Heritage House Ltd. ITSO
- C$759,0005 bd2 ba1.1k sqft75 Henderson Ave, Brantford, ON N3R 4W1For SaleMLS ID #40817161, George Lou Karmiris, Broker, Century 21 Heritage House LTD. ITSO
- C$869,9003 bd2 ba1.3k sqft25 Seneca Cres, Brantford, ON N3R 1K3For SaleMLS ID #40850789, Brendon Aasla, Salesperson, Re/Max Twin City Realty Inc.. ITSO
- C$699,9004 bd2 ba1k sqft14 Thistledown Dr, Brantford, ON N3R 6R9For SaleMLS ID #40841974, Terry Summerhays, Salesperson, Re/Max Twin City Realty Inc. ITSO
- C$759,0003 bd2 ba1.2k sqft68 Allensgate Dr, Brantford, ON N3V 1E2For SaleMLS ID #40846356, Ryan Campbell, Broker, Real Broker Ontario Ltd. ITSO
- C$814,9004 bd2 ba1.1k sqft45 Driftwood Dr, Brantford, ON N3R 3K2For SaleMLS ID #40822809, Michael Jakobczak, Salesperson, RE/MAX Escarpment Realty Inc.. ITSO
- C$715,9004 bd3 ba1.2k sqft31 Blackfriar Ln, Brantford, ON N3R 7M2For SaleMLS ID #40845539, Mary Hamilton, Salesperson, RE/MAX Escarpment Realty Inc.. ITSO
- C$724,9003 bd2 ba1.1k sqft10 Latzer Cres, Brantford, ON N3V 1C9For SaleMLS ID #40832980, Jessica Van Sickle, Salesperson, Re/Max Twin City Realty Inc.. ITSO
- C$689,2344 bd2 ba1.2k sqft60 Driftwood Dr, Brantford, ON N3R 3K4New ConstructionMLS ID #40842086, Wally Olivieri, Salesperson, Re/Max Twin City Realty Inc. ITSO
- C$729,9004 bd-- ba1.1k sqft69 Fairview Dr, Brantford, ON N3R 2W8For SaleMLS ID #40842545, Gagan Gill, Salesperson, Homelife Total Care Realty Inc.. ITSO
- C$899,0003 bd2 ba1.2k sqft62 Varley Cres, Brantford, ON N3R 7Z7For SaleMLS ID #40847485, Nicole Steane, Salesperson, Re/Max Twin City Realty Inc. ITSO
- C$759,0003 bd2 ba1.3k sqft22 Kensington Ave, Brantford, ON N3R 3N7For SaleMLS ID #40840008, Gagan Gill, Salesperson, Homelife Total Care Realty Inc.. ITSO
- C$769,9003 bd2 ba1.4k sqft83 Evelyn St, Brantford, ON N3R 3H2For SaleMLS ID #40839887, David Griffin, Salesperson, Century 21 Heritage House Ltd. ITSO
- C$654,9004 bd2 ba1k sqft74 Balmoral Dr, Brantford, ON N3R 5B9For SaleMLS ID #40846658, Sarah Stephenson Logue, Broker of Record, RE/MAX Escarpment Team Logue Realty Inc.. ITSO
- C$710,9004 bd2 ba1.2k sqft104 Viscount Rd, Brantford, ON N3P 1Y6For SaleMLS ID #40849321, Lori Venn, Salesperson, Re/Max Twin City Realty Inc.. ITSO
- C$699,5833 bd2 ba1.1k sqft180 Balmoral Dr, Brantford, ON N3R 7N5New ConstructionMLS ID #40839653, Wally Olivieri, Salesperson, Re/Max Twin City Realty Inc. ITSO
