Bring your vision, tools, and imagination to this ranch home situated on a level 1.01-acre lot in Orange County. Offering 3 bedrooms, 2 full baths, a functional single-level layout, screened rear porch, fenced backyard, and detached storage shed, this property is ready for its next chapter. Extensive repairs, renovations, and cosmetic updates are needed throughout, making this an ideal opportunity for investors, rehabbers, or buyers looking to create value. Cash or renovation financing only. Conveniently located near Locust Grove, Orange, and Fredericksburg. Property is being sold strictly As-Is. Seller will make no repairs. Any inspections are for informational purposes only.
Pending
$209,900
5504 Burr Hill Rd, Rhoadesville, VA 22542
3beds
1,392sqft
Single Family Residence
Built in 1975
1.01 Acres Lot
$-- Zestimate®
$151/sqft
$-- HOA
What's special
Detached storage shedFenced backyardFunctional single-level layoutScreened rear porch
- 112 days
- 24
- 0
Zillow last checked:
Listing updated:
Listed by:
Mike McCarthy 301-684-8576,
Metro DMV Realty 3016848576
Source: Bright MLS,MLS#: VAOR2014624
Facts & features
Interior
Bedrooms & bathrooms
- Bedrooms: 3
- Bathrooms: 2
- Full bathrooms: 2
- Main level bathrooms: 2
- Main level bedrooms: 3
Rooms
- Room types: Living Room, Dining Room, Primary Bedroom, Bedroom 2, Bedroom 3, Kitchen, Den, Study, Laundry, Utility Room
Primary bedroom
- Features: Flooring - Carpet
- Level: Main
- Area: 120 Square Feet
- Dimensions: 10 X 12
Bedroom 2
- Features: Flooring - Carpet
- Level: Main
- Area: 132 Square Feet
- Dimensions: 11 X 12
Bedroom 3
- Features: Flooring - Carpet
- Level: Main
- Area: 110 Square Feet
- Dimensions: 10 X 11
Den
- Features: Flooring - Carpet
- Level: Main
- Area: 108 Square Feet
- Dimensions: 9 X 12
Dining room
- Features: Flooring - Carpet
- Level: Main
- Area: 156 Square Feet
- Dimensions: 13 X 12
Kitchen
- Features: Flooring - Vinyl
- Level: Main
- Area: 165 Square Feet
- Dimensions: 11 X 15
Laundry
- Level: Unspecified
Living room
- Features: Flooring - Carpet
- Level: Main
- Area: 176 Square Feet
- Dimensions: 11 X 16
Study
- Level: Unspecified
Utility room
- Level: Unspecified
Heating
- Wood Stove, Electric, Wood
Cooling
- Ceiling Fan(s), Window Unit(s), Electric
Appliances
- Included: Dishwasher, Dryer, Exhaust Fan, Oven/Range - Electric, Range Hood, Refrigerator, Washer, Electric Water Heater
- Laundry: Laundry Room
Features
- Kitchen - Table Space, Dining Area, Primary Bath(s), Floor Plan - Traditional
- Doors: Storm Door(s)
- Windows: Storm Window(s), Window Treatments
- Has basement: No
- Number of fireplaces: 1
- Fireplace features: Flue for Stove
Interior area
- Total structure area: 1,392
- Total interior livable area: 1,392 sqft
- Finished area above ground: 1,392
Property
Parking
- Parking features: Off Street
Accessibility
- Accessibility features: None
Features
- Levels: One
- Stories: 1
- Patio & porch: Patio, Porch, Screened
- Pool features: None
- Has view: Yes
- View description: Garden
Lot
- Size: 1.01 Acres
- Features: Backs to Trees, Cleared, Landscaped
Details
- Additional structures: Above Grade
- Parcel number: 02100010000110
- Zoning: A
- Special conditions: Real Estate Owned
Construction
Type & style
- Home type: SingleFamily
- Architectural style: Ranch/Rambler
- Property subtype: Single Family Residence
Materials
- Vinyl Siding
- Foundation: Other
- Roof: Fiberglass
Condition
- New construction: No
- Year built: 1975
Details
- Builder name: DANIELS
Utilities & green energy
- Sewer: Septic Exists
- Water: Well
Community & HOA
Community
- Subdivision: Musterfield
HOA
- Has HOA: No
- Amenities included: None
- Services included: None
Location
- Region: Rhoadesville
Financial & listing details
- Price per square foot: $151/sqft
- Tax assessed value: $76,900
- Annual tax amount: $669
- Date on market: 6/30/2026
- Listing agreement: Exclusive Right To Sell
- Ownership: Fee Simple
Foreclosure details
Estimated market value
Not available
Estimated sales range
Not available
$1,850/mo
Price history
| Date | Event | Price |
|---|---|---|
| 9/24/2025 | Sold | $205,933$148/sqft |
Source: Public Record Report a problem | ||
Public tax history
| Year | Property taxes | Tax assessment |
|---|---|---|
| 2025 | $1,544 +12.1% | $249,000 +35.6% |
| 2024 | $1,377 | $183,600 |
| 2023 | $1,377 | $183,600 |
| 2022 | $1,377 +4.2% | $183,600 |
| 2021 | $1,322 | $183,600 |
| 2020 | $1,322 +7.9% | $183,600 +29.9% |
| 2018 | $1,225 +7.9% | $141,300 |
| 2017 | $1,136 +3.5% | $141,300 |
| 2016 | $1,097 | $141,300 -7.3% |
| 2015 | $1,097 | $152,400 |
| 2014 | $1,097 | $152,400 |
| 2013 | -- | $152,400 |
| 2012 | -- | $152,400 -41.1% |
| 2011 | -- | $258,600 |
| 2010 | -- | $258,600 |
| 2009 | -- | $258,600 +208.6% |
| 2003 | $339 +1.2% | $83,800 +9% |
| 2002 | $335 +2.4% | $76,900 |
| 2001 | $328 -1.5% | $76,900 |
| 2000 | $333 | $76,900 |
Find assessor info on the county website
Monthly payment
Climate risks
Neighborhood: 22542
Nearby schools
Schools provided by the listing agent
- District: Orange County Public Schools
Source: Bright MLS. This data may not be complete. We recommend contacting the local school district to confirm school assignments for this home.
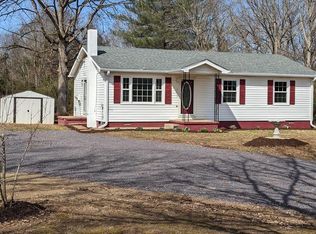
- $307,4003 bd1 ba1k sqft5516 Burr Hill Rd, Rhoadesville, VA 22542Off Market
- $357,8003 bd2 ba2.1k sqft5488 Burr Hill Rd, Rhoadesville, VA 22542Off Market
- $256,3003 bd1 ba1k sqft5534 Burr Hill Rd, Rhoadesville, VA 22542Off Market
- $370,3003 bd2 ba1.4k sqft5511 Burr Hill Rd, Rhoadesville, VA 22542Off Market
Similar homes
- $229,9003 bd3 ba1.2k sqft27547 Old Office Rd, Culpeper, VA 22701For Sale
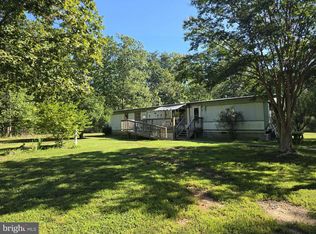
 MLS ID #VAOR2015198, Dana Williams, EXP Realty, LLC. Bright MLS
 - $205,0003 bd2 ba1.2k sqft26097 Indian Trace Trl, Unionville, VA 22567Auction
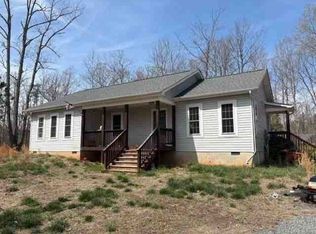 Xome
Xome - $199,0003 bd2 ba1.3k sqft16274 Cox Mill Rd, Orange, VA 22960For Sale
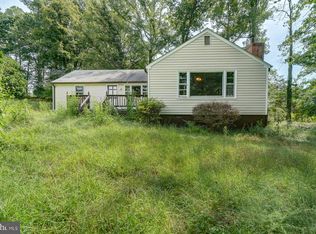 MLS ID #VAOR2015120, Kylie Kenny, Lake Anna Island Realty, Inc.. Bright MLS
 - $299,0003 bd2 ba1.2k sqft9123 Zachary Taylor Hwy, Unionville, VA 22567For Sale
 MLS ID #VAOR2014812, Vicki Jenkins, CENTURY 21 New Millennium. Bright MLS
 - $245,0003 bd1 ba842 sqft11505 May Ln, Orange, VA 22960For SaleMLS ID #VAOR2015302, Mr. Derek Greene, The Greene Realty Group. Bright MLS
- $259,9003 bd2 ba1.6k sqft9809 Peppertree Rd, Spotsylvania, VA 22553For SaleMLS ID #VASP2043326, Annette Roberts, RE/MAX Cornerstone Realty. Bright MLS
- $220,0002 bd1 ba870 sqft10737 Robert E Lee Dr, Spotsylvania, VA 22551For SaleMLS ID #VASP2042714, Natacha Minor, EXP Realty, LLC. Bright MLS
- $295,0003 bd2 ba1.1k sqft112 Lakeview Pkwy, Locust Grove, VA 22508For SaleMLS ID #VAOR2014740, Kristine Jones, Samson Properties. Bright MLS
- $294,9003 bd2 ba1k sqft12281 Fox Den Ln, Orange, VA 22960For Sale
 MLS ID #680123, ANN BLEDSOE, COWAN REALTY. CAAR
 - $275,0003 bd1 ba1.4k sqft9321 Courthouse Rd, Spotsylvania, VA 22553For SaleMLS ID #VASP2046436, Curtis Hartless, Ascendancy Realty LLC. Bright MLS
- $310,0003 bd1 ba960 sqft1600 Fords Shop Rd, Culpeper, VA 22701For SaleMLS ID #VAMA2002906, Tyler Williams, Berkshire Hathaway HomeServices PenFed Realty. Bright MLS
- $299,9002 bd2 ba1.1k sqft23221 Independence Rd, Unionville, VA 22567For SaleMLS ID #VAOR2014612, Dana Amos, RE/MAX Realty Specialists. Bright MLS
- $299,9993 bd1 ba960 sqft64 Burnt Tree Way, Orange, VA 22960For SaleMLS ID #VAMA2002824, Japreshia Terrell, Wolford And Associates Realty LLC. Bright MLS
- $299,0003 bd1 ba960 sqft338 Dogwood Draw, Mineral, VA 23117For SaleMLS ID #VALA2010530, Grayson Hoffman, Lake Anna Island Realty, Inc.. Bright MLS
- $309,9003 bd2 ba913 sqft11317 Scotts Mill Rd, Culpeper, VA 22701For SaleMLS ID #VACU2014930, Cynthia Bailey, Long & Foster Real Estate, Inc.. Bright MLS
- $299,0004 bd1 ba1.4k sqft194 Morton St, Orange, VA 22960For SaleMLS ID #682831, DONNA WAUGH-ROBINSON, CORCORAN WILEY-ORANGE. CAAR
- $260,0003 bd2 ba1.5k sqft1820 Picadilly Cir, Culpeper, VA 22701For SaleMLS ID #VACU2015136, wina hubbard, Montague, Miller & Company. Bright MLS
- $274,9002 bd1 ba1.4k sqft204 N Madison St, Orange, VA 22960For SaleMLS ID #681796, ADRIANNA COWAN, COWAN REALTY. CAAR
- $240,0003 bd2 ba1.1k sqftCedar Lee Condominium, Bealeton, VA 22712For SaleMLS ID #VAFQ2023364, Peter Van Cleave, Real Broker, LLC. Bright MLS
