Cedonia ! How do you do?? This right here is a mere 20 years young and on top of that we just finished up a complete, and thorough three level, full blown rehab. New windows, doors, appliances, mechanical equipment and more. Just like a brand new car, you can power this one up and start enjoying it. Everything is new. Not only will your climate control expenses be minimal with brand new equipment to manage it, but all of the kitchen appliances have manufacturer warranties ready to keep them in operating condition for years to come ! Easy living and plenty of space for a large family, and to help you enjoy life in "The '06" on this quiet dead end street, you have massive private rear deck, a deep private yard with a big shed in the back, a covered front porch that spans the whole width of the house, a concrete multi car driveway and another shed just at the front of the driveway. A whole lot going on here at a very affordable price. Come check it out today !
Foreclosure
$359,900
5516 Ritter Ave, Baltimore, MD 21206
3beds
1,900sqft
Single Family Residence
Built in 2006
6,247 Square Feet Lot
$358,900 Zestimate®
$189/sqft
$-- HOA
What's special
Deep private yardMassive private rear deckNew windows
- 125 days
- 327
- 31
Likely to sell faster than
Zillow last checked:
Listing updated:
Listed by:
Jack Leary 443-463-9088,
Cummings & Co. Realtors (410) 823-0033,
Co-Listing Agent: Rachel D Kohel 410-491-6111,
Cummings & Co. Realtors
Source: Bright MLS,MLS#: MDBA2220350
Facts & features
Interior
Bedrooms & bathrooms
- Bedrooms: 3
- Bathrooms: 2
- Full bathrooms: 1
- 1/2 bathrooms: 1
- Main level bathrooms: 1
Rooms
- Room types: Living Room, Bedroom 2, Bedroom 3, Kitchen, Basement, Bedroom 1, Bathroom 1, Half Bath
Bedroom 1
- Features: Flooring - Luxury Vinyl Plank
- Level: Upper
Bedroom 2
- Features: Flooring - Luxury Vinyl Plank
- Level: Upper
Bedroom 3
- Features: Flooring - Luxury Vinyl Plank
- Level: Upper
Bathroom 1
- Features: Bathroom - Tub Shower, Flooring - Luxury Vinyl Plank, Lighting - Wall sconces
- Level: Upper
Basement
- Features: Flooring - Concrete
- Level: Lower
Half bath
- Features: Flooring - Luxury Vinyl Plank
- Level: Main
Kitchen
- Features: Countertop(s) - Quartz, Dining Area, Flooring - Luxury Vinyl Plank, Eat-in Kitchen, Kitchen - Electric Cooking, Recessed Lighting
- Level: Main
Living room
- Features: Flooring - Luxury Vinyl Plank
- Level: Main
Heating
- Central, Forced Air, Heat Pump, Programmable Thermostat, Electric
Cooling
- Central Air, Programmable Thermostat, Electric
Appliances
- Included: Microwave, Dishwasher, Disposal, Oven/Range - Electric, Cooktop, Stainless Steel Appliance(s), Water Heater, Electric Water Heater
- Laundry: In Basement
Features
- Breakfast Area, Combination Kitchen/Dining, Dining Area, Open Floorplan, Floor Plan - Traditional, Kitchen - Table Space, Recessed Lighting, Wine Storage, Dry Wall
- Flooring: Concrete, Laminate, Luxury Vinyl, Vinyl
- Doors: Six Panel, Insulated, Sliding Glass
- Windows: Double Hung, Double Pane Windows, Insulated Windows, Replacement, Sliding, Vinyl Clad
- Basement: Connecting Stairway,Combination,Partial,Full,Heated,Improved,Partially Finished,Concrete,Space For Rooms,Sump Pump,Unfinished
- Has fireplace: No
Interior area
- Total structure area: 2,850
- Total interior livable area: 1,900 sqft
- Finished area above ground: 1,900
- Finished area below ground: 0
Property
Parking
- Total spaces: 2
- Parking features: Concrete, Lighted, Driveway, Paved, Private, Public, Secured, Surface, Off Street, On Street
- Uncovered spaces: 2
Accessibility
- Accessibility features: None
Features
- Levels: Three
- Stories: 3
- Patio & porch: Porch, Deck
- Exterior features: Lighting, Play Area, Storage, Sidewalks, Street Lights
- Pool features: None
- Has view: Yes
- View description: Street
Lot
- Size: 6,247 Square Feet
- Features: Backs to Trees, Front Yard, Level, Rear Yard, SideYard(s), Secluded, Suburban
Details
- Additional structures: Above Grade, Below Grade
- Parcel number: 0326226019P023A
- Zoning: R-5
- Zoning description: Residential
- Special conditions: Real Estate Owned
Construction
Type & style
- Home type: SingleFamily
- Architectural style: Colonial
- Property subtype: Single Family Residence
Materials
- Asphalt, Brick, Brick Front, Combination, Composition, Concrete, Copper Plumbing, CPVC/PVC, Frame, Glass, Masonry, Mixed, Mixed Plumbing, Stick Built
- Foundation: Permanent, Slab
- Roof: Asphalt,Hip,Pitched,Shingle
Condition
- Excellent
- New construction: No
- Year built: 2006
- Major remodel year: 2026
Utilities & green energy
- Electric: 220 Volts, Circuit Breakers
- Sewer: Public Sewer
- Water: Public
- Utilities for property: Above Ground, Underground Utilities
Community & HOA
Community
- Security: Main Entrance Lock, Smoke Detector(s)
- Subdivision: Cedonia
HOA
- Has HOA: No
Location
- Region: Baltimore
- Municipality: Baltimore City
Financial & listing details
- Price per square foot: $189/sqft
- Tax assessed value: $299,933
- Annual tax amount: $6,664
- Date on market: 6/20/2026
- Listing agreement: Exclusive Right To Sell
- Listing terms: Cash,Conventional,FHA,FHA 203(b),FNMA,Negotiable,Private Financing Available,VA Loan
- Ownership: Fee Simple
- Road surface type: Approved, Black Top, Paved
Foreclosure details
Estimated market value
$358,900
$341,000 - $377,000
$2,220/mo
Price history
| Date | Event | Price |
|---|---|---|
| 12/10/2010 | Listing removed | $265,000$139/sqft |
Source: Advance Realty #BA7363052 Report a problem | ||
| 6/16/2010 | Listed for sale | $265,000+419.6%$139/sqft |
Source: Advance Realty #BA7363052 Report a problem | ||
| 1/23/2004 | Sold | $51,000$27/sqft |
Source: Public Record Report a problem | ||
Public tax history
| Year | Property taxes | Tax assessment |
|---|---|---|
| 2025 | $6,664 +6.6% | $282,367 +6.6% |
| 2024 | $6,249 | $264,800 |
| 2023 | $6,249 | $264,800 |
| 2022 | $6,249 -0.3% | $264,800 -0.3% |
| 2021 | $6,268 +0.5% | $265,600 +0.5% |
| 2020 | $6,236 +0.5% | $264,233 -0.5% |
| 2019 | $6,204 +0.5% | $265,600 +1.6% |
| 2018 | $6,171 +3.7% | $261,500 +3.7% |
| 2017 | $5,951 +3259.2% | $252,167 +3.8% |
| 2016 | $177 | $242,833 +4% |
| 2015 | $177 | $233,500 |
| 2014 | $177 | $233,500 |
| 2013 | -- | $233,500 -2.7% |
| 2012 | -- | $240,000 |
| 2011 | -- | $240,000 -17.6% |
| 2010 | -- | $291,173 +0.9% |
| 2009 | -- | $288,610 +258% |
| 2008 | -- | $80,616 +79.2% |
| 2007 | -- | $44,993 +380.2% |
| 2006 | -- | $9,370 |
| 2005 | -- | $9,370 |
| 2004 | -- | $9,370 |
| 2003 | -- | $9,370 |
| 2002 | -- | $9,370 |
| 2001 | -- | $9,370 |
Find assessor info on the county website
Monthly payment
Climate risks
Neighborhood: Frankford
Nearby schools
Schools provided by the listing agent
- District: Baltimore City Public Schools
Source: Bright MLS. This data may not be complete. We recommend contacting the local school district to confirm school assignments for this home.
Similar homes
- $395,0004 bd2 ba1.2k sqft5608 Cynthia Ter, Baltimore, MD 21206For Sale
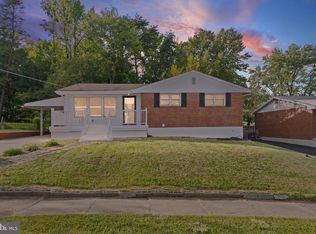
 MLS ID #MDBC2175762, Kenya HIll, Keller Williams Legacy. Bright MLS
 - $285,0004 bd4 ba2k sqft5923 Kavon Ave, Baltimore, MD 21206For Sale
 MLS ID #MDBA2225534, Andrew Lehr, LPT Realty, LLC. Bright MLS
 - $349,9994 bd4 ba2k sqft4502 Weitzel Ave, Baltimore, MD 21214For Sale
 MLS ID #MDBA2227356, Kayla Ziegenhein, LPT Realty, LLC. Bright MLS
 - $285,0004 bd3 ba2.2k sqft6103 Furley Way, Baltimore, MD 21206For Sale
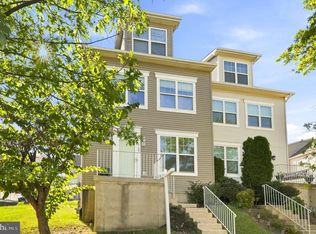 MLS ID #MDBA2230722, Nick Bogardus, Compass. Bright MLS
 - $379,9003 bd3 ba1.4k sqft8111 Bartholomew Ct, Baltimore, MD 21206New ConstructionBright MLS
- $315,9003 bd3 ba1.8k sqft5312 Catalpha Rd, Baltimore, MD 21214For SaleMLS ID #MDBA2230726, Damon Baker, Keller Williams Preferred Properties. Bright MLS
- $387,9003 bd3 ba1.4k sqft8100 Bartholomew Ct, Baltimore, MD 21206New ConstructionBright MLS
- $359,9004 bd3 ba2.1k sqft459 Winterberry Dr, Edgewood, MD 21040For SaleMLS ID #MDHR2059286, Steven Saucedo, Keller Williams Flagship. Bright MLS
- $280,0003 bd2 ba1.2k sqft5302 Elsrode Ave, Baltimore, MD 21214For SaleMLS ID #MDBA2229354, Ben Garner, Cummings & Co. Realtors. Bright MLS
- $358,0003 bd2 ba1.8k sqft1929 Sue Creek Dr, Baltimore, MD 21221For SaleMLS ID #MDBC2172566, Andrew Undem, Berkshire Hathaway HomeServices Homesale Realty. Bright MLS
- $350,0004 bd3 ba2.5k sqft2913 Oak Hill Ave, Baltimore, MD 21207For SaleMLS ID #MDBA2229700, Cathy Blassino, The KW Collective. Bright MLS
- $360,0003 bd2 ba1.3k sqft8623 Heathermill Rd, Nottingham, MD 21236For SaleMLS ID #MDBC2168360, Ashley Dominick, Coldwell Banker Realty. Bright MLS
- $379,9005 bd3 ba1.9k sqft6703 Glenkirk Rd, Baltimore, MD 21239For SaleMLS ID #MDBC2154958, Uche Aginam, HomeSmart. Bright MLS
- $359,9004 bd3 ba1.7k sqft3731 Sylvan Dr, Baltimore, MD 21207For SaleMLS ID #MDBC2171830, Daniel Cohen, EXP Realty, LLC. Bright MLS
- $389,0003 bd2 ba1.5k sqft5 Eva Ct, Middle River, MD 21220For SaleMLS ID #MDBC2178758, Timothy Langhauser, Compass Home Group, LLC. Bright MLS
- $314,9005 bd2 ba1.9k sqft1710 Wycliffe Ave, Baltimore, MD 21234For SaleMLS ID #MDBC2175164, Maria Nai, Iron Valley Real Estate Charm City. Bright MLS
- $379,9005 bd2 ba2.2k sqft4625 Chickory Hill Ln, Baltimore, MD 21208For SaleMLS ID #MDBC2175404, Jacob Taylor, Blue Valley Real Estate. Bright MLS
- $399,9993 bd3 ba1.6k sqft7501 Riddle Ave, Baltimore, MD 21224For SaleMLS ID #MDBC2166360, Alexandros klosteridis, Berkshire Hathaway HomeServices Homesale Realty. Bright MLS
- $360,0003 bd2 ba1.8k sqft515 Taney Ave, Baltimore, MD 21225For SaleMLS ID #MDAA2124924, Pasquale Carannante, RE/Max Experience. Bright MLS
- $399,0005 bd2 ba1.8k sqft1608 Howard Ave, Baltimore, MD 21221For SaleMLS ID #MDBC2165460, Donna DeCesaris, Taylor Properties. Bright MLS
