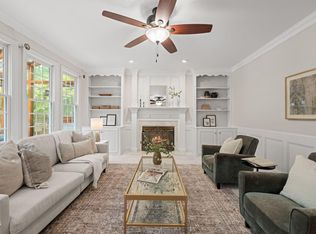
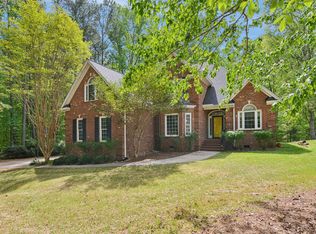
Welcome to 5517 N Hawthorne Way! This beautifully updated 4 bedroom, 3.5-bath home in an incredible location! Tucked on a PRIVATE & WOODED lot backing to the greenway, this home offers space, flexibility, and a peaceful setting that is hard to find. Enjoy privacy, convenience, and direct access to nature, all while being close to shopping, dining, and major roads. HOA includes CLUBHOUSE, TENNIS COURTS, POOL, WALKING TRAILS, AND PLAYGROUND. A rare opportunity in a fantastic location! The main living areas feature thoughtful updates throughout, abundant NATURAL LIGHT and comfortable spaces for everyday living and entertaining. Enjoy the large back porch, perfect for hosting friends or sipping your morning coffee while overlooking the private backyard with NATURE views. The BASEMENT is complete with a KITCHENETTE and FULL BATH making it ideal for an IN-LAW SUITE, guest quarters, or extended living. With a 2-car garage, generous storage, and room for everyone, this home truly checks all the boxes. LOTS of space & storage with many NEWER UPDATES done in the past few years... ALL BATHROOMS REMODELED, NEW PLUMBING IN MAJORITY OF HOME, NEW FLOORING, NEW PAINT, SMOOTH CEILINGS, NEW WATER SOFTNER, NEW KITCHEN APPLIANCES, NEW HVAC for primary zone including duct work, and More!
For sale
Price cut: $35K (10/3)
$750,000
5517 N Hawthorne Way, Raleigh, NC 27613
4beds
4,671sqft
Single Family Residence
Built in 1988
0.3 Acres Lot
$741,400 Zestimate®
$161/sqft
$147/mo HOA
What's special
Abundant natural lightSmooth ceilingsNew paintThoughtful updates throughoutAll bathrooms remodeledNew flooringNew kitchen appliances
- 111 days
- 1,723
- 143
Zillow last checked:
Listing updated:
Listed by:
Ashley Brooks 919-810-3764,
Adorn Realty
Source: Doorify MLS,MLS#: 10175357
Facts & features
Interior
Bedrooms & bathrooms
- Bedrooms: 4
- Bathrooms: 4
- Full bathrooms: 3
- 1/2 bathrooms: 1
- Main level bedrooms: 1
Primary bedroom
- Level: Main
Heating
- Forced Air, Heat Pump, Radiant
Cooling
- Central Air
Appliances
- Included: Built-In Electric Oven, Dishwasher, Gas Cooktop, Microwave
Features
- Bar, Eat-in Kitchen, Pantry, Primary Downstairs
- Flooring: Carpet, Hardwood, Luxury Vinyl, Tile
- Basement: Partially Finished,Storage Space,Walk-Out Access,Heated,Workshop
- Number of fireplaces: 2
- Fireplace features: Basement, Family Room, Gas
Interior area
- Total structure area: 4,671
- Total interior livable area: 4,671 sqft
- Finished area above ground: 3,184
- Finished area below ground: 1,487
Property
Parking
- Total spaces: 2
- Parking features: Garage
- Garage spaces: 2
Features
- Levels: Three Or More
- Stories: 3
- Patio & porch: Rear Porch
Lot
- Size: 0.3 Acres
Details
- Parcel number: 078903243908000 0135566
- Zoning: R-40W
- Special conditions: Standard
Construction
Type & style
- Home type: SingleFamily
- Architectural style: Traditional
- Property subtype: Single Family Residence
Materials
- Brick Veneer, Masonite
- Foundation: Other
- Roof: Shingle
Condition
- New construction: No
- Year built: 1988
Utilities & green energy
- Sewer: Community Sewer
- Water: Community Water
Community & HOA
Community
- Subdivision: Hawthorne
HOA
- Has HOA: Yes
- Amenities included: Clubhouse, Park, Playground, Pool, Tennis Court(s)
- Services included: Road Maintenance
- HOA fee: $147 monthly
- HOA name: Cedar Management
- HOA phone: 919-348-2031
Location
- Region: Raleigh
Financial & listing details
- Price per square foot: $161/sqft
- Tax assessed value: $734,464
- Annual tax amount: $4,717
- Date on market: 6/19/2026
- Listing agreement: Exclusive Right To Sell
- Listing terms: Other
Estimated market value
$741,400
$704,000 - $778,000
$4,105/mo
Price history
| Date | Event | Price |
|---|---|---|
| 10/3/2026 | Price change | $750,000-4.5%$161/sqft |
Source:  Doorify MLS #10175357 Report a problem Doorify MLS #10175357 Report a problem | ||
| 9/15/2026 | Price change | $785,000-1.8%$168/sqft |
Source: Doorify MLS #10175357 Report a problem | ||
| 8/3/2026 | Price change | $799,000-2%$171/sqft |
Source: Doorify MLS #10175357 Report a problem | ||
| 7/3/2026 | Price change | $815,000-2.4%$174/sqft |
Source: Doorify MLS #10175357 Report a problem | ||
| 6/19/2026 | Listed for sale | $835,000+69.5%$179/sqft |
Source: Doorify MLS #10175357 Report a problem | ||
| 9/30/2020 | Sold | $492,500+9.5%$105/sqft |
Source: Public Record Report a problem | ||
| 8/20/2020 | Pending sale | $449,900$96/sqft |
Source: Owner Report a problem | ||
| 8/9/2020 | Listed for sale | $449,900$96/sqft |
Source: Owner Report a problem | ||
Public tax history
| Year | Property taxes | Tax assessment |
|---|---|---|
| 2025 | $4,718 +6.7% | $734,464 +3.7% |
| 2024 | $4,420 +14.3% | $708,513 +43.6% |
| 2023 | $3,868 +7.9% | $493,469 |
| 2022 | $3,584 +5% | $493,469 +2.2% |
| 2021 | $3,412 +1.7% | $482,762 |
| 2020 | $3,356 -6.5% | $482,762 +10.4% |
| 2019 | $3,591 | $437,225 |
| 2018 | $3,591 +14.8% | $437,225 |
| 2017 | $3,129 +2.1% | $437,225 |
| 2016 | $3,065 +0.1% | $437,225 -0.2% |
| 2015 | $3,064 | $438,255 |
| 2014 | -- | $438,255 |
| 2013 | -- | $438,255 |
| 2012 | -- | $438,255 |
| 2011 | -- | $438,255 |
| 2010 | -- | $438,255 |
| 2009 | -- | $438,255 |
| 2008 | -- | -- |
| 2007 | -- | -- |
| 2006 | -- | -- |
| 2005 | -- | -- |
| 2004 | -- | -- |
| 2003 | -- | -- |
| 2002 | -- | -- |
| 2001 | -- | -- |
Find assessor info on the county website
Monthly payment
Est. payment
Payment breakdown
Explore the cost of this home by adjusting the details. Changes won't be saved.Climate risks
Neighborhood: 27613
Nearby schools
Schools provided by the listing agent
- Elementary: Wake - Barton Pond Elementary
- Middle: Wake - West Millbrook Middle
- High: Wake - Leesville Road High
Source: Doorify MLS. This data may not be complete. We recommend contacting the local school district to confirm school assignments for this home.
Similar homes
- $885,0004 bd4 ba3.8k sqft5809 Stone Spring Rd, Raleigh, NC 27613For Sale
 MLS ID #10196258, Benjamin Passwaters. Doorify MLS
 - $675,0004 bd4 ba3.5k sqft11433 Horsemans Trl, Raleigh, NC 27613For Sale
 MLS ID #10183670, Chad Doggett. Doorify MLS
 - $795,0004 bd4 ba3.2k sqft4605 Bartwood Dr, Raleigh, NC 27613For Sale
 MLS ID #10160156, David Wilson. Doorify MLS
 - $970,0005 bd5 ba4.1k sqft5801 Sand Pebble Pl, Raleigh, NC 27613For Sale
 EXIT Realty broker feed
 - $674,9004 bd3 ba3k sqft1524 Wood Spring Ct, Raleigh, NC 27614For SaleMLS ID #10197301, Marti Hampton. Doorify MLS
- $679,0003 bd3 ba2.8k sqft600 Brittany Bay E, Raleigh, NC 27614For SaleMLS ID #10197174, Mike Joseph. Doorify MLS
- $615,0003 bd3 ba2.5k sqft7504 Waverly Pl, Raleigh, NC 27613For SaleMLS ID #10174511, Donna Bass. Doorify MLS
- $659,9004 bd3 ba2.8k sqft8005 Millenium Dr, Raleigh, NC 27614For SaleMLS ID #10181847, Cathy Lyons. Doorify MLS
- $500,0003 bd4 ba2.9k sqft11308 Leesville Rd, Raleigh, NC 27613For SaleMLS ID #10163484, Chance Lee. Doorify MLS
- $1,099,0004 bd5 ba5.3k sqft8005 Oneal Rd, Raleigh, NC 27613For SaleMLS ID #10172369, Martin Verdi. Doorify MLS
- $1,050,0006 bd4 ba5.6k sqft5505 Killarney Hope Dr, Raleigh, NC 27613For SaleMLS ID #10189218, Charles Michael Willis. Doorify MLS
- $769,9004 bd3 ba2.8k sqft1740 Wysong Ct, Raleigh, NC 27612For SaleMLS ID #10190583, Samara Presley. Doorify MLS
- $1,075,0005 bd6 ba4.9k sqft3320 Bryant Falls Ct, Raleigh, NC 27613For SaleMLS ID #10170298, Tina Caul. Doorify MLS
- $829,9006 bd5 ba4.3k sqft12301 Schoolhouse St, Raleigh, NC 27614For SaleMLS ID #10177248, Aimee Anderson. Doorify MLS
- $720,0004 bd4 ba2.9k sqft2101 Chicora Wood Dr, Raleigh, NC 27606For SaleMLS ID #10179289, April Auman. Doorify MLS
- $937,0004 bd4 ba3.4k sqft9004 Hometown Dr, Raleigh, NC 27615For SaleMLS ID #10184891, Jennifer Wolborsky. Doorify MLS
- $805,0004 bd3 ba2.8k sqft2321 Beaver Oaks Ct, Raleigh, NC 27606For SaleMLS ID #10193120, Emily J DeVita. Doorify MLS
- $779,9004 bd3 ba2.6k sqft215 Lewiston Ct, Cary, NC 27513For SaleMLS ID #10196300, Amy Dexheimer. Doorify MLS
- $745,0004 bd4 ba3.5k sqft4248 Fawn Lily Dr, Wake Forest, NC 27587For SaleMLS ID #10163543, Sommer Donahoe. Doorify MLS
- $794,0004 bd4 ba4.4k sqft11571 Auldbury Way, Raleigh, NC 27617For SaleMLS ID #10183575, Reta Walsh. Doorify MLS
