Welcome home to this spacious 2 story offering 4 bedrooms, 3.5 baths, and a 3 car garage on a generous .68 acre lot. The floor plan provides plenty of room for everyday living and entertaining, while the partially finished walkout basement offers additional flexible living space with convenient access to the backyard. Step outside to enjoy the fenced backyard (installed in 2021), providing plenty of space for outdoor activities, pets, gardening, or simply relaxing. Inside, you'll appreciate recent updates, including new carpet installed in August 2026 and a new water softener added in July 2026. With ample indoor and outdoor living space, this home is ready for its next owners to make it their own. Well pump 2020. Water heater 2024.
For sale
$475,000
1397 Sweetclover Ln, Rockford, IL 61107
4beds
3,694sqft
Single Family Residence
Built in 1992
0.68 Acres Lot
$459,700 Zestimate®
$129/sqft
$-- HOA
What's special
Fenced backyardPartially finished walkout basementRecent updates
- 1 day |
- 909 |
- 37 |
Zillow last checked:
Listing updated:
Listed by:
Lynsey Faraher 815-621-1247,
Dickerson & Nieman
Source: NorthWest Illinois Alliance of REALTORS®,MLS#: 202605059
Facts & features
Interior
Bedrooms & bathrooms
- Bedrooms: 4
- Bathrooms: 4
- Full bathrooms: 3
- 1/2 bathrooms: 1
- Main level bathrooms: 1
Primary bedroom
- Level: Upper
- Area: 319
- Dimensions: 29 x 11
Bedroom 2
- Level: Upper
- Area: 165.6
- Dimensions: 14.4 x 11.5
Bedroom 3
- Level: Upper
- Area: 119.7
- Dimensions: 11.4 x 10.5
Bedroom 4
- Level: Upper
- Area: 161.2
- Dimensions: 13 x 12.4
Dining room
- Level: Main
- Area: 182
- Dimensions: 14 x 13
Family room
- Level: Main
- Area: 277.83
- Dimensions: 18.9 x 14.7
Kitchen
- Level: Main
- Area: 324.87
- Dimensions: 22.1 x 14.7
Living room
- Level: Main
- Area: 222.7
- Dimensions: 17 x 13.1
Heating
- Forced Air, Natural Gas
Cooling
- Central Air
Appliances
- Included: Disposal, Dishwasher, Dryer, Microwave, Refrigerator, Stove/Cooktop, Washer, Water Softener, Gas Water Heater
- Laundry: Main Level
Features
- L.L. Finished Space, Wet Bar, Book Cases Built In, Walk-In Closet(s)
- Windows: Window Treatments
- Basement: Basement Entrance,Full,Sump Pump,Full Exposure
- Number of fireplaces: 1
- Fireplace features: Wood Burning, Fire-Pit/Fireplace
Interior area
- Total structure area: 3,694
- Total interior livable area: 3,694 sqft
- Finished area above ground: 2,904
- Finished area below ground: 790
Property
Parking
- Total spaces: 3
- Parking features: Attached
- Garage spaces: 3
Features
- Levels: Two
- Stories: 2
- Patio & porch: Deck, Patio
- Has spa: Yes
- Spa features: Bath
- Fencing: Fenced
Lot
- Size: 0.68 Acres
- Features: Full Exposure, Subdivided
Details
- Parcel number: 1213477013
Construction
Type & style
- Home type: SingleFamily
- Property subtype: Single Family Residence
Materials
- Brick/Stone, Siding
- Roof: Shingle
Condition
- Year built: 1992
Utilities & green energy
- Electric: Circuit Breakers
- Sewer: Septic Tank
- Water: Well
Community & HOA
Community
- Subdivision: IL
Location
- Region: Rockford
Financial & listing details
- Price per square foot: $129/sqft
- Tax assessed value: $382,146
- Annual tax amount: $10,121
- Price range: $475K - $475K
- Date on market: 8/14/2026
- Ownership: Fee Simple
- Road surface type: Hard Surface Road
Estimated market value
$459,700
$437,000 - $483,000
$3,911/mo
Price history
| Date | Event | Price |
|---|---|---|
| 8/14/2026 | Listed for sale | $475,000+43.9%$129/sqft |
Source:  NorthWest Illinois Alliance of REALTORS® #202605059 Report a problem NorthWest Illinois Alliance of REALTORS® #202605059 Report a problem | ||
| 8/4/2021 | Sold | $330,000$89/sqft |
Source: NorthWest Illinois Alliance of REALTORS® #202102214 Report a problem | ||
| 6/16/2021 | Contingent | $330,000$89/sqft |
Source:  MRED as distributed by MLS GRID #11092077 Report a problem MRED as distributed by MLS GRID #11092077 Report a problem | ||
| 5/14/2021 | Listed for sale | $330,000+0.6%$89/sqft |
Source: NorthWest Illinois Alliance of REALTORS® #202102214 Report a problem | ||
| 3/12/2021 | Listing removed | -- |
Source: NorthWest Illinois Alliance of REALTORS® Report a problem | ||
| 2/12/2021 | Pending sale | $328,000$89/sqft |
Source: Heartland Realty LLC #202006127 Report a problem | ||
| 9/28/2020 | Listed for sale | $328,000$89/sqft |
Source: Owner Report a problem | ||
Public tax history
| Year | Property taxes | Tax assessment |
|---|---|---|
| 2024 | $9,613 -7.2% | $127,382 +0.6% |
| 2023 | $10,355 +3% | $126,629 +11.9% |
| 2022 | $10,054 | $113,183 +10.8% |
| 2021 | -- | $102,162 +3.9% |
| 2020 | $9,151 +2.3% | $98,348 +4.9% |
| 2019 | $8,947 +0.7% | $93,736 +6.1% |
| 2018 | $8,882 -5% | $88,340 +4.5% |
| 2017 | $9,345 | $84,544 +1.9% |
| 2016 | $9,345 +0.6% | $82,959 |
| 2015 | $9,293 -1.1% | $82,959 +23.1% |
| 2014 | $9,396 +26.4% | $67,376 -34.8% |
| 2009 | $7,431 | $103,344 +8% |
| 2007 | -- | $95,674 +4% |
| 2006 | -- | $92,038 +6.2% |
| 2005 | -- | $86,658 +0.4% |
| 2004 | -- | $86,283 +6.5% |
| 2003 | -- | $81,014 +3.3% |
| 2001 | -- | $78,396 +1% |
| 2000 | -- | $77,620 |
| 1999 | -- | -- |
Find assessor info on the county website
Monthly payment
Est. payment
Payment breakdown
Explore the cost of this home by adjusting the details. Changes won't be saved.Climate risks
Neighborhood: 61107
Nearby schools
GreatSchools rating
- 4/10Spring Creek Elementary SchoolGrades: K-5Distance: 3.8 mi
- 3/10Eisenhower Middle SchoolGrades: 6-8Distance: 4.9 mi
- 3/10Guilford High SchoolGrades: 9-12Distance: 3.4 mi
Schools provided by the listing agent
- Elementary: Spring Creek Elementary
- Middle: Eisenhower Middle
- High: Guilford High
- District: Rockford 205
Source: NorthWest Illinois Alliance of REALTORS®. This data may not be complete. We recommend contacting the local school district to confirm school assignments for this home.
- $407,9004 bd2 ba2.9k sqft1367 Sweetclover Ln, Rockford, IL 61107Off Market
- $399,0005 bd4 ba3.5k sqft1409 Sweetclover Ln, Rockford, IL 61107Sold

- $383,4004 bd2 ba2.3k sqft1372 Sweetclover Ln, Rockford, IL 61107Off Market
- $420,1004 bd2 ba2.5k sqft1378 Sunmeadow Ln, Rockford, IL 61107Off Market
- $325,0004 bd4 ba2k sqft1406 Sweetclover Ln, Rockford, IL 61107Sold
- $427,8004 bd3 ba2.7k sqft1396 Sunmeadow Ln, Rockford, IL 61107Off Market
- $485,0004 bd3 ba3.7k sqft1422 Sunmeadow Ln, Rockford, IL 61107Off Market
- $240,4000.75 acres1441 Sweetclover Ln, Rockford, IL 61107Off Market
A local agent can set up tours, give advice and negotiate with sellers.
A local lender can help you make sure your offer is ready when you are.
Similar homes
- $449,9004 bd3 ba3.1k sqft1718 Jacoby Pl, Rockford, IL 61107For Sale
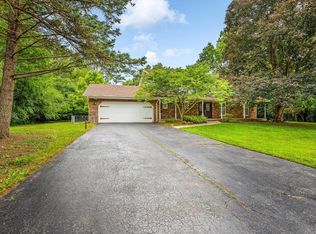 MLS ID #202605091, Amanda Clark. NorthWest Illinois Alliance of REALTORS®
 - $379,0004 bd3 ba2.3k sqft8772 Grove Hill Rd, Rockford, IL 61107For Sale By Owner
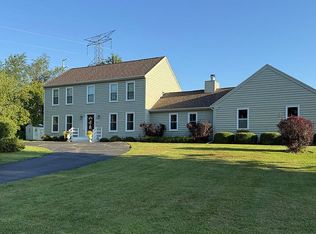
- $424,9004 bd3 ba3.4k sqft5398 Lakecrest Rd, Caledonia, IL 61011For Sale
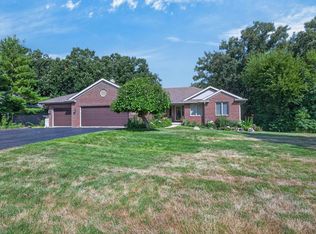 MLS ID #202605066, Julie Humpal. NorthWest Illinois Alliance of REALTORS®
 - $389,9004 bd3 ba2.7k sqft423 Cross Plains Rd, Rockford, IL 61107For Sale
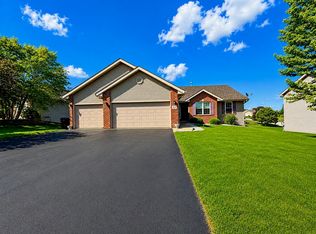 MLS ID #202603957, Muhammad Atif. NorthWest Illinois Alliance of REALTORS®
 - $--3 bd3 ba2.1k sqft220 Glen Abbey Dr, Rockford, IL 61107AuctionAuction.com 1
- $420,0004 bd4 ba2.3k sqft10230 Heatherridge Ln, Rockford, IL 61107For Sale By Owner
- $474,9004 bd3 ba2.7k sqft11520 Tyson Dr, Rockford, IL 61114For SaleMLS ID #202604575, Mark Payne. NorthWest Illinois Alliance of REALTORS®
- $430,0004 bd5 ba3.1k sqft5421 Regents Park Rd, Rockford, IL 61107Price ChangeMLS ID #12696482, Kevin Horstman, Berkshire Hathaway HomeServices Crosby Starck Real Estate. MRED as distributed by MLS GRID
- $510,0004 bd3 ba2.5k sqft539 Creekview Ln, Rockford, IL 61114Price ChangeMLS ID #12691662, Valerie Archos-Beutel, Baird & Warner. MRED as distributed by MLS GRID
- $410,0004 bd3 ba3.7k sqft5461 Blackthorn Dr, Rockford, IL 61107For SaleMLS ID #202603708, Jodi Stromberg. NorthWest Illinois Alliance of REALTORS®
- $465,0005 bd5 ba3.9k sqft5075 Welsh Rd, Rockford, IL 61107For SaleMLS ID #202602265, Kassey Lang. NorthWest Illinois Alliance of REALTORS®
- $249,9993 bd2 ba2.3k sqft1120 Murphy Woods Ln, Rockford, IL 61107For SaleMLS ID #202605087, Toni Vander Heyden. NorthWest Illinois Alliance of REALTORS®
- $470,0005 bd4 ba3.2k sqft6787 Flower Hill Rd, Rockford, IL 61114For SaleMLS ID #202604076, Bryant Chandler. NorthWest Illinois Alliance of REALTORS®
- $315,0003 bd2 ba2.2k sqft2015 Glenview Rd, Rockford, IL 61107For SaleMLS ID #202605073, Jayne Ragan. NorthWest Illinois Alliance of REALTORS®
- $569,0004 bd3 ba3.3k sqft2116 Harlem Blvd, Rockford, IL 61103For Sale By Owner
- $495,0005 bd4 ba4.1k sqft2014 Glenview Rd, Rockford, IL 61107For SaleMLS ID #202601179, Mori Jo Conkrite. NorthWest Illinois Alliance of REALTORS®
- $376,0004 bd3 ba2.1k sqft1503 Featherstone Rd, Rockford, IL 61107Price ChangeMLS ID #12713012, Lisa Soltesz, Opendoor Brokerage, LLC. MRED as distributed by MLS GRID
- $349,9004 bd3 ba2.4k sqft1301 Albany Ln, Rockford, IL 61107For SaleMLS ID #202604745, Imelda Campuzano Barajas. NorthWest Illinois Alliance of REALTORS®
- $374,9004 bd3 ba2.2k sqft3460 Partridge Ln, Belvidere, IL 61008NewMLS ID #12730967, Brittany Whelan, RE/MAX Connections II. MRED as distributed by MLS GRID
- $380,0004 bd3 ba3.2k sqft280 Knoll Rd, Belvidere, IL 61008For SaleMLS ID #202604349, Amber Andreen. NorthWest Illinois Alliance of REALTORS®
