This one-of-a-kind, fully renovated 3-bedroom/2.5-bath home sits on over half an acre and has been thoughtfully expanded to include a new primary suite. Packed with incredible indoor-outdoor living spaces, the home offers a large front porch plus a covered side porch complete with a sink, custom built-in cabinetry, and mini fridge--perfect for entertaining.
The showstopper is the incredible outdoor setup featuring a custom pavilion with a gas stone fireplace, dedicated golf simulator room that can also be used as an office or gym, private putting green, and beautiful landscaping. With over 300 square feet of additional storage upstairs, there's plenty of space to keep everything organized and tucked away. Whether you're entertaining, practicing your swing, or relaxing by the fire, this home was made to be enjoyed.
Tucked away on a quiet street just 10 minutes from downtown Chattanooga, this home truly has all the bells and whistles!
For sale
$599,000
3709 Kellys Ferry Rd, Chattanooga, TN 37419
3beds
1,965sqft
Single Family Residence
Built in 1936
0.58 Acres Lot
$360,500 Zestimate®
$305/sqft
$-- HOA
What's special
- 2 days
- 574
- 56
Zillow last checked:
Listing updated:
Listed by:
Kyler White 423-667-7199,
Real Estate Partners Chattanooga LLC 423-265-0088
Source: Greater Chattanooga Realtors,MLS#: 1543231
Facts & features
Interior
Bedrooms & bathrooms
- Bedrooms: 3
- Bathrooms: 3
- Full bathrooms: 2
- 1/2 bathrooms: 1
Bedroom
- Level: First
Bedroom
- Level: First
Bedroom
- Level: Second
Bathroom
- Description: Full Bathroom
- Level: First
Bathroom
- Description: Bathroom Half
- Level: Second
Living room
- Description: Living/Dining Combo
- Level: First
Utility room
- Description: Laundry/Utility
- Level: First
Heating
- Central, Electric
Cooling
- Central Air, Electric, Window Unit(s)
Appliances
- Included: Bar Fridge, Dishwasher, Electric Water Heater, Free-Standing Electric Range, Microwave, Refrigerator, Self Cleaning Oven, Wine Refrigerator
- Laundry: Electric Dryer Hookup, Laundry Room, Main Level, Washer Hookup
Features
- Bar, Ceiling Fan(s), Kitchen Island, Open Floorplan, Recessed Lighting, Walk-In Closet(s), Separate Shower, Tub/shower Combo
- Flooring: Carpet, Hardwood, Tile
- Windows: Wood Frames
- Basement: Crawl Space
- Number of fireplaces: 2
- Fireplace features: Electric, Fire Pit, Gas Starter, Living Room, Outside, Wood Burning
Interior area
- Total structure area: 1,965
- Total interior livable area: 1,965 sqft
- Finished area above ground: 1,965
Property
Parking
- Parking features: Driveway, Off Street
Features
- Levels: One and One Half
- Patio & porch: Front Porch, Porch, Side Porch, Porch - Covered
- Exterior features: Fire Pit, Lighting, Outdoor Grill, Outdoor Kitchen
- Pool features: None
- Fencing: Invisible,Partial
Lot
- Size: 0.58 Acres
- Dimensions: 117 x 187 x 156 x 190
- Features: Landscaped, Level
Details
- Additional structures: Gazebo, Outdoor Kitchen
- Parcel number: 154b B 011.01
Construction
Type & style
- Home type: SingleFamily
- Property subtype: Single Family Residence
Materials
- HardiPlank Type, Stone, Stucco
- Foundation: Brick/Mortar, Stone
- Roof: Asphalt,Shingle
Condition
- Updated/Remodeled
- New construction: No
- Year built: 1936
Utilities & green energy
- Sewer: Public Sewer
- Water: Public
- Utilities for property: Cable Available, Electricity Available, Phone Available
Community & HOA
Community
- Security: Smoke Detector(s)
- Subdivision: None
HOA
- Has HOA: No
Location
- Region: Chattanooga
Financial & listing details
- Price per square foot: $305/sqft
- Tax assessed value: $374,300
- Annual tax amount: $3,224
- Date on market: 9/24/2026
- Listing terms: Cash,Conventional,FHA,VA Loan
Estimated market value
$360,500
$332,000 - $389,000
$1,932/mo
Price history
| Date | Event | Price |
|---|---|---|
| 9/24/2026 | Listed for sale | $599,000+87.2%$305/sqft |
Source: Greater Chattanooga Realtors #1543231 Report a problem | ||
| 5/19/2022 | Sold | $320,000+146.2%$163/sqft |
Source: Public Record Report a problem | ||
| 3/26/2019 | Sold | $130,000-4.3%$66/sqft |
Source: Public Record Report a problem | ||
| 1/11/2019 | Pending sale | $135,900$69/sqft |
Source: Huddleston Group/Happy Home #1292827 Report a problem | ||
| 1/9/2019 | Listed for sale | $135,900+37.3%$69/sqft |
Source: Huddleston Group/Happy Home #1292827 Report a problem | ||
| 3/28/2016 | Sold | $99,000-16.8%$50/sqft |
Source: Greater Chattanooga Realtors #1238943 Report a problem | ||
| 3/2/2016 | Price change | $119,000-4.7%$61/sqft |
Source: Bridge City Realty #1238943 Report a problem | ||
| 1/4/2016 | Price change | $124,900-1.7%$64/sqft |
Source: Bridge City Realty #1238943 Report a problem | ||
| 11/15/2015 | Listed for sale | $127,000+5.9%$65/sqft |
Source: Bridge City Realty #1231011 Report a problem | ||
| 10/10/2015 | Listing removed | $119,900$61/sqft |
Source: Real Estate Partners of Chattanooga #1231011 Report a problem | ||
| 9/2/2015 | Price change | $119,900-4%$61/sqft |
Source: Bridge City Realty #1231011 Report a problem | ||
| 7/12/2015 | Listed for sale | $124,900+56.1%$64/sqft |
Source: Bridge City Realty #1231011 Report a problem | ||
| 6/11/1998 | Sold | $80,000$41/sqft |
Source: Public Record Report a problem | ||
Public tax history
| Year | Property taxes | Tax assessment |
|---|---|---|
| 2025 | $1,418 +0.3% | $93,575 +48.1% |
| 2024 | $1,414 | $63,200 |
| 2023 | $1,414 +90.6% | $63,200 +90.6% |
| 2022 | $742 | $33,150 |
| 2021 | $742 +7% | $33,150 +32.2% |
| 2020 | $693 | $25,075 +2.6% |
| 2019 | $693 +2.6% | $24,450 |
| 2018 | $676 -50.3% | $24,450 |
| 2017 | $1,359 -3.2% | $24,450 |
| 2016 | $1,404 | -- |
| 2015 | $1,404 | $25,400 |
| 2014 | $1,404 +96.2% | -- |
| 2013 | $716 | $25,400 -1.8% |
| 2012 | $716 | $25,875 |
| 2011 | $716 -0.8% | $25,875 -0.8% |
| 2010 | $721 | $26,075 |
| 2009 | $721 | $26,075 +13.2% |
| 2008 | -- | $23,025 |
| 2007 | -- | $23,025 |
| 2006 | -- | $23,025 |
| 2005 | -- | $23,025 +11.5% |
| 2004 | -- | $20,650 |
| 2003 | -- | $20,650 |
| 2002 | -- | $20,650 |
| 2001 | -- | $20,650 +15.2% |
| 2000 | -- | $17,925 |
Find assessor info on the county website
Monthly payment
Est. payment
Payment breakdown
Explore the cost of this home by adjusting the details. Changes won't be saved.Climate risks
Neighborhood: 37419
Nearby schools
Schools provided by the listing agent
- Elementary: Lookout Valley Elementary
- Middle: Lookout Valley Middle
- High: Lookout Valley High
Source: Greater Chattanooga Realtors. This data may not be complete. We recommend contacting the local school district to confirm school assignments for this home.
- $447,4004 bd3 ba2.1k sqft3713 Kellys Ferry Rd, Chattanooga, TN 37419Off Market

- $72,400-- bd1 ba572 sqft3701 Kellys Ferry Rd, Chattanooga, TN 37419Off Market
- $220,3002 bd1 ba1.4k sqft3708 Kellys Ferry Rd, Chattanooga, TN 37419Off Market
- $244,0003 bd2 ba1.6k sqft3719 Kellys Ferry Rd, Chattanooga, TN 37419Sold
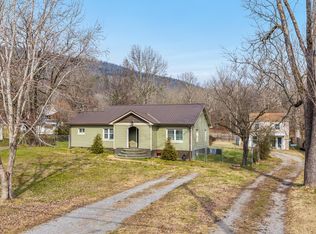
Similar homes
- $639,9003 bd3 ba2.3k sqft768 Outlook Ln, Chattanooga, TN 37419For Sale By Owner
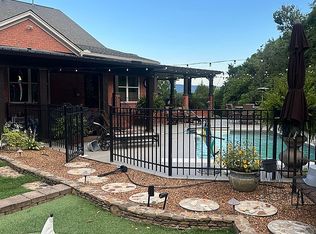
- $599,0003 bd2 ba1.6k sqft555 Alston Dr, Chattanooga, TN 37419For Sale
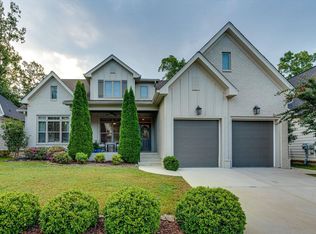 MLS ID #1541633, Barry Krauss. Greater Chattanooga Realtors
 - $465,0003 bd2 ba1.8k sqft3312 Mountain View Dr, Chattanooga, TN 37419For Sale
 MLS ID #1536285, Heidi Rau. Greater Chattanooga Realtors
 - $669,0004 bd3 ba2k sqft1650 Cash Canyon Rd, Chattanooga, TN 37419For Sale
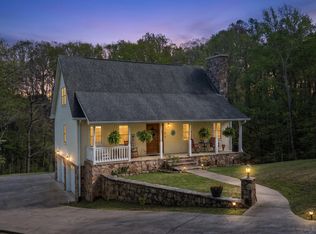 MLS ID #1532030, Dawn O'Neil. Greater Chattanooga Realtors
