Situated within the highly desirable Indigo Creek Golf Club community in Murrells Inlet, this beautifully maintained 3-bedroom, 2-bath golf course home offers scenic views of the 17th tee, quality updates, and an exceptional coastal lifestyle just minutes from the area's most popular attractions. Designed for comfortable everyday living and effortless entertaining, the open-concept floor plan features soaring ceilings, abundant natural light, waterproof luxury vinyl plank flooring throughout, plantation shutters, and a spacious living room centered around a cozy fireplace. The adjoining extended Carolina Room provides additional year-round living space while showcasing peaceful golf course views, making it the perfect place to relax or entertain guests. The updated kitchen combines style and functionality with custom cabinet doors, stainless steel appliances, updated lighting, and generous workspace for meal preparation and gatherings. The spacious primary suite offers a private retreat with a beautifully refreshed ensuite bathroom featuring a newer walk-in shower enclosure. The guest bathroom has also been tastefully updated, providing modern finishes for family and visitors alike. The oversized garage extends an additional four feet beyond a standard garage and features durable epoxy flooring, offering excellent space for vehicles, golf carts, storage, or workshop needs. Outdoor living is equally inviting, with a beautifully landscaped backyard overlooking the golf course and a private patio that's ideal for morning coffee, outdoor dining, or enjoying the tranquil surroundings. Major improvements provide added peace of mind, including a new roof (2019), new HVAC system (2024), gutters with gutter guards, and refreshed interior and exterior paint. Located in one of the Grand Strand's most sought-after golf communities, this home is just minutes from the Murrells Inlet MarshWalk, Huntington Beach State Park, Brookgreen Gardens, championship golf courses, waterfront dining, shopping, boating, fishing, medical facilities, and the beautiful beaches of South Carolina's coast. Offering golf course views, numerous updates, low-maintenance living, and an unbeatable Murrells Inlet location, this exceptional home presents an outstanding opportunity to enjoy the best of the coastal Carolina lifestyle.
For sale
$449,900
1722 Hagen Ct., Murrells Inlet, SC 29576
3beds
2,163sqft
Single Family Residence
Built in 2000
0.38 Acres Lot
$428,600 Zestimate®
$208/sqft
$75/mo HOA
What's special
Plantation shuttersUpdated lightingGolf course viewsStainless steel appliancesOpen-concept floor planGutters with gutter guardsAbundant natural light
- 1 day |
- 446 |
- 36 |
Zillow last checked:
Listing updated:
Listed by:
Kinsey McGonigal Kinsey@grandedunesproperties.com,
GRANDE DUNES PROPERTIES
Source: CCAR,MLS#: 2620136 Originating MLS: Coastal Carolinas Association of Realtors
Originating MLS: Coastal Carolinas Association of RealtorsFacts & features
Interior
Bedrooms & bathrooms
- Bedrooms: 3
- Bathrooms: 2
- Full bathrooms: 2
Rooms
- Room types: Bathroom, Carolina Room, Foyer, Other, Utility Room
Heating
- Central, Propane
Cooling
- Central Air
Appliances
- Included: Dishwasher, Disposal, Microwave, Range, Refrigerator, Dryer, Washer
- Laundry: Washer Hookup
Features
- Attic, Ceiling Fan(s), Garden Tub/Roman Tub, Main Level Primary, Pull Down Attic Stairs, Permanent Attic Stairs, Split Bedrooms, Separate Shower, Vanity, Vaulted Ceiling(s), Walk-In Closet(s), Window Treatments, Breakfast Bar, Bedroom on Main Level, Breakfast Area, Entrance Foyer, Stainless Steel Appliances
- Flooring: Vinyl
- Windows: Window Treatments
- Attic: Pull Down Stairs,Permanent Stairs
Interior area
- Total structure area: 2,682
- Total interior livable area: 2,163 sqft
Property
Parking
- Total spaces: 10
- Parking features: Attached, Garage, Two Car Garage, Garage Door Opener
- Attached garage spaces: 2
Features
- Levels: One
- Stories: 1
- Patio & porch: Patio
- Exterior features: Sprinkler/Irrigation, Patio
- Pool features: Community, Outdoor Pool
Lot
- Size: 0.38 Acres
- Features: Cul-De-Sac, Near Golf Course, Irregular Lot, Outside City Limits, On Golf Course
Details
- Additional parcels included: ,
- Parcel number: 46304040028
- Zoning: RES
- Special conditions: None
Construction
Type & style
- Home type: SingleFamily
- Architectural style: Ranch
- Property subtype: Single Family Residence
Materials
- Brick Veneer, Vinyl Siding
- Foundation: Slab
Condition
- Resale
- Year built: 2000
Utilities & green energy
- Water: Public
- Utilities for property: Cable Available, Electricity Available, Phone Available, Sewer Available, Underground Utilities, Water Available
Community & HOA
Community
- Features: Golf Carts OK, Golf, Long Term Rental Allowed, Pool
- Security: Smoke Detector(s)
- Subdivision: Indigo Creek
HOA
- Has HOA: Yes
- Amenities included: Owner Allowed Golf Cart, Owner Allowed Motorcycle, Pet Restrictions, Tenant Allowed Golf Cart, Tenant Allowed Motorcycle
- Services included: Association Management, Common Areas, Pool(s)
- HOA fee: $75 monthly
Location
- Region: Murrells Inlet
Financial & listing details
- Price per square foot: $208/sqft
- Tax assessed value: $442,460
- Annual tax amount: $1,729
- Date on market: 8/14/2026
- Listing terms: Cash,Conventional,FHA,VA Loan
- Electric utility on property: Yes
Estimated market value
$428,600
$407,000 - $450,000
$2,342/mo
Price history
| Date | Event | Price |
|---|---|---|
| 8/14/2026 | Listed for sale | $449,900+2.3%$208/sqft |
Source:  CCAR #2620136 Report a problem CCAR #2620136 Report a problem | ||
| 11/21/2023 | Sold | $439,900+1.1%$203/sqft |
Source: CCAR #2320807 Report a problem | ||
| 10/15/2023 | Contingent | $434,900$201/sqft |
Source: CCAR #2320807 Report a problem | ||
| 10/12/2023 | Listed for sale | $434,900+27.9%$201/sqft |
Source: CCAR #2320807 Report a problem | ||
| 10/7/2021 | Sold | $339,900$157/sqft |
Source: CCAR #2118649 Report a problem | ||
| 9/3/2021 | Pending sale | $339,900$157/sqft |
Source: CCAR #2118649 Report a problem | ||
| 8/23/2021 | Listed for sale | $339,900+69.5%$157/sqft |
Source: CCAR #2118649 Report a problem | ||
| 7/10/2000 | Sold | $200,560$93/sqft |
Source: Public Record Report a problem | ||
Public tax history
| Year | Property taxes | Tax assessment |
|---|---|---|
| 2025 | $1,729 | $442,460 |
| 2024 | $1,729 | $442,460 +23.4% |
| 2023 | -- | $358,500 |
| 2022 | -- | $358,500 |
| 2021 | $744 +13.2% | -- |
| 2020 | $657 | -- |
| 2019 | -- | -- |
| 2018 | $592 | $8,640 0% |
| 2017 | -- | $8,642 |
| 2016 | -- | $8,642 0% |
| 2015 | -- | $8,643 |
| 2014 | $577 | $8,643 |
| 2013 | -- | -- |
| 2012 | -- | -- |
| 2010 | -- | $8,192 +3.6% |
| 2009 | -- | $7,908 |
| 2008 | -- | $7,908 |
| 2007 | -- | $7,908 |
| 2005 | -- | $7,908 |
| 2004 | $1,390 +13.4% | $7,908 +13.4% |
| 2003 | $1,226 | $6,976 |
| 2002 | -- | -- |
| 2001 | -- | -- |
| 2000 | -- | -- |
Find assessor info on the county website
Monthly payment
Est. payment
Payment breakdown
Explore the cost of this home by adjusting the details. Changes won't be saved.Climate risks
Neighborhood: 29576
Nearby schools
GreatSchools rating
- 6/10St. James Elementary SchoolGrades: PK-4Distance: 1.1 mi
- 7/10St. James Middle SchoolGrades: 7-8Distance: 0.9 mi
- 8/10St. James High SchoolGrades: 9-12Distance: 1.5 mi
Schools provided by the listing agent
- Elementary: Saint James Elementary School
- Middle: Saint James Middle School
- High: Saint James High School
Source: CCAR. This data may not be complete. We recommend contacting the local school district to confirm school assignments for this home.
- $373,0003 bd2 ba2k sqft1723 Hagen Ct, Murrells Inlet, SC 29576Off Market
- $360,8003 bd2 ba208 sqft1720 Hagen Ct, Murrells Inlet, SC 29576Off Market
- $377,1003 bd2 ba2.4k sqft1414 Winged Foot Ct, Murrells Inlet, SC 29576Off Market
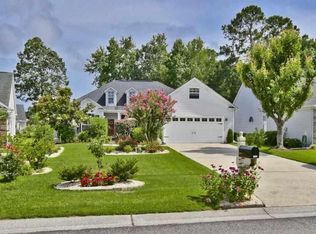
- $331,8003 bd2 ba1.7k sqft1416 Winged Foot Ct, Murrells Inlet, SC 29576Off Market
- $356,7003 bd2 ba1.8k sqft1721 Hagen Ct, Murrells Inlet, SC 29576Off Market
- $402,4003 bd2 ba2k sqft1624 Sedgefield Dr, Murrells Inlet, SC 29576Off Market
- $386,7003 bd2 ba2k sqft1412 Winged Foot Ct, Murrells Inlet, SC 29576Off Market
- $350,2003 bd2 ba1.9k sqft1418 Winged Foot Ct, Murrells Inlet, SC 29576Off Market
A local agent can set up tours, give advice and negotiate with sellers.
A local lender can help you make sure your offer is ready when you are.
Similar homes
- $369,9003 bd2 ba1.6k sqft1471 Winged Foot Ct., Murrells Inlet, SC 29576For Sale

 MLS ID #2619647, Sollecito Advantage Group, CB Sea Coast Advantage MI. CCAR
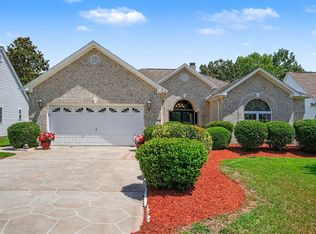
 - $495,0003 bd2 ba2.6k sqft1420 Winged Foot Ct., Murrells Inlet, SC 29576For Sale
 MLS ID #2613701, Lori Lentz-Widner, Century 21 The Harrelson Group. CCAR
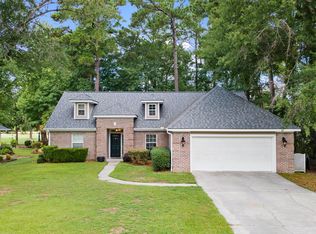
 - $410,0003 bd2 ba1.9k sqft9511 Indigo Club Dr., Murrells Inlet, SC 29576For Sale
 MLS ID #2617844, Kerri C Pumphrey, Peace Sotheby's Int Realty NMB. CCAR
 - $575,0003 bd2 ba2.4k sqft101 Pickering Dr., Murrells Inlet, SC 29576For Sale
 MLS ID #2619631, Shine Team, INNOVATE Real Estate. CCAR
 - $378,4003 bd2 ba1.7k sqft1626 Wood Thrush Dr., Murrells Inlet, SC 29576For SaleMLS ID #2619464, Donna Benson-Todd, CENTURY 21 Boling & Associates. CCAR
- $298,0002 bd2 ba1.1k sqft9423 Old Palmetto Rd., Murrells Inlet, SC 29576For SaleMLS ID #2619938, John Padgett, CB Sea Coast Advantage CF. CCAR
- $440,0003 bd3 ba2.1k sqft102 Ashley River Rd., Myrtle Beach, SC 29588For SaleMLS ID #2609143, Mark Madonna, Realty ONE Group Dockside. CCAR
- $349,0003 bd2 ba1.2k sqft9655 Kings Grant Dr., Murrells Inlet, SC 29576For SaleMLS ID #2619444, Meredith Kennedy, CENTURY 21 Boling & Associates. CCAR
- $389,0004 bd3 ba2.2k sqft136 Molinia Dr., Murrells Inlet, SC 29576For SaleMLS ID #2614074, Chris Farrell, Keller Williams Innovate South. CCAR
- $549,0004 bd3 ba2.6k sqft109 Wicklow Dr., Murrells Inlet, SC 29576For SaleMLS ID #2614168, Joellen Plyler, South Strand Realty. CCAR
- $345,0003 bd2 ba1.5k sqft9563 Indigo Club Dr., Murrells Inlet, SC 29576For SaleMLS ID #2610862, Erin M Smith, CB Sea Coast Advantage MB. CCAR
- $439,0003 bd2 ba1.7k sqft133 Dowenbury Dr., Myrtle Beach, SC 29588For SaleMLS ID #2617815, Beach Properties Group, Keller Williams Innovate South. CCAR
- $369,0004 bd3 ba1.9k sqft223 Whitchurch St., Murrells Inlet, SC 29576For SaleMLS ID #2618534, Kevin P Montiegel, Shore Way Realty. CCAR
- $455,0003 bd2 ba1.8k sqft905 Inlet Keys St., Murrells Inlet, SC 29576For SaleMLS ID #2614332, Rob Conroy, Realty ONE Group DocksideSouth. CCAR
- $535,0003 bd3 ba1.9k sqft223 Yellow Rail St., Murrells Inlet, SC 29576For SaleMLS ID #2611981, Kathy R Smith, Palmetto Coastal Homes. CCAR
- $445,0003 bd2 ba1.6k sqft5128 Stockyard Loop, Myrtle Beach, SC 29588For SaleMLS ID #2619118, Jack W Poznanski, Coastal Tides Realty. CCAR
- $569,9004 bd3 ba2.4k sqft530 Beckham Ct., Murrells Inlet, SC 29576For SaleMLS ID #2620175, Victoria Fattoross, CB Sea Coast Advantage MI. CCAR
- $418,8003 bd2 ba2.5k sqft3716 Kennison Dr., Myrtle Beach, SC 29588For SaleMLS ID #2614986, Spencer-Cleveland Team, The Litchfield Company RE-MB. CCAR
- $313,7003 bd2 ba1.2k sqft9788 Conifer Ln., Murrells Inlet, SC 29576For SaleMLS ID #2618516, David ''Shavey'' M Drury, Realty ONE Group DocksideSouth. CCAR
- $325,0004 bd3 ba1.8k sqft756 Treaty Ct., Myrtle Beach, SC 29588For SaleMLS ID #2620132, Beth M Ross, Carolina Pines Realty. CCAR
