SPACE, UPDATES & NO HOA! Welcome home to this beautifully refreshed 4-bedroom property situated on a full acre, offering the perfect combination of comfort, functionality, and freedom! Step inside to discover fresh paint throughout, two fully remodeled bathrooms, a spacious living room with a cozy gas fireplace, and a large eat-in kitchen perfect for everyday living and entertaining. Major improvements provide added peace of mind, including NEW siding, NEW roof, NEW HVAC, and a professionally cleaned and refreshed crawl space! Need room for hobbies, storage, vehicles, or a workshop? The 800+ square foot detached garage offers incredible versatility! Enjoy the freedom of NO HOA and NO monthly water bill, all while having the space to spread out and make this property your own. With extensive updates already completed, generous living spaces, and a beautiful one-acre setting, this home is ready for its next chapter!
Active
$449,900
555 Racoon Rdg, Scottsville, VA 24590
4beds
1,862sqft
Single Family Residence
Built in 2010
1 Acres Lot
$376,900 Zestimate®
$242/sqft
$-- HOA
What's special
- 13 days
- 203
- 4
Zillow last checked:
Listing updated:
Listed by:
CHRISTY BECK,
PAUL WESLEY REAL ESTATE 434-829-3003
Source: CAAR,MLS#: 683192 Originating MLS: Charlottesville Area Association of Realtors
Facts & features
Interior
Bedrooms & bathrooms
- Bedrooms: 4
- Bathrooms: 2
- Full bathrooms: 2
- Main level bathrooms: 2
- Main level bedrooms: 4
Rooms
- Room types: Bathroom, Bedroom, Full Bath, Kitchen, Laundry, Living Room
Primary bedroom
- Level: First
Bedroom
- Level: First
Primary bathroom
- Level: First
Bathroom
- Level: First
Kitchen
- Level: First
Laundry
- Level: First
Living room
- Level: First
Heating
- Heat Pump
Cooling
- Heat Pump
Appliances
- Laundry: Washer Hookup, Dryer Hookup
Features
- Primary Downstairs
- Basement: Crawl Space
- Has fireplace: Yes
- Fireplace features: Gas, Gas Log
Interior area
- Total structure area: 2,726
- Total interior livable area: 1,862 sqft
- Finished area above ground: 1,862
- Finished area below ground: 0
Property
Parking
- Total spaces: 1
- Parking features: Detached, Garage, Gravel
- Garage spaces: 1
Features
- Levels: One
- Stories: 1
- Exterior features: Propane Tank - Owned, Propane Tank - Leased
Lot
- Size: 1 Acres
- Features: Native Plants
Details
- Parcel number: 123000000030A0
- Zoning description: RA Rural Area
Construction
Type & style
- Home type: SingleFamily
- Architectural style: Ranch
- Property subtype: Single Family Residence
Materials
- Stick Built, Vinyl Siding
- Foundation: Block
- Roof: Architectural
Condition
- New construction: No
- Year built: 2010
Utilities & green energy
- Sewer: Septic Tank
- Water: Private, Well
- Utilities for property: Cable Available, Fiber Optic Available
Community & HOA
Community
- Security: Surveillance System
- Subdivision: NONE
HOA
- Has HOA: No
Location
- Region: Scottsville
Financial & listing details
- Price per square foot: $242/sqft
- Tax assessed value: $338,700
- Annual tax amount: $3,027
- Date on market: 10/18/2026
Estimated market value
$376,900
$354,000 - $403,000
$2,532/mo
Price history
| Date | Event | Price |
|---|---|---|
| 10/31/2026 | Listed for sale | $449,900+143.2%$242/sqft |
Source:  CAAR #683192 Report a problem | ||
| 3/29/2016 | Sold | $185,000-2.6%$99/sqft |
Source: Public Record Report a problem | ||
| 9/3/2015 | Listed for sale | $189,900-11.2%$102/sqft |
Source: Century 21 Ray Caddell & Assoc. #537164 Report a problem | ||
| 9/8/2014 | Listing removed | $213,900$115/sqft |
Source: RE/MAX REALTY SPECIALISTS #519357 Report a problem | ||
| 8/7/2014 | Price change | $213,9000%$115/sqft |
Source: RE/MAX REALTY SPECIALISTS #519357 Report a problem | ||
| 7/1/2014 | Price change | $214,000-0.4%$115/sqft |
Source: RE/MAX REALTY SPECIALISTS #519357 Report a problem | ||
| 6/10/2014 | Price change | $214,900-6.2%$115/sqft |
Source: RE/MAX REALTY SPECIALISTS #519357 Report a problem | ||
| 5/6/2014 | Price change | $229,000-2.9%$123/sqft |
Source: RE/MAX REALTY SPECIALISTS #519357 Report a problem | ||
| 4/2/2014 | Listed for sale | $235,900+35.6%$127/sqft |
Source: PLB2 Inc. #519357 Report a problem | ||
| 6/29/2010 | Sold | $174,000+1142.9%$93/sqft |
Source: Public Record Report a problem | ||
| 3/29/2010 | Sold | $14,000$8/sqft |
Source: Public Record Report a problem | ||
Public tax history
| Year | Property taxes | Tax assessment |
|---|---|---|
| 2025 | $3,028 +7.4% | $338,700 +2.6% |
| 2024 | $2,819 +2.2% | $330,100 +2.2% |
| 2023 | $2,758 | $322,900 +12.5% |
| 2022 | -- | $287,000 +30.9% |
| 2021 | -- | $219,300 -2% |
| 2020 | -- | $223,700 +6.6% |
| 2019 | -- | $209,900 +7% |
| 2018 | -- | $196,200 -6.6% |
| 2017 | -- | $210,000 +16.2% |
| 2016 | $1,125 +53.3% | $180,800 +0.8% |
| 2015 | $734 | $179,300 |
| 2014 | -- | $179,300 |
| 2013 | -- | $179,300 -6.4% |
| 2012 | -- | $191,600 |
| 2011 | -- | $191,600 +1420.6% |
| 2010 | -- | $12,600 -10% |
| 2009 | -- | $14,000 |
| 2008 | -- | $14,000 |
| 2007 | -- | $14,000 +14.8% |
| 2006 | -- | $12,200 |
| 2005 | -- | $12,200 +27.1% |
| 2004 | -- | $9,600 |
| 2003 | -- | $9,600 +65.5% |
| 2002 | -- | $5,800 |
| 2001 | -- | $5,800 |
Find assessor info on the county website
Monthly payment
Est. payment
Payment breakdown
Explore the cost of this home by adjusting the details. Changes won't be saved.Climate risks
Neighborhood: 24590
Nearby schools
Schools provided by the listing agent
- Elementary: Scottsville
- Middle: Walton
- High: Monticello
Source: CAAR. This data may not be complete. We recommend contacting the local school district to confirm school assignments for this home.
- $712,0004 bd2 ba1.9k sqft6478 Jefferson Mill Rd, Scottsville, VA 24590Sold
- $1,9253 bd1 ba960 sqft6607 Jefferson Mill Rd, Scottsville, VA 24590For Rent

- $412,0003 bd3 ba1.9k sqft6637 Jefferson Mill Rd, Scottsville, VA 24590Off Market
- $231,2003 bd1 ba960 sqft6631 Jefferson Mill Rd, Scottsville, VA 24590Off Market

Similar homes
- $420,0003 bd3 ba1.8k sqft742 Albevanna Spring Rd, Scottsville, VA 24590For Sale
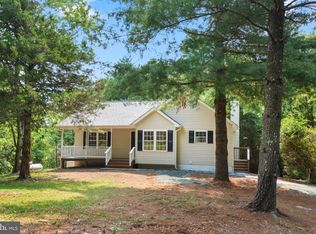
 MLS ID #VAFN2000712, Caleb Fowler, Samson Properties. Bright MLS
- $449,9004 bd2 ba1.9k sqft770 Coles Rolling Rd, Scottsville, VA 24590For Sale
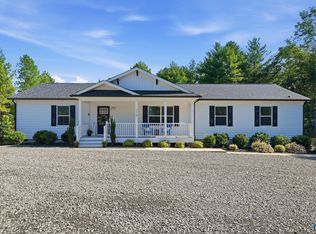
 MLS ID #681638, CHRISTA DEREEMER, FREI-UNITED REAL ESTATE PREMIER. CAAR
- $399,9003 bd2 ba1.9k sqft473 Rosewood Dr, Scottsville, VA 24590For Sale
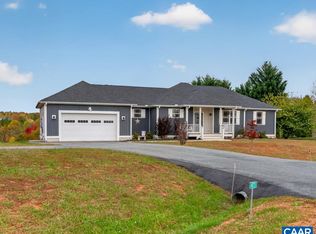 MLS ID #683588, KEVIN QUICK, RE/MAX REALTY SPECIALISTS-CHARLOTTESVILLE. CAAR
- $409,9003 bd2 ba1.5k sqft560 East Main, Scottsville, VA 24590For Sale
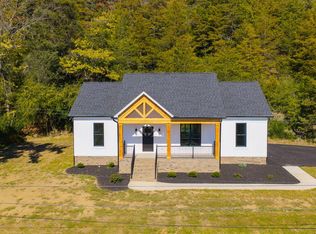 MLS ID #60344, Emily Morrissette. South Central AOR VA
- $449,9003 bd2 ba1.5k sqft623 Poplar Spring Rd, Scottsville, VA 24590New ConstructionMLS ID #681424, ANGELA FINK, KELLER WILLIAMS ALLIANCE - CHARLOTTESVILLE. CAAR
- $415,0003 bd3 ba1.6k sqft136 Beaver Pl, Scottsville, VA 24590For SaleMLS ID #679728, ALLAN EBELL, HOMESELL REALTY. CAAR
- $410,0004 bd3 ba2k sqft386 Rosewood Dr, Scottsville, VA 24590For SaleMLS ID #681866, GRACE BELLOWS, SAMSON PROPERTIES. CAAR
- $439,9003 bd3 ba1.9k sqft306 Rosewood Dr, Scottsville, VA 24590For SaleMLS ID #679210, BRENTNEY KOZUCH, STORY HOUSE REAL ESTATE. CAAR
- $478,3694 bd3 ba2.2k sqftLOT 2 Kidds Dairy Rd, Scottsville, VA 24590New ConstructionMLS ID #681511, SUSAN STEWART, RE/MAX REALTY SPECIALISTS-CHARLOTTESVILLE. CAAR
- $395,0003 bd3 ba1.8k sqft11022 S Constitution Rte, Scottsville, VA 24590For SaleMLS ID #680749, JOSEPH SULLIVAN, DOGWOOD REALTY GROUP LLC. CAAR
- $355,0003 bd2 ba1.4k sqft9702 Hatton Ferry Rd, Scottsville, VA 24590For SaleMLS ID #676840, IRIS HELFRICH, MONTICELLO COUNTRY REALTY, LLC. CAAR
- $329,0003 bd2 ba1.1k sqft368 Hummingbird Rd, Scottsville, VA 24590For SaleMLS ID #681903, KEVIN QUICK, RE/MAX REALTY SPECIALISTS-CHARLOTTESVILLE. CAAR
- $325,0002 bd2 ba1.1k sqft3867 Rolling Rd, Scottsville, VA 24590For SaleMLS ID #681933, DAVID FERRALL, MOUNTAIN AREA NEST REALTY. CAAR
- $449,0004 bd3 ba2.7k sqft211 Justin Dr, Palmyra, VA 22963For SaleMLS ID #680413, IRIS HELFRICH, MONTICELLO COUNTRY REALTY, LLC. CAAR
- $389,9003 bd3 ba2.2k sqft1138 Thomas Jefferson Pkwy, Palmyra, VA 22963For SaleMLS ID #683266, DOUG WOOD, SLOAN MANIS REAL ESTATE. CAAR
- $435,0004 bd2 ba2.2k sqft499 Old Rectory Ln, Fork Union, VA 23055For SaleMLS ID #681998, ERICA GENTILE-HUSSAR, COMPASS-Avenue. CAAR
- $534,9003 bd3 ba2.4k sqft2157 Sclaters Ford Rd, Palmyra, VA 22963For SaleMLS ID #682930, JEN SAMPLE, LONG & FOSTER - LAKE MONTICELLO. CAAR
- $399,0003 bd3 ba1.4k sqft5512 Secretarys Sand Rd, Esmont, VA 22937For SaleMLS ID #682751, AMY GOOLSBY, REAL BROKER, LLC. CAAR
