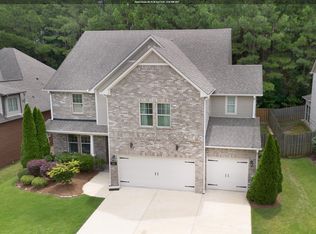
Welcome to life in Liberty Park, where tree-lined streets, sidewalks, neighborhood amenities, and award-winning Vestavia Hills schools create one of Birmingham's most sought-after communities. This thoughtfully designed 4-bedroom, 3-bath home offers the ideal balance of everyday comfort and flexible living. The spacious main level features an inviting primary suite and generous living spaces, while the second floor provides a private retreat with an oversized bonus room, fourth bedroom, and full bath, perfect for guests, a home office, media room, or growing households. The fenced backyard offers room to relax, entertain, or play, and the home's timeless layout is designed to adapt to every stage of life. Opportunities to own a home with this much space in Liberty Park at this price are increasingly rare. Come experience the lifestyle, community, and value that make this home one you won't want to miss.
Contingent
$549,900
4013 Alston Way, Vestavia, AL 35242
4beds
2,770sqft
Single Family Residence
Built in 2001
8,712 Square Feet Lot
$-- Zestimate®
$199/sqft
$100/mo HOA
What's special
- 3 days |
- 542 |
- 25 |
Likely to sell faster than
Zillow last checked:
Listing updated:
Listed by:
Connie Alexander Jacks 205-213-5388,
Real Broker LLC,
Steven Jacks 256-668-3858,
Real Broker LLC
Source: GALMLS,MLS#: 21461864
Facts & features
Interior
Bedrooms & bathrooms
- Bedrooms: 4
- Bathrooms: 3
- Full bathrooms: 3
Rooms
- Room types: Bedroom, Breakfast Room (ROOM), Dining Room, Bathroom, Kitchen, Master Bathroom, Master Bedroom, Play/Rec (ROOM)
Primary bedroom
- Level: First
Bedroom 1
- Level: First
Bedroom 2
- Level: First
Bedroom 3
- Level: Second
Primary bathroom
- Level: First
Bathroom 1
- Level: First
Dining room
- Level: First
Kitchen
- Features: Laminate Counters
- Level: First
Living room
- Level: First
Basement
- Area: 0
Heating
- Central, Forced Air, Natural Gas
Cooling
- Central Air, Electric
Appliances
- Included: Dishwasher, Microwave, Refrigerator, Stove-Electric, Gas Water Heater
- Laundry: Electric Dryer Hookup, Washer Hookup, Main Level, Laundry Room, Laundry (ROOM), Yes
Features
- Recessed Lighting, Split Bedroom, High Ceilings, Crown Molding, Smooth Ceilings, Linen Closet, Separate Shower, Tub/Shower Combo, Walk-In Closet(s)
- Flooring: Carpet, Laminate, Tile
- Attic: Pull Down Stairs,Yes
- Number of fireplaces: 1
- Fireplace features: Tile (FIREPL), Living Room, Gas
Interior area
- Total interior livable area: 2,770 sqft
- Finished area above ground: 2,770
- Finished area below ground: 0
Video & virtual tour
Property
Parking
- Total spaces: 2
- Parking features: Attached, Garage Faces Rear
- Attached garage spaces: 2
Features
- Levels: One and One Half
- Stories: 1.5
- Patio & porch: Open (PATIO), Patio, Porch
- Pool features: In Ground, Fenced, Community
- Has spa: Yes
- Spa features: Bath
- Has view: Yes
- View description: None
- Waterfront features: No
Lot
- Size: 8,712 Square Feet
Details
- Parcel number: 2700074010016.000
- Special conditions: N/A
Construction
Type & style
- Home type: SingleFamily
- Property subtype: Single Family Residence
- Attached to another structure: Yes
Materials
- Brick
- Foundation: Slab
Condition
- Year built: 2001
Utilities & green energy
- Water: Public
- Utilities for property: Sewer Connected, Underground Utilities
Community & HOA
Community
- Features: Boats-Non Motor Only, Fishing, Park, Pond, Sidewalks, Street Lights, Swimming Not Allowed, Tennis Court(s), Walking Paths
- Subdivision: Liberty Park
HOA
- Has HOA: Yes
- Amenities included: Management
- Services included: Maintenance Grounds
- HOA fee: $1,200 annually
Location
- Region: Vestavia
Financial & listing details
- Price per square foot: $199/sqft
- Tax assessed value: $477,900
- Annual tax amount: $4,373
- Price range: $549.9K - $549.9K
- Date on market: 8/12/2026
Estimated market value
Not available
Estimated sales range
Not available
Not available
Price history
| Date | Event | Price |
|---|---|---|
| 8/14/2026 | Contingent | $549,900$199/sqft |
Source:  GALMLS #21461864 Report a problem GALMLS #21461864 Report a problem | ||
| 8/13/2026 | Listed for sale | $549,900+31%$199/sqft |
Source: GALMLS #21461864 Report a problem | ||
| 8/28/2020 | Sold | $419,900$152/sqft |
Source: GALMLS #886356 Report a problem | ||
| 8/8/2020 | Pending sale | $419,900$152/sqft |
Source: RE/MAX Advantage South #886356 Report a problem | ||
| 8/7/2020 | Listed for sale | $419,900$152/sqft |
Source: RE/MAX Advantage South #886356 Report a problem | ||
| 8/4/2020 | Pending sale | $419,900$152/sqft |
Source: RE/MAX Advantage South #886356 Report a problem | ||
| 7/31/2020 | Listed for sale | $419,900$152/sqft |
Source: RE/MAX Advantage South #886356 Report a problem | ||
| 7/28/2020 | Pending sale | $419,900$152/sqft |
Source: RE/MAX Advantage South #886356 Report a problem | ||
| 7/24/2020 | Listed for sale | $419,900$152/sqft |
Source: RE/MAX Advantage South #886356 Report a problem | ||
| 7/23/2020 | Pending sale | $419,900$152/sqft |
Source: RE/MAX Advantage South #886356 Report a problem | ||
| 7/10/2020 | Listed for sale | $419,900$152/sqft |
Source: RE/MAX Advantage South #886356 Report a problem | ||
| 7/7/2020 | Pending sale | $419,900$152/sqft |
Source: RE/MAX Advantage South #886356 Report a problem | ||
| 7/3/2020 | Listed for sale | $419,900$152/sqft |
Source: RE/MAX Advantage South #886356 Report a problem | ||
| 7/3/2020 | Pending sale | $419,900$152/sqft |
Source: RE/MAX Advantage South #886356 Report a problem | ||
| 6/16/2020 | Listed for sale | $419,900+12%$152/sqft |
Source: RE/MAX Advantage South #886356 Report a problem | ||
| 5/10/2017 | Listing removed | $374,900$135/sqft |
Source: RE/MAX Advantage South #777634 Report a problem | ||
| 5/10/2017 | Pending sale | $374,900$135/sqft |
Source: RE/MAX Advantage South #777634 Report a problem | ||
| 4/20/2017 | Listed for sale | $374,900$135/sqft |
Source: RE/MAX Advantage South #777634 Report a problem | ||
| 4/13/2017 | Pending sale | $374,900$135/sqft |
Source: RE/MAX Advantage South #777634 Report a problem | ||
| 3/20/2017 | Price change | $374,900+1.9%$135/sqft |
Source: RE/MAX Advantage South #777634 Report a problem | ||
| 4/19/2016 | Listed for sale | $368,000+47.8%$133/sqft |
Source: Owner Report a problem | ||
| 8/1/2001 | Sold | $249,000$90/sqft |
Source: Public Record Report a problem | ||
Public tax history
| Year | Property taxes | Tax assessment |
|---|---|---|
| 2025 | $4,373 +4% | $47,800 +3.9% |
| 2024 | $4,207 +5.7% | $46,000 +5.6% |
| 2023 | $3,981 +11.5% | $43,560 +11.3% |
| 2022 | $3,571 +2.7% | $39,140 +2.7% |
| 2021 | $3,477 +3% | $38,120 +2.9% |
| 2020 | $3,377 +5.8% | $37,040 +5.7% |
| 2019 | $3,192 -2.7% | $35,040 -2.6% |
| 2018 | $3,279 +0.7% | $35,980 +0.7% |
| 2017 | $3,255 +2.2% | $35,720 +2.2% |
| 2016 | $3,184 | $34,960 |
| 2015 | $3,184 +1.3% | $34,960 +2.9% |
| 2014 | $3,145 -1.5% | $33,980 |
| 2013 | $3,193 | $33,980 -1.5% |
| 2012 | $3,193 -1.3% | $34,480 -1.3% |
| 2011 | $3,236 +7.7% | $34,950 +7.7% |
| 2010 | $3,005 | $32,450 |
| 2009 | $3,005 -5.3% | $32,450 -5.3% |
| 2008 | $3,173 +0.2% | $34,270 +0.2% |
| 2007 | $3,167 +5.3% | $34,200 +5.3% |
| 2006 | $3,009 +19.6% | $32,490 +19.6% |
| 2005 | $2,515 +4.5% | $27,160 -47.8% |
| 2004 | $2,408 +6.5% | $52,000 +6.5% |
| 2003 | $2,261 +16.3% | $48,840 +132.6% |
| 2002 | $1,945 +110% | $21,000 +110% |
| 2001 | $926 | $10,000 |
| 2000 | $926 | $10,000 |
Find assessor info on the county website
Monthly payment
Est. payment
Payment breakdown
Explore the cost of this home by adjusting the details. Changes won't be saved.Climate risks
Neighborhood: 35242
Nearby schools
GreatSchools rating
- 8/10Liberty Pk Elementary SchoolGrades: PK-5Distance: 0.6 mi
- 10/10Liberty Park Middle SchoolGrades: 6-8Distance: 0.4 mi
- 9/10Vestavia Hills High SchoolGrades: 10-12Distance: 7 mi
Schools provided by the listing agent
- Elementary: Vestavia - Liberty Park
- Middle: Liberty Park
- High: Vestavia Hills
Source: GALMLS. This data may not be complete. We recommend contacting the local school district to confirm school assignments for this home.
- $564,7003 bd3 ba3.1k sqft4017 Alston Way, Vestavia, AL 35242Off Market
- $560,3004 bd3 ba3.2k sqft4009 Alston Way, Vestavia, AL 35242Off Market
- $521,7003 bd2 ba2.7k sqft4021 Alston Way, Vestavia, AL 35242Off Market
- $535,2003 bd2 ba2.9k sqft4005 Alston Way, Vestavia, AL 35242Off Market
- $472,9003 bd3 ba2.6k sqft4110 Alston Ln, Vestavia, AL 35242Off Market
- $477,5003 bd2 ba2.4k sqft4114 Alston Ln, Vestavia, AL 35242Off Market
- $530,7003 bd3 ba2.5k sqft4106 Alston Ln, Vestavia Hills, AL 35242Off Market
- $500,0004 bd3 ba2.7k sqft4025 Alston Way, Birmingham, AL 35242Sold
A local agent can set up tours, give advice and negotiate with sellers.
Similar homes
- $675,0003 bd3 ba2.9k sqft309 Strathdon Pl, Vestavia, AL 35242For Sale

 MLS ID #21462246, Michelle Creamer, ARC Realty Vestavia-Liberty Pk. GALMLS
 - $592,8004 bd3 ba3.2k sqft4000 Alston Way, Vestavia, AL 35242Off Market

- $562,5005 bd4 ba3.7k sqftSpectrum & Att, Birmingham, AL 35242For Sale
 MLS ID #21461207, Macey Franklin, LAH Sotheby's International Realty Hoover. GALMLS
 - $579,9005 bd4 ba3.6k sqftBuyer Choice, Birmingham, AL 35242For Sale
 MLS ID #21455983, Kellie Drozdowicz, Keller Williams Homewood. GALMLS
 - $568,8004 bd4 ba2.8k sqft3101 Ashington Ln, Birmingham, AL 35242For Sale By Owner
- $599,9004 bd5 ba3.5k sqft1525 Wingfield Ct, Birmingham, AL 35242For SaleMLS ID #21453180, Guy Bradley, LAH Sotheby's International Realty Homewood. GALMLS
- $599,0004 bd4 ba3.2k sqft3557 Chippenham Dr, Birmingham, AL 35242For SaleMLS ID #21449506, Lisa Perry, Keller Williams Realty Vestavia. GALMLS
- $585,0004 bd3 ba2.8k sqft3415 Hillway Dr, Vestavia, AL 35243For SaleMLS ID #21456949, Jenny Headley, ARC Realty Vestavia. GALMLS
- $509,0004 bd3 ba2.8k sqft3918 Spring Valley Rd, Birmingham, AL 35223For SaleMLS ID #21460277, Stefan Dietrich, Merica Properties. GALMLS
- $619,9004 bd3 ba3.1k sqft1152 Haven Rd, Birmingham, AL 35242For SaleMLS ID #21455878, Mark Bishop, Keller Williams Realty Vestavia. GALMLS
- $--4 bd3 ba1.7k sqft1804 3rd Ave S, Irondale, AL 35210AuctionAuction.com 2
- $549,9004 bd3 ba2.2k sqft1800 Rex Lake Rd, Leeds, AL 35094For SaleMLS ID #21457953, Virginia Markstein, ARC Realty Mountain Brook. GALMLS
- $499,9003 bd3 ba2.1k sqftTba, Vestavia, AL 35243For SaleMLS ID #21461388, Megan Twitty Kincaid, ARC Realty Vestavia. GALMLS
- $475,0004 bd4 ba3.2k sqft5700 Old Leeds Rd, Birmingham, AL 35210For SaleMLS ID #21461089, Joshua Ehmke, Keller Williams Realty Vestavia. GALMLS
- $539,9003 bd2 ba2.8k sqft3348 Overton Rd, Mountain Brook, AL 35223For SaleMLS ID #21458653, Bret Rogers, Keller Williams. GALMLS
- $499,9004 bd3 ba2.8k sqft327 Barrington Ct, Irondale, AL 35210For SaleMLS ID #21460560, Hayden Wald, RealtySouth-OTM-Acton Rd. GALMLS
- $525,0003 bd2 ba2k sqft4032 Meadowview Cir, Birmingham, AL 35243For SaleMLS ID #21456837, Elizabeth Fields, eXp Realty, LLC Central. GALMLS
- $615,0003 bd3 ba2.6k sqft1291 Daventry Ct, Birmingham, AL 35243For SaleMLS ID #21458875, Christian Kelly, ARC Realty Vestavia. GALMLS
- $519,0003 bd3 ba1.8k sqft3225 Green Valley Rd, Birmingham, AL 35243For SaleMLS ID #21457119, Jasper Cleage, Keller Williams Realty Vestavia. GALMLS
- $599,0004 bd2 ba1.6k sqftAt&t, Spectrum, Other, Birmingham, AL 35243For SaleMLS ID #21458779, Betsy Bell, ARC Realty Vestavia. GALMLS
