Welcome to 5555 Gladys Road in Altavista, Virginia! Originally built in 1998, this home has recently undergone a complete transformation, with extensive upgrades inside and out from the roof down. The spacious living room features soaring 15-foot ceilings, creating an open, airy atmosphere that makes an incredible first impression. The updated interior boasts stunning granite countertops, beautiful stainless steel appliances, and stylish tile bathrooms that bring both elegance and functionality to the home. Outside, enjoy the peace of mind of a brand-new 2026 roof, a new deck perfect for entertaining, and new Trex decking on the front porch for added curb appeal and low-maintenance enjoyment.Situated on over an acre in scenic Campbell County, this property offers the perfect blend of modern updates, spacious outdoor living, and country charm. With so many improvements already completed, this home is ready for its new owners. Set up your private tour today.
Coming soon
$285,000
5555 Gladys Rd, Altavista, VA 24517
3beds
1,200sqft
Single Family Residence
Built in 1998
1.14 Acres Lot
$-- Zestimate®
$238/sqft
$-- HOA
What's special
- 2 days
- 216
- 13
Zillow last checked:
Listing updated:
Listed by:
Everett Sparrow 540-817-0670 everett.sparrow@kw.com,
Keller Williams 434-534-9113
Source: LMLS,MLS#: 369947 Originating MLS: Lynchburg Board of Realtors
Facts & features
Interior
Bedrooms & bathrooms
- Bedrooms: 3
- Bathrooms: 2
- Full bathrooms: 2
Primary bedroom
- Level: First
- Area: 150
- Dimensions: 10 x 15
Bedroom
- Dimensions: 0 x 0
Bedroom 2
- Level: First
- Area: 120
- Dimensions: 10 x 12
Bedroom 3
- Level: First
- Area: 140
- Dimensions: 10 x 14
Bedroom 4
- Area: 0
- Dimensions: 0 x 0
Bedroom 5
- Area: 0
- Dimensions: 0 x 0
Dining room
- Area: 0
- Dimensions: 0 x 0
Family room
- Area: 0
- Dimensions: 0 x 0
Great room
- Area: 0
- Dimensions: 0 x 0
Kitchen
- Level: First
- Area: 192
- Dimensions: 16 x 12
Living room
- Level: First
- Area: 285
- Dimensions: 15 x 19
Office
- Area: 0
- Dimensions: 0 x 0
Heating
- Heat Pump
Cooling
- Heat Pump
Appliances
- Included: Microwave, Electric Range, Refrigerator, Electric Water Heater
- Laundry: In Basement
Features
- Ceiling Fan(s), Drywall, High Speed Internet, Main Level Bedroom, Primary Bed w/Bath
- Flooring: Vinyl Plank
- Windows: Storm Window(s)
- Basement: Exterior Entry,Full,Interior Entry,Walk-Out Access
- Attic: Access
- Has fireplace: Yes
- Fireplace features: Gas Log
Interior area
- Total structure area: 1,200
- Total interior livable area: 1,200 sqft
- Finished area above ground: 1,200
- Finished area below ground: 0
Property
Parking
- Parking features: Off Street
Features
- Levels: One
- Patio & porch: Porch, Front Porch, Rear Porch
Lot
- Size: 1.14 Acres
- Features: Landscaped
Details
- Parcel number: 1274600
- Zoning: AG
Construction
Type & style
- Home type: SingleFamily
- Architectural style: Ranch
- Property subtype: Single Family Residence
Materials
- Vinyl Siding
- Roof: Shingle
Condition
- Year built: 1998
Utilities & green energy
- Electric: Dominion Energy
- Sewer: Septic Tank
- Water: Well
- Utilities for property: Cable Available, Cable Connections
Community & HOA
Community
- Security: Smoke Detector(s)
Location
- Region: Altavista
Financial & listing details
- Price per square foot: $238/sqft
- Tax assessed value: $164,200
- Annual tax amount: $738
- Date on market: 10/20/2026
Estimated market value
Not available
Estimated sales range
Not available
Not available
Price history
| Date | Event | Price |
|---|---|---|
| 9/9/2026 | Sold | $150,000$125/sqft |
Source:  LMLS #369136 Report a problem | ||
Public tax history
| Year | Property taxes | Tax assessment |
|---|---|---|
| 2025 | $739 | $164,200 |
| 2024 | -- | $164,200 |
| 2023 | $1,085 +66.6% | $164,200 +31% |
| 2022 | $652 -30.2% | $125,300 |
| 2021 | $933 | -- |
| 2020 | -- | -- |
| 2019 | $678 | $125,300 -3.9% |
| 2018 | $678 | $130,400 |
| 2017 | -- | $130,400 |
| 2016 | -- | $130,400 |
| 2015 | -- | $130,400 -2.3% |
| 2014 | -- | $133,500 |
| 2013 | -- | $133,500 |
| 2012 | -- | $133,500 |
| 2011 | -- | $133,500 +0.8% |
| 2010 | -- | $132,400 |
| 2009 | -- | $132,400 |
| 2008 | -- | $132,400 |
| 2007 | -- | $132,400 +22.5% |
| 2006 | -- | $108,100 |
| 2005 | -- | $108,100 |
| 2004 | -- | $108,100 |
| 2003 | -- | $108,100 +27.9% |
| 2002 | $482 | $84,495 |
| 2001 | $482 | $84,495 |
| 2000 | $482 | $84,495 |
Find assessor info on the county website
Monthly payment
Est. payment
Payment breakdown
Explore the cost of this home by adjusting the details. Changes won't be saved.Climate risks
Neighborhood: 24517


Similar homes
- $--3 bd2 ba1.7k sqft4350 Lambs Church Rd, Altavista, VA 24517Auction
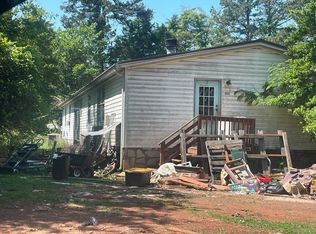 Auction.com 1
- $--3 bd2 ba1.3k sqft17778 Brookneal Hwy, Brookneal, VA 24528Auction
 ServiceLink Auction
- $179,9002 bd1 ba1.1k sqft400 Prospect Rd, Hurt, VA 24563For Sale
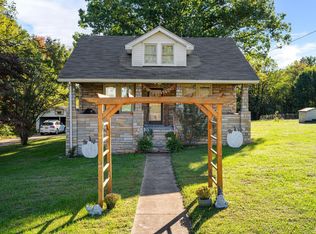 MLS ID #369872, Matthew Gene Durand, Mark A. Dalton & Co., Inc.. LMLS
- $269,9003 bd2 ba1.2k sqft1553 Hubbard Rd, Long Island, VA 24569For Sale
 MLS ID #368215, Audrey Roberts, Keller Williams. LMLS
- $255,0003 bd1 ba1.6k sqft14691 Leesville Rd, Evington, VA 24550For Sale
 MLS ID #931133, BENNY HAGY. RVAR
