Thoughtfully designed new construction on just over an acre! This home offers one-level living with an open floor plan, beautiful finishes, and ample storage. The kitchen features quartz countertops and a large island overlooking the dining area and spacious great room with a gas log fireplace. The split-bedroom design places the primary suite, complete with a bathroom and walk-in closet, on one side of the home and two additional bedrooms and a full bathroom on the other, along with the laundry room with an exterior entrance and utility sink. Enjoy the covered front porch and the low-maintenance Trex deck overlooking the backyard and peaceful surroundings of the neighboring parcel behind it, which is protected from development by a conservation easement. With LVP flooring and recessed lighting throughout the home, a conditioned crawlspace, and exterior features such as concrete walkways and stamped-concrete front steps, the quality of this home is evident inside and out!
For sale
$339,900
3206 Long Island Rd, Gladys, VA 24554
3beds
1,568sqft
Single Family Residence
Built in 2026
1.05 Acres Lot
$-- Zestimate®
$217/sqft
$-- HOA
What's special
Gas log fireplaceOne-level livingOpen floor planBeautiful finishesSplit-bedroom designCovered front porchAmple storage
- 1 hour
- 21
- 1
Zillow last checked:
Listing updated:
Listed by:
Karl Miller 434-942-7009 karl@karlmillerteam.com,
Karl Miller Realty LLC 434-239-2394,
Erin Rauscher 434-826-1691,
Karl Miller Realty LLC
Source: LMLS,MLS#: 370002 Originating MLS: Lynchburg Board of Realtors
Facts & features
Interior
Bedrooms & bathrooms
- Bedrooms: 3
- Bathrooms: 2
- Full bathrooms: 2
Primary bedroom
- Level: First
- Area: 209.25
- Dimensions: 15.5 x 13.5
Bedroom
- Dimensions: 0 x 0
Bedroom 2
- Level: First
- Area: 138
- Dimensions: 11.5 x 12
Bedroom 3
- Level: First
- Area: 144
- Dimensions: 12 x 12
Bedroom 4
- Area: 0
- Dimensions: 0 x 0
Bedroom 5
- Area: 0
- Dimensions: 0 x 0
Dining room
- Area: 0
- Dimensions: 0 x 0
Family room
- Area: 0
- Dimensions: 0 x 0
Great room
- Level: First
- Area: 364.25
- Dimensions: 15.5 x 23.5
Kitchen
- Level: First
- Area: 150
- Dimensions: 12.5 x 12
Living room
- Area: 0
- Dimensions: 0 x 0
Office
- Area: 0
- Dimensions: 0 x 0
Heating
- Heat Pump
Cooling
- Heat Pump
Appliances
- Included: Dishwasher, Microwave, Electric Range, Refrigerator, Self Cleaning Oven, Electric Water Heater
- Laundry: Dryer Hookup, Laundry Room, Main Level, Separate Laundry Rm., Washer Hookup
Features
- Ceiling Fan(s), Drywall, Great Room, Main Level Bedroom, Primary Bed w/Bath, Walk-In Closet(s)
- Flooring: Vinyl Plank
- Windows: Storm Window(s)
- Basement: Crawl Space
- Attic: None
- Number of fireplaces: 1
- Fireplace features: 1 Fireplace, Gas Log, Great Room, Screen
Interior area
- Total structure area: 1,568
- Total interior livable area: 1,568 sqft
- Finished area above ground: 1,568
- Finished area below ground: 0
Property
Features
- Levels: One
- Patio & porch: Front Porch
Lot
- Size: 1.05 Acres
Details
- Parcel number: 73A23
- Zoning: AG
Construction
Type & style
- Home type: SingleFamily
- Architectural style: Ranch
- Property subtype: Single Family Residence
Materials
- Vinyl Siding
- Roof: Shingle
Condition
- Year built: 2026
Utilities & green energy
- Sewer: Septic Tank
- Water: Well
Community & HOA
Community
- Security: Smoke Detector(s)
Location
- Region: Gladys
Financial & listing details
- Price per square foot: $217/sqft
- Tax assessed value: $17,000
- Annual tax amount: $1,530
- Date on market: 10/22/2026
Estimated market value
Not available
Estimated sales range
Not available
Not available
Price history
| Date | Event | Price |
|---|---|---|
| 10/22/2026 | Listed for sale | $339,900$217/sqft |
Source:  LMLS #370002 Report a problem | ||
Public tax history
| Year | Property taxes | Tax assessment |
|---|---|---|
| 2025 | $77 -11.9% | $17,000 |
| 2024 | $87 | $17,000 |
| 2023 | $87 +10.6% | $17,000 +12.6% |
| 2022 | $79 -11.7% | $15,100 |
| 2021 | $89 | -- |
| 2020 | -- | -- |
| 2019 | $102 | $15,100 -23% |
| 2018 | $102 | $19,600 |
| 2017 | -- | $19,600 |
| 2016 | -- | $19,600 |
| 2015 | -- | $19,600 |
| 2014 | -- | $19,600 |
| 2013 | -- | $19,600 |
| 2012 | -- | $19,600 |
| 2011 | -- | $19,600 |
| 2010 | -- | $19,600 |
| 2009 | -- | $19,600 |
| 2008 | -- | $19,600 |
| 2007 | -- | $19,600 +40% |
| 2006 | -- | $14,000 |
| 2005 | -- | $14,000 |
| 2004 | -- | $14,000 |
| 2003 | -- | $14,000 +59.6% |
| 2002 | $50 | $8,772 |
| 2001 | $50 | $8,772 |
| 2000 | $50 | $8,772 |
Find assessor info on the county website
Monthly payment
Est. payment
Payment breakdown
Explore the cost of this home by adjusting the details. Changes won't be saved.Climate risks
Neighborhood: 24554
Similar homes
- $329,0004 bd2 ba1.7k sqft580 Jennings Rd, Gladys, VA 24554For Sale
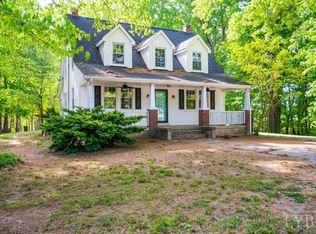 MLS ID #369934, Kimberly Wood, Keller Williams. LMLS
- $349,0003 bd2 ba1.4k sqft664 Collins Ferry Rd, Gladys, VA 24554For Sale
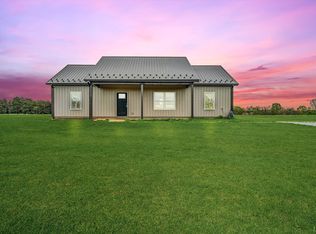 MLS ID #366024, Robyn Flint, eXp Realty LLC-Lynchburg. LMLS
- $319,9003 bd2 ba1.3k sqft154 Cricket Ln, Rustburg, VA 24588For Sale
 MLS ID #369950, Jon Gregory, Keller Williams. LMLS
- $399,9003 bd2 ba1.4k sqft222 Rocky Ridge Rd, Gladys, VA 24554For Sale
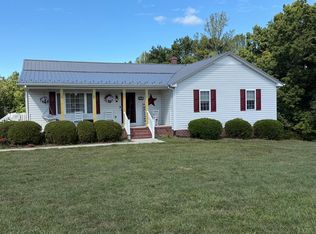 MLS ID #369542, Karen Hall, John Stewart Walker, Inc. LMLS
