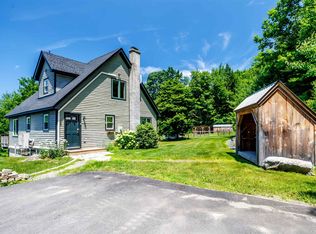
Tucked into a tree-lined one-acre lot in Wardsboro, Vermont, this special property offers just the right amount of privacy while keeping you close to everything Southern Vermont has to offer. Ideally located just 12 minutes from Mount Snow and 20 minutes from Stratton Mountain Resort, the property offers easy access to year-round recreation. Start the morning on the large front porch or settle onto the oversized back deck and take in the peaceful surroundings. Inside, this 4-bedroom, 4-bath home offers more than 3,000 square feet of living space across three finished levels, providing plenty of room to gather while still giving everyone space of their own. The home features a bright open floor plan with 10-foot ceilings on every level and wood flooring throughout. The main living area flows effortlessly from the kitchen to the dining space and into a warm, inviting sitting area anchored by a wood stove. A first-floor bedroom with Jack-and-Jill ensuite bath provides flexible space for guests or first floor living. Upstairs are three additional large bedrooms, including a spacious primary suite with ensuite bath and two walk-in closets, plus a second full bath, home office, and laundry closet. The finished lower level adds substantial living space with tile floors, a wood-burning fireplace, and sliding doors leading directly to the backyard. Additional features include attached garage, surround sound throughout the first floor and basement, central vacuum, infrastructure for a heated garage, a new hot water tank in 2022, and a new pressure tank in 2023. Nearby VAST trail access, along with an indoor heated pool, tennis, and pickleball at the Snow Mountain Farms clubhouse, provides plenty of ways to enjoy the area year-round.
Active
Listed by: Southern Vermont Realty Group • Kim Meeker
Price cut: $5K (10/6)
$594,000
556 Saw Mill Road, Wardsboro, VT 05360
4beds
3,354sqft
Single Family Residence
Built in 2007
1.1 Acres Lot
$587,400 Zestimate®
$177/sqft
$-- HOA
What's special
Beautiful fireplaceWood flooring throughoutDedicated office spaceBright open floor planPrivate one-acre lotAttached garage
- 189 days
- 387
- 27
Zillow last checked:
Listing updated:
Listed by:
Kim Meeker,
Southern Vermont Realty Group 802-464-2585
Source: PrimeMLS,MLS#: 5082001
Facts & features
Interior
Bedrooms & bathrooms
- Bedrooms: 4
- Bathrooms: 4
- Full bathrooms: 1
- 3/4 bathrooms: 3
Heating
- Propane, Baseboard, Wood Stove
Cooling
- None
Appliances
- Laundry: 2nd Floor Laundry
Features
- Central Vacuum, Cathedral Ceiling(s), Ceiling Fan(s), Dining Area, Kitchen Island, Kitchen/Dining, Kitchen/Family, Kitchen/Living, Living/Dining, Primary BR w/ BA, Vaulted Ceiling(s)
- Flooring: Tile, Wood
- Basement: Climate Controlled,Finished,Full,Insulated,Interior Stairs,Storage Space,Walkout,Interior Access,Exterior Entry,Walk-Out Access
- Number of fireplaces: 1
- Fireplace features: Wood Burning, 1 Fireplace, Wood Stove Insert
Interior area
- Total structure area: 3,354
- Total interior livable area: 3,354 sqft
- Finished area above ground: 2,308
- Finished area below ground: 1,046
Property
Parking
- Total spaces: 1
- Parking features: Dirt
- Garage spaces: 1
Features
- Levels: Two
- Stories: 2
- Patio & porch: Covered Porch
- Exterior features: Deck
- Fencing: Invisible Pet Fence
- Frontage length: Road frontage: 200
Lot
- Size: 1.1 Acres
- Features: Country Setting, Deed Restricted, Near Skiing, Near Snowmobile Trails, Neighborhood
Details
- Zoning description: Residental
- Special conditions: Standard
Construction
Type & style
- Home type: SingleFamily
- Architectural style: Colonial
- Property subtype: Single Family Residence
Materials
- Cedar Exterior
- Foundation: Poured Concrete
- Roof: Asphalt Shingle
Condition
- New construction: No
- Year built: 2007
Utilities & green energy
- Electric: 200+ Amp Service
- Sewer: Septic Tank
- Utilities for property: Propane
Community & HOA
Community
- Subdivision: Snow Mountain Farms
HOA
- Has HOA: Yes
- Amenities included: Recreation Room, Tennis Court(s)
- Services included: Recreation, HOA Fee
- Additional fee info: Fee: $475
Location
- Region: Wardsboro
Financial & listing details
- Price per square foot: $177/sqft
- Annual tax amount: $9,783
- Date on market: 4/3/2026
- Road surface type: Dirt
Estimated market value
$587,400
$558,000 - $617,000
$3,896/mo
Price history
| Date | Event | Price |
|---|---|---|
| 10/6/2026 | Price change | $594,000-0.8%$177/sqft |
Source:  PrimeMLS #5082001 Report a problem PrimeMLS #5082001 Report a problem | ||
| 7/2/2026 | Price change | $599,000-1.6%$179/sqft |
Source: PrimeMLS #5082001 Report a problem | ||
| 5/22/2026 | Price change | $609,000-1.6%$182/sqft |
Source: PrimeMLS #5082001 Report a problem | ||
| 4/3/2026 | Listed for sale | $619,000+138.1%$185/sqft |
Source: PrimeMLS #5082001 Report a problem | ||
| 12/14/2017 | Sold | $260,000$78/sqft |
Source: PrimeMLS #4602217 Report a problem | ||
Public tax history
Tax history is unavailable.
Monthly payment
Est. payment
Payment breakdown
Explore the cost of this home by adjusting the details. Changes won't be saved.Climate risks
Neighborhood: 05355
Nearby schools
Similar homes
- $599,0003 bd2 ba1.7k sqft198 East Hill Road, Wardsboro, VT 05355Active
 MLS ID #5082327, Julie Lowe. PrimeMLS
 - $475,0004 bd3 ba2.7k sqft4448 Route 100, Wardsboro, VT 05355Active
 MLS ID #5065488, Julie Lowe. PrimeMLS
 - $545,0004 bd3 ba1.8k sqft954 Boardman Loop, Wardsboro, VT 05360Active
 MLS ID #5107523, Kim Meeker. PrimeMLS
 - $479,0003 bd2 ba1.9k sqft58 Hi Hopes Road, Wardsboro, VT 05355Active
 MLS ID #5107623, Christine M Lewis. PrimeMLS
