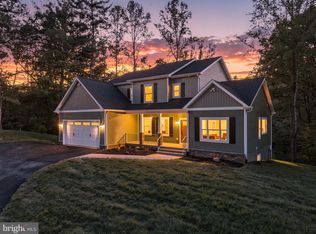
Welcome to 7433 Norwalk Court in sought-after Meadowbrook Woods! This beautifully maintained and thoughtfully updated 5-bedroom, 4.5-bath home offers approximately 4,637 square feet of finished living space on a private 0.61-acre lot backing to woods. The wooded rear setting provides a peaceful backdrop and exceptional privacy that is increasingly difficult to find. The spacious main level features 9-foot ceilings and refinished hardwood floors, creating an inviting and elegant first impression. The versatile floor plan provides generously sized living spaces for both everyday living and entertaining. All bathrooms have been remodeled or thoughtfully updated, including the primary bath, giving the home a fresh, contemporary feel throughout. Major recent improvements provide peace of mind for the next owner, including a new roof installed in fall 2025 and a new second-floor air conditioner and gas furnace installed in June 2021. Recent landscaping improvements enhance the home's curb appeal. A standout feature is the three-car garage, providing valuable additional parking, storage and workspace beyond the typical two-car garage found in many comparable homes. The expansive 0.61-acre lot offers plenty of room to enjoy the outdoors, while the wooded rear boundary creates a natural sense of privacy. The home also offers excellent additional storage beneath the rear deck, providing a convenient, sheltered location for a riding mower, lawn and garden equipment, tools, and other outdoor belongings while keeping the garage available for vehicles, storage and hobbies. With 5 bedrooms, 4.5 baths, 9-foot ceilings, refinished hardwood floors, updated bathrooms, a new roof (2025) and HVAC system (2021), a three-car garage, and a private wooded setting, 7433 Norwalk Court offers an exceptional combination of space, condition, functionality and privacy. Move-in ready and thoughtfully improved, this is a home designed to be enjoyed for years to come.
Coming soon 08/28
$1,009,990
7433 Norwalk Ct, Manassas, VA 20112
5beds
4,637sqft
Single Family Residence
Built in 2013
0.61 Acres Lot
$-- Zestimate®
$218/sqft
$93/mo HOA
What's special
- 2 days |
- 168 |
- 10 |
Zillow last checked:
Listing updated:
Listed by:
Tom Welsh 703-634-8185,
Weichert, REALTORS 7038885150
Source: Bright MLS,MLS#: VAPW2128084
Facts & features
Interior
Bedrooms & bathrooms
- Bedrooms: 5
- Bathrooms: 5
- Full bathrooms: 4
- 1/2 bathrooms: 1
- Main level bathrooms: 5
- Main level bedrooms: 5
Basement
- Area: 1243
Heating
- Forced Air, Natural Gas
Cooling
- Ceiling Fan(s), Central Air, Electric
Appliances
- Included: Cooktop, Dishwasher, Disposal, Dryer, Exhaust Fan, Microwave, Refrigerator, Washer, Gas Water Heater
- Laundry: Washer/Dryer Hookups Only
Features
- Attic, Breakfast Area, Butlers Pantry, Dining Area, Family Room Off Kitchen, Open Floorplan, Kitchen - Country, Eat-in Kitchen, Kitchen - Gourmet, Kitchen Island, Kitchen - Table Space, Primary Bath(s), Upgraded Countertops, 9'+ Ceilings, Tray Ceiling(s)
- Flooring: Hardwood, Carpet, Wood
- Doors: French Doors, Six Panel
- Windows: Skylight(s), Window Treatments
- Basement: Full,Finished,Exterior Entry,Rear Entrance,Walk-Out Access
- Number of fireplaces: 1
Interior area
- Total structure area: 4,637
- Total interior livable area: 4,637 sqft
- Finished area above ground: 3,394
- Finished area below ground: 1,243
Property
Parking
- Parking features: Off Street
Accessibility
- Accessibility features: None
Features
- Levels: Three
- Stories: 3
- Patio & porch: Deck, Patio
- Pool features: Community
- Fencing: Back Yard
- Has view: Yes
- View description: Garden
Lot
- Size: 0.61 Acres
- Features: Backs to Trees, Cul-De-Sac, PUD, Premium, Wooded
Details
- Additional structures: Above Grade, Below Grade
- Parcel number: 7992099966
- Zoning: SR1
- Zoning description: Semi-Rural; Residential (SFD)
- Special conditions: Standard
Construction
Type & style
- Home type: SingleFamily
- Architectural style: Colonial
- Property subtype: Single Family Residence
Materials
- Combination
- Foundation: Concrete Perimeter
- Roof: Asphalt
Condition
- Very Good
- New construction: No
- Year built: 2013
Details
- Builder model: KINGSMILL
- Builder name: NV
Utilities & green energy
- Sewer: Public Sewer
- Water: Public
- Utilities for property: Cable Available, Underground Utilities
Community & HOA
Community
- Subdivision: Meadowbrook Woods
HOA
- Has HOA: Yes
- Amenities included: Basketball Court, Tennis Court(s), Tot Lots/Playground, Water/Lake Privileges
- Services included: Common Area Maintenance, Trash
- HOA fee: $93 monthly
- HOA name: MEADOWBROOK WOODS
Location
- Region: Manassas
Financial & listing details
- Price per square foot: $218/sqft
- Tax assessed value: $885,400
- Annual tax amount: $8,447
- Date on market: 8/28/2026
- Listing agreement: Exclusive Right To Sell
- Listing terms: Assumable,Conventional,FHA,VA Loan
- Ownership: Fee Simple
Estimated market value
Not available
Estimated sales range
Not available
Not available
Price history
| Date | Event | Price |
|---|---|---|
| 12/2/2013 | Sold | $597,000-3.7%$129/sqft |
Source: Public Record Report a problem | ||
| 7/23/2013 | Listed for sale | $619,900$134/sqft |
Source: Long & Foster Real Estate #PW8139783 Report a problem | ||
Public tax history
| Year | Property taxes | Tax assessment |
|---|---|---|
| 2025 | $8,458 +8.1% | $862,600 +9.7% |
| 2024 | $7,823 +0.3% | $786,600 +5% |
| 2023 | $7,796 -0.5% | $749,300 +7.5% |
| 2022 | $7,837 +1.3% | $697,300 +9.5% |
| 2021 | $7,733 +3.8% | $636,600 +4.7% |
| 2020 | $7,451 +105.1% | $608,000 +1% |
| 2019 | $3,633 -47.9% | $601,700 +4.2% |
| 2018 | $6,973 +0.3% | $577,500 +0.2% |
| 2017 | $6,955 -0.4% | $576,400 +0.2% |
| 2016 | $6,985 +1% | $575,400 +0.2% |
| 2015 | $6,919 | $574,500 +3% |
| 2014 | $6,919 | $557,700 +2.7% |
| 2013 | -- | $543,100 +3% |
| 2012 | -- | $527,200 +5% |
| 2010 | -- | $502,200 +4.8% |
| 2009 | -- | $479,400 -25.5% |
| 2008 | -- | $643,800 -8.8% |
| 2007 | -- | $705,900 -8.7% |
| 2006 | -- | $773,400 +23.6% |
| 2005 | -- | $625,900 +19.6% |
| 2004 | -- | $523,300 +16.4% |
| 2003 | -- | $449,400 +5.9% |
| 2002 | -- | $424,200 |
Find assessor info on the county website
Monthly payment
Est. payment
Payment breakdown
Explore the cost of this home by adjusting the details. Changes won't be saved.Climate risks
Neighborhood: 20112
Nearby schools
GreatSchools rating
- 10/10Thurgood Marshall Elementary SchoolGrades: PK-5Distance: 0.7 mi
- 8/10Louise A. Benton Middle SchoolGrades: 6-8Distance: 1.2 mi
- 8/10Charles J. Colgan Sr. High SchoolGrades: PK,9-12Distance: 1.6 mi
Schools provided by the listing agent
- Elementary: Marshall
- Middle: Benton
- District: Prince William County Public Schools
Source: Bright MLS. This data may not be complete. We recommend contacting the local school district to confirm school assignments for this home.
- $929,3005 bd3 ba3.1k sqft7437 Norwalk Ct, Manassas, VA 20112Off Market
- $895,3005 bd4 ba4.5k sqft7429 Norwalk Ct, Manassas, VA 20112Off Market

- $982,7007 bd4 ba4.7k sqft7441 Norwalk Ct, Manassas, VA 20112Off Market
- $1,006,2004 bd4 ba3.9k sqft7425 Norwalk Ct, Manassas, VA 20112Off Market
- $1,001,6006 bd5 ba3.7k sqft7430 Norwalk Ct, Manassas, VA 20112Off Market
- $800,0004 bd4 ba3.9k sqft7440 Norwalk Ct, Manassas, VA 20112Sold
- $531,0004 bd2 ba1.8k sqft7211 Danny Ln, Manassas, VA 20112Off Market
- $562,6003 bd3 ba1.4k sqft7213 Danny Ln, Manassas, VA 20112Off Market
A local agent can set up tours, give advice and negotiate with sellers.
Similar homes
- $850,0005 bd4 ba4.2k sqft6290 Happy Creek Rd, Manassas, VA 20112For Sale

 MLS ID #VAPW2128188, Kay King, Coldwell Banker Realty. Bright MLS
 - $975,0004 bd5 ba5.9k sqft15443 Milton Hall Pl, Manassas, VA 20112For Sale
 MLS ID #VAPW2127658, JC Bellis, Samson Properties. Bright MLS
 - $1,025,0005 bd5 ba3.8k sqft8109 Counselor Rd, Manassas, VA 20112For Sale
 MLS ID #VAPW2126896, Tricia Filbert, Samson Properties. Bright MLS
 - $1,099,0004 bd5 ba4.5k sqft8020 Pinnacle Ridge Dr, Manassas, VA 20112New Construction
 MLS ID #VAPW2128122, Magda Buzeiche, Fairfax Realty 50/66 LLC. Bright MLS
 - $950,0005 bd4 ba4.1k sqft13175 Amblewood Dr, Manassas, VA 20112For SaleMLS ID #VAPW2124730, Alanda Brewer, Coldwell Banker Elite. Bright MLS
- $950,0005 bd5 ba5.4k sqft7754 Glade Ct, Manassas, VA 20112For SaleMLS ID #VAPW2122830, Sean Or, Washington Capital Realty, LLC. Bright MLS
- $879,9004 bd4 ba3.5k sqft13301 Dumfries Rd, Manassas, VA 20112For SaleMLS ID #VAPW2126692, Alanda Brewer, Coldwell Banker Elite. Bright MLS
- $899,9994 bd4 ba3.4k sqft14023 Flagtree Pl, Manassas, VA 20112For SaleMLS ID #VAPW2127158, Ashley Kopecky, Samson Properties. Bright MLS
- $999,9005 bd5 ba5.7k sqft14009 Baneberry Cir, Manassas, VA 20112For Sale By Owner
- $823,0004 bd4 ba4.3k sqft7735 Silo Mill Ct, Manassas, VA 20112For SaleMLS ID #VAPW2127168, Kristina Inglis, EXP Realty, LLC. Bright MLS
- $1,150,0005 bd5 ba6.1k sqft7000 Jacobs Grove Ct, Manassas, VA 20112For SaleMLS ID #VAPW2125760, Stephanie Denice Johnson, Samson Properties. Bright MLS
- $959,9995 bd3 ba3.7k sqft11677 Kahns Rd, Manassas, VA 20112For SaleMLS ID #VAPW2123518, Jodi McCallister, Berkshire Hathaway HomeServices PenFed Realty. Bright MLS
- $838,8005 bd3 ba3.3k sqft7855 Waller Dr, Manassas, VA 20111For SaleMLS ID #VAPW2127852, Brittany Purdham, Long & Foster Real Estate, Inc.. Bright MLS
- $899,9004 bd4 ba5k sqft6700 Fox Den Rd, Manassas, VA 20112For SaleMLS ID #VAPW2126854, Judy Newell, Long & Foster Real Estate, Inc.. Bright MLS
- $1,099,0005 bd6 ba5.6k sqft13535 Frost Dr, Nokesville, VA 20181For SaleMLS ID #VAPW2127892, Darius Mahdavi, Samson Properties. Bright MLS
- $950,0006 bd6 ba5.1k sqft8800 Old Dominion Hunt Cir, Manassas, VA 20110For SaleMLS ID #VAPW2124106, Nick Gashel, Samson Properties. Bright MLS
- $849,0005 bd4 ba4.2k sqft13015 Caton Pl, Manassas, VA 20112For SaleMLS ID #VAPW2123140, Jennifer Cook, KW United. Bright MLS
- $569,9003 bd3 ba2.6k sqft8133 Counselor Rd, Manassas, VA 20112For SaleMLS ID #VAPW2128024, Jue Wang, Premiere Realty LLC. Bright MLS
- $859,9004 bd4 ba3.7k sqft6001 River Forest Dr, Manassas, VA 20112For SaleMLS ID #VAPW2126164, Cindy Fox, Samson Properties. Bright MLS
- $850,0004 bd4 ba4.1k sqft6658 Fox Den Rd, Manassas, VA 20112For SaleMLS ID #VAPW2112446, John Grzejka, Samson Properties. Bright MLS
