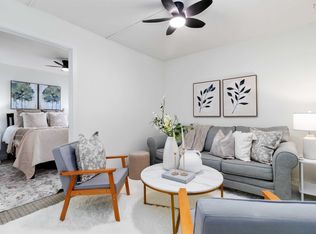
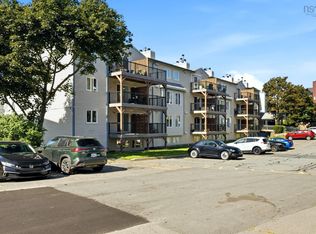
Enjoy the lifestyle and convenience of low maintenance city living! This one bedroom condo has updated flooring, large open concept dinning and living room plus great harbour views and premium sun exposure from the 11.8 x 5.11 balcony. Easy access to shops, parks, downtown Halifax, CFB Halifax, HMCS Stadacona, HMC Dockyard, Irving Shipbuilding and both of the bridges. Included in the condo fees of this established building: heat, hot water, electricity, building maintenance, indoor parking, bike racks and storage.
Under contract
C$289,000
5572 N Ridge Rd #407, Halifax, NS B3K 5K2
1beds
650sqft
Condominium
Built in 1974
-- sqft lot
$-- Zestimate®
C$445/sqft
C$489/mo HOA
What's special
- 148 days
- 18
- 0
Zillow last checked:
Listing updated:
Listed by:
Melissa Berry,
RE/MAX Nova (Halifax) Brokerage
Source: NSAR,MLS®#: 202607102 Originating MLS®#: Nova Scotia Association of REALTORS®
Originating MLS®#: Nova Scotia Association of REALTORS®Facts & features
Interior
Bedrooms & bathrooms
- Bedrooms: 1
- Bathrooms: 1
- Full bathrooms: 1
- Main level bathrooms: 1
- Main level bedrooms: 1
Bedroom
- Level: Main
- Area: 163
- Dimensions: 10 x 16.3
Bathroom
- Level: Main
- Area: 37.96
- Dimensions: 5.2 x 7.3
Dining room
- Level: Main
- Area: 115.44
- Dimensions: 11.1 x 10.4
Kitchen
- Level: Main
- Area: 50.41
- Dimensions: 7.1 x 7.1
Living room
- Level: Main
- Area: 149.85
- Dimensions: 11.1 x 13.5
Heating
- Baseboard
Appliances
- Included: Stove, Dishwasher, Refrigerator
Features
- Elevator, High Speed Internet
- Flooring: Laminate, Tile
- Basement: None
Interior area
- Total structure area: 650
- Total interior livable area: 650 sqft
- Finished area above ground: 650
Video & virtual tour
Property
Parking
- Total spaces: 1
- Parking features: Heated Garage, Underground, Parking Spaces(s), Paved, Assigned
- Has garage: Yes
- Details: Parking Details(Visitor Parking Spaces Outside Numbered 1-14), Garage Details(Underground Parking, Heated)
Features
- Exterior features: Balcony
- Has view: Yes
- View description: Harbour
- Has water view: Yes
- Water view: Harbour
Lot
- Features: Landscaped, Near Public Transit
Details
- Parcel number: 40324071
- Zoning: HR-1
- Other equipment: Intercom, No Rental Equipment
Construction
Type & style
- Home type: Condo
- Property subtype: Condominium
- Attached to another structure: Yes
Materials
- Brick
- Roof: Tar/Gravel
Condition
- New construction: No
- Year built: 1974
Utilities & green energy
- Sewer: Municipal
- Water: Municipal
- Utilities for property: Cable Connected, Electricity Connected, Phone Connected, Electric
Community & HOA
Community
- Features: Park, Playground, Recreation Center, Shopping, Place of Worship
HOA
- Has HOA: Yes
- HOA fee: C$489 monthly
Location
- Region: Halifax
Financial & listing details
- Price per square foot: C$445/sqft
- Price range: C$289K - C$289K
- Date on market: 4/12/2026
- Inclusions: Appliances
- Exclusions: Dragons:two Hanging Lights, Mirror, Shelf, Tp Holder
- Ownership: Freehold
- Electric utility on property: Yes
Price history
| Date | Event | Price |
|---|---|---|
| 9/2/2026 | Contingent | C$289,000C$445/sqft |
Source:  NSAR #202607102 Report a problem NSAR #202607102 Report a problem | ||
| 7/10/2026 | Price change | C$289,000-2%C$445/sqft |
Source: NSAR #202607102 Report a problem | ||
| 5/30/2026 | Price change | C$295,000-2.5%C$454/sqft |
Source: NSAR #202607102 Report a problem | ||
| 5/9/2026 | Price change | C$302,500-0.8%C$465/sqft |
Source: NSAR #202607102 Report a problem | ||
| 4/12/2026 | Listed for sale | C$305,000C$469/sqft |
Source: NSAR #202607102 Report a problem | ||
Public tax history
Tax history is unavailable.
Climate risks
Neighborhood: B3K
Nearby schools
GreatSchools rating
No schools nearby
We couldn't find any schools near this home.
Schools provided by the listing agent
- Elementary: St Stephen's Elementary School
- Middle: Highland Park Junior High School
- High: Citadel High School
Source: NSAR. This data may not be complete. We recommend contacting the local school district to confirm school assignments for this home.

Similar homes
- C$289,9001 bd1 ba650 sqft5572 N Ridge Rd #1002, Halifax, NS B3K 5K2For Sale
 MLS ID #202621074, Kelly Major, Exit Realty Metro Brokerage. NSAR
 - C$299,9002 bd1 ba829 sqft5572 N Ridge Rd #303, End, NS B3K 5K2For Sale
 MLS ID #202607803, Dawn Dauphinee, Domus Realty Limited Brokerage. NSAR
 - C$249,9001 bd1 ba460 sqft5572 N Ridge Rd #1105, Halifax, NS B3K 5K2For Sale
 MLS ID #202614440, Amanda Paige Twohig, EXP Realty of Canada Inc. Brokerage. NSAR
 - C$314,9001 bd1 ba693 sqft3700 John Parr Dr #208, Halifax, NS B3K 5V4For Sale
 MLS ID #202621843, Andrew Perkins, Keller Williams Select Realty Brokerage. NSAR
