Charming Cape Cod style home in the heart of Winnebago! This adorable home is bigger than it looks, offering over 2,000 sq. ft. of finished living space with plenty of room to spread out. The main level features a spacious bedroom, full bathroom, and an inviting open-concept living room and dining area that makes everyday living and entertaining a breeze. Upstairs, you'll find three additional generously sized bedrooms and another full bathroom, while the newly renovated basement living space and bedroom/office space (2025) provide even more flexibility for guests, a home office, recreation space, or whatever best fits your lifestyle! Full of character and charm, this home has been thoughtfully maintained, with a newer roof and siding completed in 2020. Outside, enjoy a great-sized yard, detached 2-car garage, and an amazing front porch that is truly the perfect spot to entertain friends, unwind after a long day, or enjoy your morning coffee. Located right in the heart of Winnebago, this home offers the perfect combination of space, charm, and small-town living. Come take a look and see everything this beautiful home has to offer—you won't want to miss the opportunity to make it yours!
For sale
$289,900
308 S Seward St, Winnebago, IL 61088
4beds
2,150sqft
:
Get pre-qualified$2,099/mo
Single Family Residence
Built in 1925
0.25 Acres Lot
$276,300 Zestimate®
$135/sqft
$-- HOA
What's special
Spacious bedroomGreat-sized yardAmazing front porch
- 1 day |
- 662 |
- 28 |
Zillow last checked:
Listing updated:
Listed by:
Rose Munson 708-922-6561,
Best Realty
Source: NorthWest Illinois Alliance of REALTORS®,MLS#: 202605057
Facts & features
Interior
Bedrooms & bathrooms
- Bedrooms: 4
- Bathrooms: 3
- Full bathrooms: 3
- Main level bathrooms: 1
- Main level bedrooms: 1
Primary bedroom
- Level: Upper
- Area: 176
- Dimensions: 16 x 11
Bedroom 2
- Level: Main
- Area: 136.5
- Dimensions: 10.5 x 13
Bedroom 3
- Level: Upper
- Area: 110.5
- Dimensions: 8.5 x 13
Bedroom 4
- Level: Walk Out
- Area: 93.5
- Dimensions: 8.5 x 11
Dining room
- Level: Main
- Area: 192
- Dimensions: 12 x 16
Kitchen
- Level: Main
- Area: 132
- Dimensions: 12 x 11
Living room
- Level: Main
- Area: 374
- Dimensions: 17 x 22
Heating
- Forced Air, Natural Gas
Cooling
- Central Air
Appliances
- Included: Disposal, Dishwasher, Dryer, Microwave, Refrigerator, Stove/Cooktop, Washer, Water Softener, Gas Water Heater
Features
- L.L. Finished Space
- Basement: Full,Finished
- Has fireplace: Yes
- Fireplace features: Wood Burning
Interior area
- Total structure area: 2,150
- Total interior livable area: 2,150 sqft
- Finished area above ground: 1,650
- Finished area below ground: 500
Property
Parking
- Total spaces: 2
- Parking features: Detached
- Garage spaces: 2
Features
- Levels: Two
- Stories: 2
- Patio & porch: Porch 3 Season, Glass Enclosed
Lot
- Size: 0.25 Acres
- Features: City/Town
Details
- Parcel number: 1409354004
Construction
Type & style
- Home type: SingleFamily
- Property subtype: Single Family Residence
Materials
- Siding
- Roof: Shingle
Condition
- Year built: 1925
Utilities & green energy
- Electric: Circuit Breakers
- Sewer: City/Community
- Water: City/Community
Community & HOA
Community
- Subdivision: IL
Location
- Region: Winnebago
Financial & listing details
- Price per square foot: $135/sqft
- Tax assessed value: $184,200
- Annual tax amount: $5,221
- Price range: $289.9K - $289.9K
- Date on market: 8/14/2026
- Ownership: Fee Simple
Estimated market value
$276,300
$262,000 - $290,000
$2,491/mo
Price history
| Date | Event | Price |
|---|---|---|
| 8/14/2026 | Listed for sale | $289,900+98.6%$135/sqft |
Source:  NorthWest Illinois Alliance of REALTORS® #202605057 Report a problem NorthWest Illinois Alliance of REALTORS® #202605057 Report a problem | ||
| 8/9/2019 | Sold | $146,000+1.5%$68/sqft |
Source: NorthWest Illinois Alliance of REALTORS® #201903476 Report a problem | ||
| 6/18/2019 | Listed for sale | $143,900$67/sqft |
Source: Keller Williams Realty Signature #201903476 Report a problem | ||
Public tax history
| Year | Property taxes | Tax assessment |
|---|---|---|
| 2024 | $4,985 +3% | $61,400 +8.8% |
| 2023 | $4,841 +4.6% | $56,428 +8.8% |
| 2022 | $4,629 | $51,861 +5.1% |
| 2021 | -- | $49,354 +4.5% |
| 2020 | $4,437 +57.9% | $47,251 +27.5% |
| 2019 | $2,810 +2.4% | $37,070 +3.5% |
| 2018 | $2,744 +9.4% | $35,809 +4.3% |
| 2017 | $2,508 | $34,346 +2.1% |
| 2016 | $2,508 -3% | $33,643 |
| 2015 | $2,586 -0.6% | $33,643 -2.8% |
| 2014 | $2,601 -13% | $34,623 -9.4% |
| 2009 | $2,990 | $38,195 +8.2% |
| 2007 | -- | $35,306 +4.4% |
| 2006 | -- | $33,818 +4.1% |
| 2005 | -- | $32,474 +3.1% |
| 2004 | -- | $31,486 +6.9% |
| 2003 | -- | $29,454 +1.2% |
| 2001 | -- | $29,102 +2.8% |
| 2000 | -- | $28,307 -1.7% |
| 1999 | -- | $28,786 |
Find assessor info on the county website
Monthly payment
Est. payment
Payment breakdown
Explore the cost of this home by adjusting the details. Changes won't be saved.Climate risks
Neighborhood: 61088
Nearby schools
GreatSchools rating
- NADorothy Simon Elementary SchoolGrades: PK-2Distance: 0.2 mi
- 5/10Winnebago Middle SchoolGrades: 6-8Distance: 0.6 mi
- 3/10Winnebago High SchoolGrades: 9-12Distance: 0.6 mi
Schools provided by the listing agent
- Elementary: Winnebago 323
- Middle: Winnebago Middle
- High: Winnebago High
- District: Winnebago 323
Source: NorthWest Illinois Alliance of REALTORS®. This data may not be complete. We recommend contacting the local school district to confirm school assignments for this home.
- $214,7003 bd2 ba1.6k sqft306 S Seward St, Winnebago, IL 61088Off Market
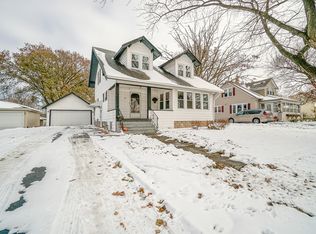
- $209,2004 bd2 ba2.3k sqft312 S Seward St, Winnebago, IL 61088Off Market
- $198,1003 bd1 ba1.1k sqft304 S Seward St, Winnebago, IL 61088Off Market
- $205,9004 bd2 ba1.9k sqft309 S Seward St, Winnebago, IL 61088Sold

- $205,2003 bd1 ba2.4k sqft305 S Seward St, Winnebago, IL 61088Off Market
- $222,1003 bd1 ba1.2k sqft302 S Seward St, Winnebago, IL 61088Off Market
- $207,0003 bd2 ba2k sqft311 S Seward St, Winnebago, IL 61088Off Market
- $205,5002 bd3 ba1.3k sqft305 S Church St, Winnebago, IL 61088Off Market
A local agent can set up tours, give advice and negotiate with sellers.
A local lender can help you make sure your offer is ready when you are.
Similar homes
- $269,9004 bd3 ba1.9k sqft201 S Elida St, Winnebago, IL 61088For Sale
 MLS ID #202603988, Patrick Sullivan. NorthWest Illinois Alliance of REALTORS®
 - $205,0003 bd2 ba1.9k sqft213 S Swift St, Winnebago, IL 61088For Sale
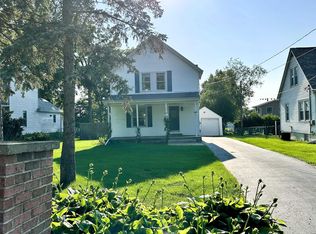 MLS ID #202605020, Brandy Graves. NorthWest Illinois Alliance of REALTORS®
 - $--3 bd2 ba1.7k sqft104 S Pecatonica St, Winnebago, IL 61088AuctionXome
- $214,9003 bd2 ba1.6k sqft401 Mallard Rd, Winnebago, IL 61088For Sale
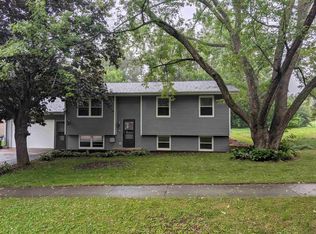 MLS ID #202605079, Brad Carlson. NorthWest Illinois Alliance of REALTORS®
 - $285,0004 bd2 ba1.9k sqft12399 Barberry Dr, Winnebago, IL 61088ActiveMLS ID #12711443, Michelle Colletti, Apreda Real Estate Services. MRED as distributed by MLS GRID
- $230,0003 bd3 ba2.2k sqft501 Hawkins Dr, Winnebago, IL 61088For SaleMLS ID #202604605, Olga Kampmeier. NorthWest Illinois Alliance of REALTORS®
- $358,5003 bd3 ba1.7k sqft510 Zierke Ct, Winnebago, IL 61088For SaleMLS ID #202604170, Tammy DeMus. NorthWest Illinois Alliance of REALTORS®
- $330,0003 bd2 ba1.8k sqft13181 Springhill Dr, Winnebago, IL 61088For SaleMLS ID #202604794, Kateland Thayer. NorthWest Illinois Alliance of REALTORS®
- $299,9004 bd2 ba1.6k sqft2508 Lundgren Rd, Pecatonica, IL 61063Price ChangeMLS ID #12672912, Kimberly Taylor, MRP, NextHome First Class. MRED as distributed by MLS GRID
- $399,0003 bd2 ba2.5k sqft3862 Westfield Rd, Winnebago, IL 61088For SaleMLS ID #202604786, Toni Vander Heyden. NorthWest Illinois Alliance of REALTORS®
- $242,5004 bd1 ba1.8k sqft1939 Cumberland St, Rockford, IL 61103For SaleMLS ID #202605008, Danielle Lee. NorthWest Illinois Alliance of REALTORS®
- $429,0004 bd3 ba3.1k sqft12166 Cunningham Rd, Winnebago, IL 61088For SaleMLS ID #202602734, Todd Henry. NorthWest Illinois Alliance of REALTORS®
- $314,9002 bd2 ba1.6k sqft13855 W State Rd, Pecatonica, IL 61063For SaleMLS ID #202604925, Jamie Pendergrass. NorthWest Illinois Alliance of REALTORS®
- $375,0005 bd3 ba2.4k sqft16108 Anderson Rd, Pecatonica, IL 61063For SaleMLS ID #202605077, Justin Smith. NorthWest Illinois Alliance of REALTORS®
- $269,9003 bd2 ba1.5k sqft221 N Highland Ave, Rockford, IL 61107For SaleMLS ID #202605065, Vickie Krueger. NorthWest Illinois Alliance of REALTORS®
- $275,0004 bd3 ba1.8k sqft4284 Shorewood Dr, Rockford, IL 61101For Sale By Owner
- $225,0003 bd3 ba2.6k sqft632 Larnell Ln, Rockford, IL 61101For SaleMLS ID #202604966, Ruth Premo. NorthWest Illinois Alliance of REALTORS®
- $369,0003 bd2 ba1.4k sqft3899 S Weldon Rd, Winnebago, IL 61088For SaleMLS ID #202604070, Dorothy Bowers. NorthWest Illinois Alliance of REALTORS®
- $--3 bd3 ba2.2k sqft1324 Jonathan Ave, Rockford, IL 61103AuctionAuction.com 2
- $235,0004 bd2 ba1.4k sqft604 Rome Ave, Rockford, IL 61107NewMLS ID #12730383, Michael Salvaggio, Ardain Real Estate Inc.. MRED as distributed by MLS GRID
