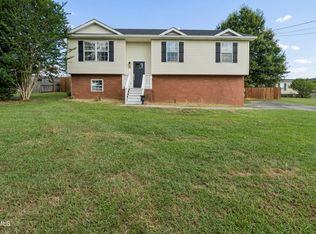
Country living at its finest - ready for the holidays with this oversized kitchen ideal for entertaining.... AND close to town for all the things! Home sits on 1-acre lot, fenced and wooded in back. The larger front porch has a swing to sit and sip your morning coffee as you watch beautiful sunrises over the Appalachian mountains... Or spend time on the private deck just off the double-sized master bedroom. The main level also has a huge deck in back. This home features 3 bedrooms, 3 bathrooms, an open concept living room/kitchen/den, two double-sized bedrooms upstairs that share a bathroom with a garden tub, separate walk-in shower and beautiful tile floors. Some floors have been redone for you already. Need lots of cabinet storage? This kitchen features tons of cabinets and a coffee nook. A walk-in pantry provides even more storage options. Home has a water filtration system as well. Two heat pumps to make sure the entire house is always comfortable. Living room has a cozy fireplace with beautiful tile. Want to house hack? This home has a partially finished basement with a small kitchen and appliances, plus an extra room with closet in the basement can easily be made into a 4th bedroom. The 3rd full bath is just next to it. There is also an unfinished basement section with tons of space for additional storage and lawn equipment, and washer/dryer hookups. Main level has a bedroom and full bathroom. You have to see this house to appreciate the many features. She shed with power is cute as a dollhouse for her. Detached 2 car garage did him!
Convenient horseshoe driveway for multiple vehicles and toys
Come see it today! With the views and front porch, this home won't last long!
IT IS THE SOLE RESPONSIBILITY OF BUYER AND BUYER AGENT TO VERIFY ALL INFORMATION CONTAINED HEREIN
For sale
$399,900
425 Berry Ridge Rd, Jonesborough, TN 37659
3beds
2,740sqft
Single Family Residence, Residential
Built in 2004
1.03 Acres Lot
$388,400 Zestimate®
$146/sqft
$-- HOA
What's special
Views and front porchShe shed with powerWalk-in pantryTwo double-sized bedrooms upstairsHuge deck in backCoffee nookWater filtration system
- 1 day
- 529
- 74
Zillow last checked:
Listing updated:
Listed by:
Jim Griffin 423-482-0743,
LPT Realty - Griffin Home Group 423-482-0743,
Laura Meade 404-433-7371,
LPT Realty - Griffin Home Group
Source: TVRMLS,MLS#: 10002490
Facts & features
Interior
Bedrooms & bathrooms
- Bedrooms: 3
- Bathrooms: 3
- Full bathrooms: 3
Heating
- Heat Pump
Cooling
- Ceiling Fan(s), Heat Pump
Appliances
- Included: Dishwasher, Dryer, Electric Range, Gas Range
Features
- Soaking Tub, Granite Counters, Kitchen Island, Open Floorplan
- Flooring: Laminate, Luxury Vinyl, Tile
- Windows: Double Pane Windows
- Basement: Concrete,Exterior Entry,Full,Garage Door,Heated,Partially Finished,Plumbed,Walk-Out Access
Interior area
- Total structure area: 3,272
- Total interior livable area: 2,740 sqft
- Finished area below ground: 532
Property
Parking
- Parking features: Garage
- Has garage: Yes
Features
- Levels: Bi-Level
- Exterior features: Balcony
- Fencing: Back Yard
Lot
- Size: 1.03 Acres
- Dimensions: 105.18 x 422.32 IRR
- Topography: Rolling Slope, Wooded
Details
- Additional structures: Garage(s), Shed(s)
- Parcel number: 067g B 010.00
- Zoning: Res
Construction
Type & style
- Home type: SingleFamily
- Architectural style: Farmhouse,Traditional
- Property subtype: Single Family Residence, Residential
Materials
- Vinyl Siding
- Roof: Metal
Condition
- Average
- New construction: No
- Year built: 2004
Utilities & green energy
- Sewer: Septic Tank
- Water: Public
- Utilities for property: Propane, Cable Connected
Community & HOA
Community
- Subdivision: Berry Ridge Estates
HOA
- Has HOA: No
Location
- Region: Jonesborough
Financial & listing details
- Price per square foot: $146/sqft
- Tax assessed value: $406,500
- Annual tax amount: $1,738
- Date on market: 10/23/2026
- Listing terms: Cash,Conventional,FHA,THDA,USDA Loan,VA Loan
Estimated market value
$388,400
$369,000 - $408,000
$2,689/mo
Price history
| Date | Event | Price |
|---|---|---|
| 10/23/2026 | Listed for sale | $399,900+84.3%$146/sqft |
Source: TVRMLS #10002490 Report a problem | ||
| 10/30/2020 | Sold | $217,000-5.6%$79/sqft |
Source:  Lakeway Area AOR #590166 Report a problem | ||
| 9/5/2020 | Pending sale | $229,900$84/sqft |
Source: Century 21 Legacy - Greeneville #9912524 Report a problem | ||
| 9/1/2020 | Listed for sale | $229,900+23.6%$84/sqft |
Source: Century 21 Legacy - Greeneville #9912524 Report a problem | ||
| 8/10/2018 | Sold | $186,000-2.1%$68/sqft |
Source: TVRMLS #404030 Report a problem | ||
| 7/16/2018 | Pending sale | $189,900$69/sqft |
Source: HURD REALTY, LLC #404030 Report a problem | ||
| 6/8/2018 | Price change | $189,900-2.6%$69/sqft |
Source: HURD REALTY, LLC #404030 Report a problem | ||
| 4/25/2018 | Price change | $195,000-2.5%$71/sqft |
Source: HURD REALTY, LLC #404030 Report a problem | ||
| 3/22/2018 | Listed for sale | $199,900+2.6%$73/sqft |
Source: HURD REALTY, LLC #404030 Report a problem | ||
| 7/19/2017 | Price change | $194,900-2.5%$71/sqft |
Source: EVANS & EVANS REAL ESTATE #390830 Report a problem | ||
| 6/9/2017 | Price change | $199,999-2.9%$73/sqft |
Source: EVANS & EVANS REAL ESTATE #390830 Report a problem | ||
| 6/1/2017 | Price change | $205,900-0.8%$75/sqft |
Source: EVANS & EVANS REAL ESTATE #390830 Report a problem | ||
| 4/26/2017 | Listed for sale | $207,500+3.8%$76/sqft |
Source: EVANS & EVANS REAL ESTATE #390830 Report a problem | ||
| 7/21/2014 | Listing removed | $199,999$73/sqft |
Source: Greater Kingsport Realty #336433 Report a problem | ||
| 4/28/2014 | Price change | $199,999-2.4%$73/sqft |
Source: Greater Kingsport Realty #336433 Report a problem | ||
| 2/1/2014 | Listed for sale | $204,999-1.9%$75/sqft |
Source: Greater Kingsport Realty #336433 Report a problem | ||
| 5/21/2013 | Price change | $209,000-2.7%$76/sqft |
Source: Coldwell Banker Security Real Estate #329865 Report a problem | ||
| 2/22/2013 | Listed for sale | $214,900$78/sqft |
Source: Visual Tour #329865 Report a problem | ||
| 7/28/2012 | Listing removed | $214,900$78/sqft |
Source: RE/MAX CHECKMATE INC REALTORS #320240 Report a problem | ||
| 6/16/2012 | Price change | $214,900-2.3%$78/sqft |
Source: RE/MAX CHECKMATE INC REALTORS #320240 Report a problem | ||
| 5/12/2012 | Listed for sale | $219,900+18.3%$80/sqft |
Source: RE/MAX CHECKMATE INC REALTORS #320240 Report a problem | ||
| 8/20/2007 | Sold | $185,900$68/sqft |
Source: Public Record Report a problem | ||
Public tax history
| Year | Property taxes | Tax assessment |
|---|---|---|
| 2025 | $1,738 | $101,625 |
| 2024 | $1,738 +65.8% | $101,625 +108.5% |
| 2023 | $1,048 | $48,750 |
| 2022 | $1,048 | $48,750 |
| 2021 | $1,048 | $48,750 |
| 2020 | $1,048 -9.6% | $48,750 |
| 2019 | $1,160 | $48,750 -1.5% |
| 2018 | -- | $49,475 |
| 2017 | $1,177 | $49,475 |
| 2016 | $1,177 +20.2% | $49,475 |
| 2015 | $980 | $49,475 |
| 2014 | $980 | $49,475 |
| 2013 | -- | $49,475 -7% |
| 2011 | $1,019 | $53,225 |
| 2010 | $1,019 | $53,225 |
| 2009 | $1,019 | $53,225 |
| 2008 | -- | $53,225 +29% |
| 2007 | $969 +17.5% | $41,250 |
| 2006 | $825 +7% | $41,250 |
| 2005 | $771 +754.9% | $41,250 +754.9% |
| 2004 | $90 -3.1% | $4,825 |
| 2003 | $93 | $4,825 -0.2% |
| 2001 | -- | $4,834 -75% |
| 2000 | -- | $19,334 |
Find assessor info on the county website
Monthly payment
Est. payment
Payment breakdown
Explore the cost of this home by adjusting the details. Changes won't be saved.Climate risks
Neighborhood: 37659
Nearby schools
Schools provided by the listing agent
- Elementary: Grandview
- Middle: Grandview
- High: David Crockett
Source: TVRMLS. This data may not be complete. We recommend contacting the local school district to confirm school assignments for this home.
Similar homes
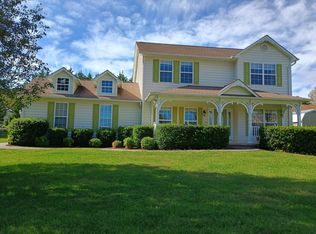
- $399,8003 bd3 ba2k sqft314 Katie Ct, Jonesborough, TN 37659For Sale By Owner
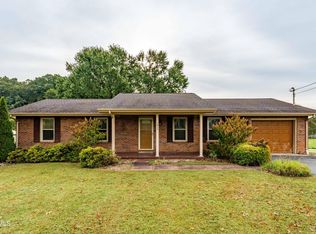
- $375,0003 bd2 ba1.4k sqft1913 Highway 81 S, Jonesborough, TN 37659For Sale
 MLS ID #10002063, Dylan Riddle. TVRMLS
- $354,0003 bd2 ba1.4k sqft136 Thistledown Cir, Jonesborough, TN 37659For Sale
 MLS ID #10002359, Chun Thomas. TVRMLS
- $349,9003 bd2 ba1.8k sqft1111 Sycamore Creek Dr, Jonesborough, TN 37659For Sale
 MLS ID #10001097, Hailey Howlett. TVRMLS
- $309,0004 bd2 ba1.6k sqft1617 Rocky Hollow Rd, Jonesborough, TN 37659For Sale
 MLS ID #3603044, Alex Vargas. RealTracs MLS as distributed by MLS GRID
