Enjoy entertaining family and friends in the wonderful backyard of this inviting home! Offering two separate family living spaces and mountain glimpses from the primary bedroom, this property combines comfort, functionality, and an exceptional location in a desirable neighbourhood, just a 5 minute walk to the beach. Designed for year round comfort, the home features radiant in floor heating on the main level and a gas fireplace with fan for cozy evenings. Numerous updates provide added value and peace of mind, including new windows, casings, and trim (2017); exterior doors (2018); a hot water tank (2020); luxury vinyl tile in the upstairs bathrooms and quartz kitchen countertops (2016); and recent interior and exterior paint. A new side gate added in 2026...to name a few. With its inviting living spaces, thoughtful updates, and convenient proximity to the beach, schools, and several golf courses, this home presents a wonderful opportunity to embrace the best of coastal living!
For sale
C$1,049,000
558 Johnstone Rd, Nanaimo, BC V9P 2A5
4beds
3baths
2,195sqft
Single Family Residence
Built in 1991
8,276 Square Feet Lot
$-- Zestimate®
C$478/sqft
C$-- HOA
What's special
Wonderful backyardGas fireplace with fanInviting living spaces
- 4 hours
- 0
- 0
Zillow last checked:
Listing updated:
Listed by:
Sherry Bernes,
RE/MAX Anchor Realty (QU),
Colby Bernes,
RE/MAX Anchor Realty (QU)
Source: VIVA,MLS®#: 1052056
Facts & features
Interior
Bedrooms & bathrooms
- Bedrooms: 4
- Bathrooms: 3
- Main level bathrooms: 1
- Main level bedrooms: 1
Kitchen
- Level: Main
Heating
- Baseboard, Electric, Radiant Floor
Cooling
- None
Appliances
- Included: Dishwasher, Dryer, Oven/Range Gas, Range Hood, Refrigerator, Washer
- Laundry: Inside
Features
- Dining/Living Combo, French Doors, Storage
- Flooring: Carpet, Tile, Wood
- Windows: Screens, Vinyl Frames, Window Coverings
- Basement: None
- Number of fireplaces: 1
- Fireplace features: Gas
Interior area
- Total structure area: 2,407
- Total interior livable area: 2,195 sqft
Video & virtual tour
Property
Parking
- Total spaces: 4
- Parking features: Driveway
- Has uncovered spaces: Yes
Features
- Entry location: Main Level
- Patio & porch: Balcony/Patio
- Exterior features: Garden, Low Maintenance Yard
- Fencing: Fenced,Full
- Has view: Yes
- View description: Mountain(s)
Lot
- Size: 8,276 Square Feet
- Features: Central Location, Cleared, Easy Access, Landscaped, Marina Nearby, Near Golf Course, Recreation Nearby
Details
- Parcel number: 000425184
- Zoning description: Residential
Construction
Type & style
- Home type: SingleFamily
- Property subtype: Single Family Residence
Materials
- Frame Wood, Insulation: Ceiling, Insulation: Walls, Wood Siding
- Foundation: Concrete Perimeter
- Roof: Asphalt Shingle
Condition
- Resale
- New construction: No
- Year built: 1991
Utilities & green energy
- Water: Municipal
Community & HOA
Location
- Region: Nanaimo
Financial & listing details
- Price per square foot: C$478/sqft
- Tax assessed value: C$938,000
- Annual tax amount: C$4,530
- Date on market: 10/13/2026
- Ownership: Freehold
- Road surface type: Paved
Price history
| Date | Event | Price |
|---|---|---|
| 10/13/2026 | Listed for sale | C$1,049,000C$478/sqft |
Source: VIVA #1052056 Report a problem | ||
Public tax history
Tax history is unavailable.
Climate risks
Neighborhood: V9P
Nearby schools
GreatSchools rating
No schools nearby
We couldn't find any schools near this home.

Similar homes
- C$1,219,0004 bd2 ba2.6k sqft575 Johnstone Rd, Nanaimo, BC V9P 2A5For Sale
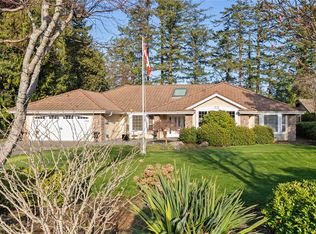 MLS ID #1048808, Sean Mclintock Personal Real Estate Corporation, REMAX Professionals (NA). VIVA
 - C$899,0003 bd2 ba1.4k sqft559 Johnstone Rd, Nanaimo, BC V9P 2A5For Sale
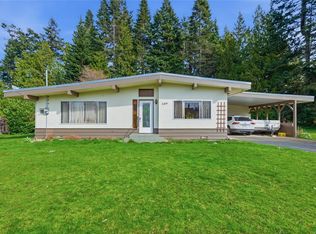 MLS ID #1041748, Susan Forrest Personal Real Estate Corporation, Royal LePage Island Living (PK). VIVA
 - C$1,054,9004 bd3 ba2.1k sqft1191 Rosemount Close, Nanaimo, BC V9P 2W3For Sale
 MLS ID #1040687, Alan Oslie, Royal LePage Island Living (PK). VIVA
 - C$1,075,0005 bd3 ba2.4k sqft1170 Clubhouse Dr, Qualicum Beach, BC V9K 1C4For Sale
 MLS ID #1044525, Simon Martin-Joughin, Royal LePage Island Living (QU). VIVA
