Superb Parksville Opportunity! Attention young families, retirees, developers, and builders! Just a 4-min walk from the beach, you'll find this well constructed 3?Bed/2?Bath Rancher on a beautiful .62-acre. Ready to begin its next chapter, and featuring a skylight and large windows, a Storage Room/Workshop, and a huge park-like backyard with a seasonal creek running through part of it. Living Room with gas fireplace and vaulted ceiling, bright Kitchen/Dining Room, and a covered deck overlooking a park-like yard. Also three Bedrooms, 1.5 Baths, and Storage Room/Workshop. Add your personal touches to create a family or retirement home, rent it out as an income generator, or plan a future custom home with a detached shop or garage. RS-1 zoning allows an in-law suite or secondary dwelling. Option to buy adjacent Lot 9 (MLS #1029548). Walk to the beach, minutes to golf, marina, Parksville & Qualicum Beach for shopping. Visit our website for more.
For sale
C$899,000
559 Johnstone Rd, Nanaimo, BC V9P 2A5
3beds
2baths
1,428sqft
Single Family Residence
Built in 1972
0.62 Acres Lot
$-- Zestimate®
C$630/sqft
C$-- HOA
What's special
- 103 days
- 15
- 4
Zillow last checked:
Listing updated:
Listed by:
Susan Forrest Personal Real Estate Corporation,
Royal LePage Island Living (PK),
Sven Graaten,
Royal LePage Island Living (PK)
Source: VIVA,MLS®#: 1041748
Facts & features
Interior
Bedrooms & bathrooms
- Bedrooms: 3
- Bathrooms: 2
- Main level bathrooms: 2
- Main level bedrooms: 3
Kitchen
- Level: Main
Heating
- Electric, Forced Air, Natural Gas
Cooling
- None
Appliances
- Included: Dishwasher, Dryer, Refrigerator, Washer
- Laundry: Inside
Features
- Flooring: Carpet, Linoleum
- Windows: Skylight(s)
- Basement: Crawl Space
- Number of fireplaces: 1
- Fireplace features: Gas
Interior area
- Total structure area: 1,428
- Total interior livable area: 1,428 sqft
Video & virtual tour
Property
Parking
- Total spaces: 4
- Parking features: Carport, RV Access/Parking
- Carport spaces: 1
Features
- Entry location: Ground Level
- Patio & porch: Balcony/Patio
- Exterior features: Awning(s), Garden
Lot
- Size: 0.62 Acres
- Features: Adult-Oriented Neighbourhood, Central Location, Easy Access, Level, Park Setting, Rectangular Lot, Serviced, Shopping Nearby, Southern Exposure, Wooded
Details
- Parcel number: 003612074
- Zoning: RS-1
- Zoning description: Residential
Construction
Type & style
- Home type: SingleFamily
- Architectural style: Character
- Property subtype: Single Family Residence
Materials
- Frame Wood, Stucco & Siding
- Foundation: Slab
- Roof: Asphalt Torch On
Condition
- Resale
- New construction: No
- Year built: 1972
Utilities & green energy
- Water: Regional/Improvement District
- Utilities for property: Cable Connected, Electricity Connected, Garbage, Natural Gas Connected, Phone Connected, Recycling
Community & HOA
Community
- Features: Adult-Oriented Neighbourhood
- Senior community: Yes
Location
- Region: Nanaimo
Financial & listing details
- Price per square foot: C$630/sqft
- Tax assessed value: C$885,000
- Annual tax amount: C$4,425
- Date on market: 6/30/2026
- Ownership: Freehold
- Electric utility on property: Yes
- Road surface type: Paved
Price history
| Date | Event | Price |
|---|---|---|
| 6/30/2026 | Listed for sale | C$899,000C$630/sqft |
Source: VIVA #1041748 Report a problem | ||
Public tax history
Tax history is unavailable.
Climate risks
Neighborhood: V9P
Nearby schools
GreatSchools rating
No schools nearby
We couldn't find any schools near this home.

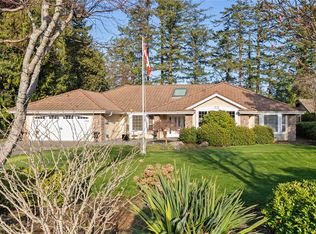
Similar homes
- C$899,0003 bd2 ba1.7k sqft810 Reid Rd, Nanaimo, BC V9P 2E6For Sale
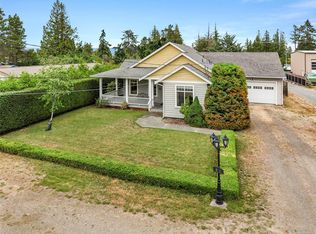 MLS ID #1044050, Katherine Mccamy, RE/MAX Generation (CH). VIVA
 - C$795,0003 bd2 ba1.4k sqft1568 Marine Cir, Nanaimo, BC V9P 1Y6For Sale
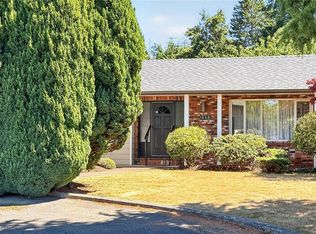 MLS ID #1048064, James Andersen, One Percent Realty Ltd.. VIVA
 - C$898,0003 bd2 ba1.7k sqft879 Aberdeen Dr, Parksville, BC V9P 2L9For Sale
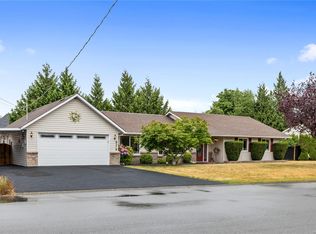 MLS ID #1041702, Jennifer Galloway Personal Real Estate Corporation, Royal LePage Island Living (QU). VIVA
 - C$964,9003 bd2 ba2k sqft851 Breakwater Rd, Nanaimo, BC V9P 1Z8For Sale
 MLS ID #1044651, Andrew Simons, RE/MAX Anchor Realty (QU). VIVA
