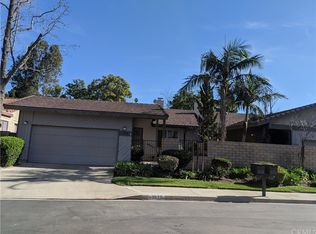
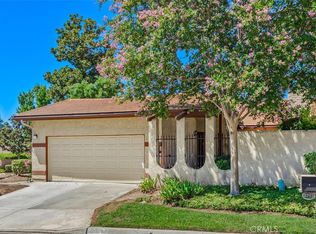
Hard to find single story end unit condo in Riverside’s highly desirable Touchstone community, just steps from Poly High School and the scenic Victoria Avenue trails. This 2 bedroom, 2 bath home offers a comfortable, open layout with vaulted ceilings with vinyl and tile flooring throughout. The living room features a double sided fireplace connecting to a flexible dining or den area with charming built-in bookcases flanking the fireplace. The recently updated spacious family kitchen offers new quartz countertops, recessed lighting, stainless steel appliances and a breakfast area with direct access to the backyard. The primary suite includes vaulted ceilings, dual closets, backyard access and a nice, convenient attached primary bathroom. Additional highlights include an attached 2 car garage with laundry hookups, private courtyard, covered and uncovered patio areas, mature landscaping, and fruit trees. HOA amenities include 2 pools, 2 spas, tennis courts, RV and boat parking and ample guest parking. Located conveniently close to area schools, parks, recreation, restaurants, shopping and so much more!
Pending
Listed by: Pacificon Realty Inc • Kevin Nicholson • Contact: 949-378-9911
Price increase: $10K (10/14)
$509,900
5580 Apple Orchard Ln, Riverside, CA 92506
2beds
1,280sqft
Condominium
Built in 1976
-- sqft lot
$500,100 Zestimate®
$398/sqft
$435/mo HOA
What's special
- 28 days
- 1,152
- 71
Likely to sell faster than
Zillow last checked:
Listing updated:
Listed by:
Kevin Nicholson DRE #01398717 949-378-9911,
Pacificon Realty Inc
Source: CRMLS,MLS#: OC26204668 Originating MLS: California Regional MLS
Originating MLS: California Regional MLSFacts & features
Interior
Bedrooms & bathrooms
- Bedrooms: 2
- Bathrooms: 2
- Full bathrooms: 2
- Main level bathrooms: 2
- Main level bedrooms: 2
Rooms
- Room types: Bedroom, Entry/Foyer, Family Room, Kitchen, Living Room, Primary Bedroom, Dining Room
Primary bedroom
- Features: Main Level Primary
Primary bedroom
- Features: Primary Suite
Bedroom
- Features: All Bedrooms Down
Bedroom
- Features: Bedroom on Main Level
Bathroom
- Features: Quartz Counters, Separate Shower, Tub Shower
Kitchen
- Features: Quartz Counters
Heating
- Central
Cooling
- Central Air
Appliances
- Included: Dishwasher, Electric Oven, Electric Range, Disposal, Range Hood
- Laundry: In Garage
Features
- Built-in Features, Breakfast Area, Ceiling Fan(s), Cathedral Ceiling(s), Separate/Formal Dining Room, Quartz Counters, Recessed Lighting, Storage, All Bedrooms Down, Bedroom on Main Level, Main Level Primary, Primary Suite
- Flooring: Tile, Vinyl
- Windows: Shutters
- Has fireplace: Yes
- Fireplace features: Family Room, Living Room
- Common walls with other units/homes: No Common Walls
Interior area
- Total interior livable area: 1,280 sqft
Property
Parking
- Total spaces: 2
- Parking features: RV Potential, See Remarks
- Attached garage spaces: 2
Features
- Levels: One
- Stories: 1
- Entry location: 1
- Patio & porch: Covered, Front Porch, Patio
- Exterior features: Awning(s)
- Pool features: In Ground, Association
- Has spa: Yes
- Spa features: Association, In Ground
- Fencing: Block,Stucco Wall,Wrought Iron
Lot
- Size: 3,773 Square Feet
- Features: Corner Lot, Near Public Transit
Details
- Parcel number: 223190046
- Special conditions: Standard
Construction
Type & style
- Home type: Condo
- Property subtype: Condominium
Materials
- Stucco
- Roof: Tile
Condition
- Turnkey
- New construction: No
- Year built: 1976
Utilities & green energy
- Sewer: Public Sewer
- Water: Public
Community & HOA
Community
- Features: Curbs, Street Lights, Sidewalks
HOA
- Has HOA: Yes
- Amenities included: Maintenance Grounds, Pool, Pets Allowed, RV Parking, Spa/Hot Tub, Tennis Court(s)
- HOA fee: $435 monthly
- HOA name: Touchstone HOA
- HOA phone: 800-665-2149
Location
- Region: Riverside
Financial & listing details
- Price per square foot: $398/sqft
- Tax assessed value: $232,358
- Date on market: 9/18/2026
- Cumulative days on market: 29 days
- Listing terms: Submit
- Exclusions: All staged furniture and decor
Estimated market value
$500,100
$475,000 - $525,000
$2,558/mo
Price history
| Date | Event | Price |
|---|---|---|
| 10/14/2026 | Pending sale | $509,900+2%$398/sqft |
Source:  CRMLS #OC26204668 Report a problem CRMLS #OC26204668 Report a problem | ||
| 9/18/2026 | Listed for sale | $499,900+28.8%$391/sqft |
Source: CRMLS #OC26204668 Report a problem | ||
| 8/19/2019 | Listing removed | $1,800$1/sqft |
Source: Penuel Properties Report a problem | ||
| 7/26/2019 | Listed for rent | $1,800+33.3%$1/sqft |
Source: Penuel Properties Report a problem | ||
| 6/11/2012 | Listing removed | $1,350$1/sqft |
Source: Keller Williams RE-Tem Valley #T12068510 Report a problem | ||
| 6/3/2012 | Listed for rent | $1,350$1/sqft |
Source: Keller Williams RE-Tem Valley #T12068510 Report a problem | ||
| 4/4/2006 | Sold | $388,000$303/sqft |
Source: Public Record Report a problem | ||
Public tax history
| Year | Property taxes | Tax assessment |
|---|---|---|
| 2026 | -- | $232,358 +2% |
| 2025 | $2,586 +3.4% | $227,802 +2% |
| 2024 | $2,502 +0.4% | $223,336 +2% |
| 2023 | $2,491 +1.9% | $218,958 +2% |
| 2022 | $2,445 +0.9% | $214,665 +2% |
| 2021 | $2,423 +0.7% | $210,456 +1% |
| 2020 | $2,405 +1.9% | $208,299 +2% |
| 2019 | $2,361 +2% | $204,215 +2% |
| 2018 | $2,316 +1.8% | $200,212 +2% |
| 2017 | $2,275 | $196,288 +2% |
| 2016 | $2,275 +8.3% | $192,440 +1.5% |
| 2015 | $2,101 +1% | $189,551 +2% |
| 2014 | $2,081 | $185,839 +0.5% |
| 2013 | -- | $185,000 -1.6% |
| 2012 | -- | $188,000 +6.8% |
| 2011 | -- | $176,000 -11.1% |
| 2010 | -- | $198,000 +31.1% |
| 2009 | -- | $151,000 -48.1% |
| 2008 | -- | $291,000 -26.5% |
| 2007 | -- | $395,760 +207.5% |
| 2006 | -- | $128,707 +2% |
| 2005 | -- | $126,184 +3.9% |
| 2003 | -- | $121,446 +2% |
| 2002 | -- | $119,065 +2% |
| 2001 | $1,149 +1.9% | $116,731 +2% |
| 2000 | $1,127 | $114,443 |
Find assessor info on the county website
Monthly payment
Est. payment
Payment breakdown
Explore the cost of this home by adjusting the details. Changes won't be saved.Climate risks
Neighborhood: Victoria
Nearby schools
Schools provided by the listing agent
- Elementary: Alcott
- Middle: Gage
- High: Polytechnic
Source: CRMLS. This data may not be complete. We recommend contacting the local school district to confirm school assignments for this home.
Similar homes
- $589,9003 bd2 ba1.6k sqft5468 Apricot Ln, Riverside, CA 92506For Sale
 MLS ID #IV26195041, KAREN TURNER, COLDWELL BANKER REALTY. CRMLS
 - $499,0004 bd2 ba1.7k sqft6631 Wintertree Dr, Riverside, CA 92506For Sale
 MLS ID #IV26194493, CHARLOTTE MCKENZIE, COLDWELL BANKER REALTY. CRMLS
 - $574,9903 bd2 ba1.2k sqft3469 Tipperary Way, Riverside, CA 92506For Sale
 MLS ID #IV26222750, ERIKA VALDOVINOS, CALIFORNIA RANCHOS. CRMLS
 - $595,0003 bd2 ba1.1k sqft6795 De Anza Ave, Riverside, CA 92506For Sale
 MLS ID #CV26217600, Briana Price, The Agency. CRMLS
Local buyer's agents are ready to help
