Waterfront home with Deep-Water dock on Popponessest Island! Rare opportunity to own an exceptional contemporary with sweeping views of Nantucket Sound and Popponesset Creek. Thoughtfully designed to showcase this spectacular setting, the sun-filled open floor plan features a dramatic floor-to-ceiling wall of glass framing the breathtaking water views. The large kitchen flows seamlessly into the living room w/a wood-burning FP. The dining area with multiple sliders opens to a spacious deck perfect for outdoor dining, entertaining or simply taking in the ever-changing scenery. In addition, there is a primary bedroom with private bath, plus guest bedroom and bath. The lower level features a bedroom, bath, den & home office offering flexible living space for family and guests. The generous family room with a bar area has direct access to a waterfront patio and a lush lawn ideal for all your summer gatherings. This home is located at the end of a quiet cul-de-sac surrounded by water. Enjoy easy access to a sandy ocean beach on Nantucket Sound, spend the day boating to Martha's Vineyard, entertaining or simply relax taking in the cool summer breezes and endless water views.
For sale
$4,995,000
145 Popponesset Island Road, Mashpee, MA 02649
3beds
2,752sqft
Single Family Residence
Built in 1969
0.3 Acres Lot
$4,592,800 Zestimate®
$1,815/sqft
$69/mo HOA
What's special
Deep-water dockWaterfront homeBreathtaking water viewsGuest bedroom and bathSun-filled open floor plan
- 3 days |
- 854 |
- 33 |
Zillow last checked:
Listing updated:
Listed by:
Dorothy M Oosterman 508-783-3536,
New Seabury Sotheby's International Realty
Source: CCIMLS,MLS#: 22603892
Facts & features
Interior
Bedrooms & bathrooms
- Bedrooms: 3
- Bathrooms: 3
- Full bathrooms: 3
Heating
- Has Heating (Unspecified Type)
Cooling
- Central Air
Appliances
- Included: Cooktop, Washer, Wall/Oven Cook Top, Security System, Refrigerator, Electric Range, Microwave, Electric Dryer, Dishwasher, Gas Water Heater
Features
- Wet Bar, Recessed Lighting, Mud Room, HU Cable TV
- Flooring: Hardwood, Tile, Other
- Basement: Cape Cod,Interior Entry,Crawl Space
- Number of fireplaces: 2
Interior area
- Total structure area: 2,752
- Total interior livable area: 2,752 sqft
Property
Parking
- Total spaces: 1
- Parking features: Garage - Attached
- Attached garage spaces: 1
Features
- Stories: 2
- Patio & porch: Deck, Patio
- Has spa: Yes
- Spa features: Private, Heated
- Has view: Yes
- Has water view: Yes
- Water view: Rivers
- On waterfront: Yes
- Body of water: Popponesset Creek
Lot
- Size: 0.3 Acres
- Features: Marina, Medical Facility, House of Worship, Near Golf Course, Shopping, Level, Cul-De-Sac, South of Route 28
Details
- Parcel number: MASH M:112 B: L:150
- Zoning: R3
- Special conditions: None
Construction
Type & style
- Home type: SingleFamily
- Architectural style: Contemporary
- Property subtype: Single Family Residence
Materials
- Shingle Siding
- Roof: Asphalt
Condition
- Updated/Remodeled, Unknown/Mixed
- New construction: No
- Year built: 1969
- Major remodel year: 2000
Utilities & green energy
- Sewer: Septic Tank
Community & HOA
Community
- Subdivision: Popponesset Island
HOA
- Has HOA: Yes
- Amenities included: Road Maintenance
- HOA fee: $825 annually
Location
- Region: Mashpee
Financial & listing details
- Price per square foot: $1,815/sqft
- Tax assessed value: $2,552,700
- Annual tax amount: $17,001
- Date on market: 8/11/2026
- Cumulative days on market: 4 days
Estimated market value
$4,592,800
$4.36M - $4.82M
$3,992/mo
Price history
| Date | Event | Price |
|---|---|---|
| 8/11/2026 | Listed for sale | $4,995,000+768.7%$1,815/sqft |
Source:  CCIMLS #22603892 Report a problem CCIMLS #22603892 Report a problem | ||
| 4/1/1999 | Sold | $575,000$209/sqft |
Source: Public Record Report a problem | ||
Public tax history
| Year | Property taxes | Tax assessment |
|---|---|---|
| 2025 | $13,874 +11% | $2,095,700 +7.8% |
| 2024 | $12,497 +0.7% | $1,943,500 +9.7% |
| 2023 | $12,415 +0.1% | $1,771,100 +16.6% |
| 2022 | $12,405 -5.9% | $1,518,400 +4.5% |
| 2021 | $13,178 +3.9% | $1,452,900 +4.2% |
| 2020 | $12,678 +2% | $1,394,700 +1.5% |
| 2019 | $12,432 +1.6% | $1,373,700 +0.2% |
| 2018 | $12,232 -2.9% | $1,371,300 +0% |
| 2017 | $12,597 +0.9% | $1,370,700 +1.5% |
| 2016 | $12,480 +2.4% | $1,350,700 +1% |
| 2015 | $12,188 -1.9% | $1,337,900 +1.1% |
| 2014 | $12,427 +0.9% | $1,323,400 -0.3% |
| 2013 | $12,313 +3.3% | $1,326,800 -0.2% |
| 2012 | $11,918 +1.2% | $1,330,100 -0.2% |
| 2011 | $11,774 +16.6% | $1,333,400 +2.9% |
| 2010 | $10,097 +13.4% | $1,296,200 +1.8% |
| 2009 | $8,904 0% | $1,273,800 -5.9% |
| 2008 | $8,905 -8.3% | $1,353,300 -18.6% |
| 2007 | $9,713 +1.5% | $1,663,100 +16.1% |
| 2006 | $9,566 +12.2% | $1,432,000 +9% |
| 2005 | $8,523 +8.5% | $1,313,300 +62.9% |
| 2004 | $7,852 +2.4% | $806,200 |
| 2003 | $7,667 +6.9% | $806,200 |
| 2002 | $7,175 +54.8% | $806,200 +136.1% |
| 2001 | $4,636 | $341,400 |
Find assessor info on the county website
Monthly payment
Est. payment
Payment breakdown
Explore the cost of this home by adjusting the details. Changes won't be saved.Climate risks
Neighborhood: 02649
Nearby schools
GreatSchools rating
- NAKenneth Coombs SchoolGrades: PK-2Distance: 3.3 mi
- 5/10Mashpee High SchoolGrades: 7-12Distance: 3.5 mi
- 5/10Quashnet SchoolGrades: 3-6Distance: 3.5 mi
Schools provided by the listing agent
- District: Mashpee
Source: CCIMLS. This data may not be complete. We recommend contacting the local school district to confirm school assignments for this home.
- $4,605,0004 bd6 ba4.5k sqft139 Popponesset Island Rd, Mashpee, MA 02649Off Market
- $2,975,0004 bd3 ba1.4k sqft149 Popponesset Island Rd, Mashpee, MA 02649Sold
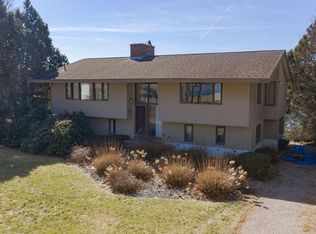
- $5,538,4003 bd3 ba3.9k sqft133 Popponesset Island Rd, Mashpee, MA 02649Off Market
- $6,944,9005 bd4 ba4.1k sqft146 Popponesset Island Rd, Mashpee, MA 02649Off Market
- $6,231,1005 bd3 ba2.2k sqft140 Popponesset Island Rd, Mashpee, MA 02649Off Market
- $6,167,8006 bd3 ba2.5k sqft152 Popponesset Island Rd, Mashpee, MA 02649Off Market
- $9,544,2004 bd6 ba4.7k sqft155 Popponesset Island Rd, Mashpee, MA 02649Off Market
- $6,238,1004 bd4 ba5.2k sqft127 Popponesset Island Rd, Mashpee, MA 02649Off Market
A local agent can set up tours, give advice and negotiate with sellers.
Similar homes
- $6,795,0005 bd5 ba4.1k sqft181 Daniels Island Road, Mashpee, MA 02649For Sale

 MLS ID #22603264, Marian Oost-Lievense, New Seabury Sotheby's International Realty. CCIMLS
 - $2,700,0004 bd3 ba2k sqft72 Hathaway Rd Road, Osterville, MA 02655For Sale
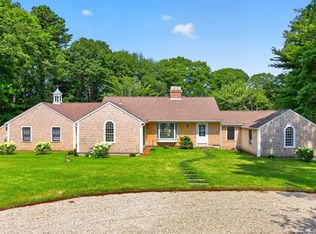 MLS ID #22603965, Tom P Foley, The Foley Company. CCIMLS
 - $4,950,0004 bd4 ba3.1k sqft44 Carey Lane, Falmouth, MA 02540For Sale
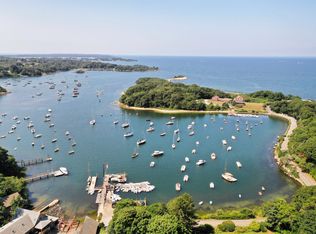 MLS ID #22603120, O'Neill Group, Berkshire Hathaway HomeServices Robert Paul Properties. CCIMLS
 - $5,495,0003 bd3 ba2.2k sqft43 Sengekontacket Road, Oak Bluffs, MA 02557For Sale
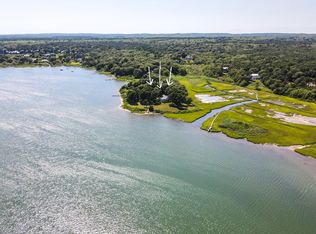 MLS ID #22603599, Peyton Wallace, Studio Realty LLC. CCIMLS
 - $4,500,0004 bd3 ba2.6k sqft15 Hedge Lane, Falmouth, MA 02540For SaleMLS ID #22505789, Kimberly K Stockwell, Ermine Lovell Real Estate, LLC. CCIMLS
- $3,695,0004 bd6 ba3.6k sqft359 Santuit Road, Cotuit, MA 02635For SaleMLS ID #22601526, Paul E Grover, Berkshire Hathaway HomeServices Robert Paul Properties. CCIMLS
- $3,700,0003 bd2 ba2.7k sqft233 Scraggy Neck Road, Cataumet, MA 02534For SaleMLS ID #22603222, Lindsay Sullivan, New Seabury Sotheby's International Realty. CCIMLS
- $3,700,0003 bd2 ba2.7k sqft233 Scraggy Neck Rd, Bourne, MA 02532For SaleMLS ID #73544107, Lindsay Sullivan, New Seabury Sotheby's International Realty. MLS PIN
- $4,850,0004 bd2 ba2.8k sqft31 Butlers Cove Rd, Edgartown, MA 02539For SaleMLS ID #44722, Gerrett Conover, Landvest MV. LINK
- $4,850,0005 bd4 ba3.6k sqft217 Barnes Rd, Oak Bluffs, MA 02557For SaleMLS ID #44172, Elle Lash 508-560-1213, Tea Lane Associates. LINK
- $4,995,0005 bd7 ba4.1k sqft22 Scudder Road, Osterville, MA 02655New ConstructionMLS ID #22603117, Sean Dacey, Coldwell Banker Realty. CCIMLS
- $4,995,0005 bd7 ba4.1k sqft22 Scudder Rd, Barnstable, MA 02655For SaleMLS ID #73542127, The Quirk Group, Coldwell Banker Realty - Boston. MLS PIN
- $4,695,0003 bd2 ba1.7k sqft16 Frog Hollow, Vineyard Haven, MA 02568For SaleMLS ID #22602744, Rose E Ryley, Wallace & Co. Sotheby's International Realty. CCIMLS
- $3,999,9994 bd3 ba2.7k sqft94 Weaver Ln, Tisbury, MA 02568For SaleMLS ID #44191, Emma Kennedy, Sandpiper Realty. LINK
- $4,995,0003 bd2 ba2.7k sqft35 S Bowl Rd, Chilmark, MA 02535For SaleMLS ID #44534, Tina Miller- 508-561-0042, Donnelly + Co. LINK
- $4,050,0003 bd4 ba2.6k sqft95 Hines Point Rd, Tisbury, MA 02568For SaleMLS ID #44144, Elle Lash 508-560-1213, Tea Lane Associates. LINK
- $5,295,0003 bd7 ba3.6k sqft385 Barnes Rd, Oak Bluffs, MA 02557For SaleMLS ID #42465, Stephanie Roache, Donnelly + Co. LINK
- $3,450,0004 bd5 ba3.9k sqft156 E Bay Road, Osterville, MA 02655For SaleMLS ID #22602593, Barbara Corcoran, William Raveis Real Estate & Home Services. CCIMLS
- $5,995,0004 bd3 ba3.2k sqft31 Sunset Point Road, North Falmouth, MA 02556For SaleMLS ID #22603239, Robert B Kinlin, Berkshire Hathaway HomeServices Robert Paul Properties. CCIMLS
- $3,225,0003 bd5 ba3.2k sqft8 Woodhaven Dr, Edgartown, MA 02539For SaleMLS ID #44582, Jennifer B. DaSilva, Compass | Point B. LINK
