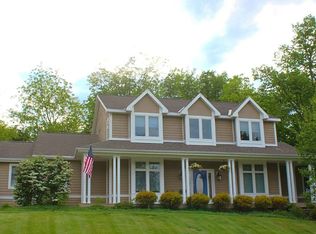
Welcome to 5599 Rapid Run Rd., tucked away on a private drive surrounded by mature trees. This beautifully maintained home features hardwood floors, warm woodwork, and a spacious first-floor primary suite with adjoining bath and walk-in closet. The open kitchen and dining area flow into a generous living space filled with natural light, while wooden shutters add character throughout. Upstairs offers two additional bedrooms, a full bath, and walk-in closets. The finished lower level provides even more room for entertaining, guests, or a home office. Out back, the expansive deck, the width of the house, creates a great outdoor living space overlooking the wooded setting. First-floor laundry and a two-car garage complete a home that offers plenty of space inside and out. Finished LL gives you the flexibility of an area for guests to have their own space with a full bath and Murphy Bed tastfully hidden on one of the walls.
For sale
$433,900
5599 Rapid Run Rd, Cincinnati, OH 45238
3beds
2,010sqft
Single Family Residence
Built in 1994
0.4 Acres Lot
$424,700 Zestimate®
$216/sqft
$100/mo HOA
What's special
Two-car garageFirst-floor laundryWarm woodworkHardwood floors
- 26 days
- 1,107
- 113
Likely to sell faster than
Zillow last checked:
Listing updated:
Listed by:
Nick G Guetle 513-509-1400,
Cincinnati Boardwalk, Inc. 513-451-4449,
Patrick Guetle 513-509-3368,
Cincinnati Boardwalk, Inc.
Source: Cincy MLS,MLS#: 1895764 Originating MLS: Cincinnati Area Multiple Listing Service
Facts & features
Interior
Bedrooms & bathrooms
- Bedrooms: 3
- Bathrooms: 4
- Full bathrooms: 3
- 1/2 bathrooms: 1
Primary bedroom
- Features: Bath Adjoins, Vaulted Ceiling(s), Walk-In Closet(s), Wood Floor, Skylight(s)
- Level: First
- Area: 224
- Dimensions: 16 x 14
Bedroom 2
- Level: Second
- Area: 143
- Dimensions: 13 x 11
Bedroom 3
- Level: Second
- Area: 143
- Dimensions: 13 x 11
Bedroom 4
- Area: 0
- Dimensions: 0 x 0
Bedroom 5
- Area: 0
- Dimensions: 0 x 0
Primary bathroom
- Features: Shower, Double Vanity, Window Treatment, Wood Floor, Marb/Gran/Slate
Bathroom 1
- Features: Full
- Level: First
Bathroom 2
- Features: Full
- Level: Second
Bathroom 3
- Features: Partial
- Level: First
Bathroom 4
- Features: Full
- Level: Basement
Dining room
- Features: Window Treatment, Wood Floor
- Level: First
- Area: 154
- Dimensions: 14 x 11
Family room
- Area: 0
- Dimensions: 0 x 0
Kitchen
- Features: Counter Bar, Eat-in Kitchen, Gourmet, Wood Cabinets, Wood Floor, Marble/Granite/Slate
- Area: 121
- Dimensions: 11 x 11
Living room
- Area: 252
- Dimensions: 18 x 14
Office
- Area: 0
- Dimensions: 0 x 0
Heating
- Forced Air, Gas
Cooling
- Ceiling Fan(s), Central Air
Appliances
- Included: Dishwasher, Dryer, Microwave, Oven/Range, Refrigerator, Washer, Gas Water Heater
Features
- Crown Molding, Natural Woodwork, Vaulted Ceiling(s)
- Windows: Vinyl, Insulated Windows, Skylight(s)
- Basement: Partial,Partially Finished,Finished,Vinyl Floor
Interior area
- Total structure area: 2,010
- Total interior livable area: 2,010 sqft
Property
Parking
- Total spaces: 2
- Parking features: Driveway
- Garage spaces: 2
- Has uncovered spaces: Yes
Features
- Levels: Two
- Stories: 2
- Exterior features: Yard Lights
- Has view: Yes
- View description: Trees/Woods
Lot
- Size: 0.4 Acres
- Dimensions: 112 x 214
- Features: Less than .5 Acre, Fountain, Cul-De-Sac, Wooded
Details
- Parcel number: 5400062033700
- Zoning description: Residential
Construction
Type & style
- Home type: SingleFamily
- Architectural style: Cape Cod,Traditional
- Property subtype: Single Family Residence
Materials
- Brick
- Foundation: Concrete Perimeter
- Roof: Shingle
Condition
- New construction: No
- Year built: 1994
Utilities & green energy
- Gas: Natural
- Sewer: Public Sewer
- Water: Public
Community & HOA
HOA
- Has HOA: Yes
- HOA fee: $100 monthly
Location
- Region: Cincinnati
Financial & listing details
- Price per square foot: $216/sqft
- Tax assessed value: $261,670
- Annual tax amount: $5,440
- Date on market: 9/30/2026
- Listing terms: No Special Financing
Estimated market value
$424,700
$403,000 - $446,000
$2,422/mo
Price history
| Date | Event | Price |
|---|---|---|
| 9/30/2026 | Listed for sale | $433,900-6.7%$216/sqft |
Source:  Cincy MLS #1895764 Report a problem | ||
| 9/23/2026 | Listing removed | $465,000$231/sqft |
Source: Cincy MLS #1888762 Report a problem | ||
| 9/9/2026 | Price change | $465,000-2.1%$231/sqft |
Source: Cincy MLS #1888762 Report a problem | ||
| 8/11/2026 | Price change | $475,000-4.8%$236/sqft |
Source: Cincy MLS #1888762 Report a problem | ||
| 7/30/2026 | Listed for sale | $499,000$248/sqft |
Source: Cincy MLS #1888762 Report a problem | ||
| 11/3/2025 | Listing removed | $499,000$248/sqft |
Source: Cincy MLS #1860315 Report a problem | ||
| 10/30/2025 | Listed for sale | $499,000+117%$248/sqft |
Source: Cincy MLS #1860315 Report a problem | ||
| 10/28/2019 | Sold | $230,000-8%$114/sqft |
Source: Cincy MLS #1634666 Report a problem | ||
| 9/16/2019 | Pending sale | $250,000$124/sqft |
Source: Keller Williams Seven Hills Re #1634666 Report a problem | ||
| 8/19/2019 | Listed for sale | $250,000$124/sqft |
Source: Keller Williams Seven Hills Re #1634666 Report a problem | ||
Public tax history
| Year | Property taxes | Tax assessment |
|---|---|---|
| 2025 | $5,441 +2.5% | $91,585 |
| 2024 | $5,308 -0.3% | $91,585 |
| 2023 | $5,324 +1.2% | $91,585 +13.8% |
| 2022 | $5,260 +0.7% | $80,500 |
| 2021 | $5,225 | $80,500 |
| 2020 | $5,225 +1.7% | $80,500 +13.3% |
| 2019 | $5,135 +10.8% | $71,046 0% |
| 2018 | $4,636 +0% | $71,047 |
| 2017 | $4,636 +11% | $71,047 +11% |
| 2016 | $4,177 | $64,026 |
| 2015 | $4,177 -0.1% | $64,026 |
| 2014 | $4,182 +1% | $64,026 -5% |
| 2013 | $4,142 +11.2% | $67,396 |
| 2012 | $3,724 +2.1% | $67,396 |
| 2011 | $3,649 -1.3% | $67,396 -6.7% |
| 2010 | $3,697 +2.2% | $72,240 |
| 2009 | $3,617 +6% | $72,240 |
| 2008 | $3,411 -12% | $72,240 -4% |
| 2007 | $3,877 +7.7% | $75,250 |
| 2006 | $3,601 -0.7% | $75,250 |
| 2005 | $3,626 +13.9% | $75,250 +14.1% |
| 2003 | $3,184 +523.7% | $65,940 +528% |
| 2002 | $511 -5.5% | $10,500 |
| 2001 | $541 +2.5% | $10,500 |
| 2000 | $527 | $10,500 |
Find assessor info on the county website
Monthly payment
Est. payment
Payment breakdown
Explore the cost of this home by adjusting the details. Changes won't be saved.Climate risks
Neighborhood: 45238
Similar homes
- $--4 bd3 ba2.6k sqft4638 Glenway Ave, Cincinnati, OH 45238Auction
 Auction.com 2
- $444,0004 bd3 ba2.2k sqft2590 Westbourne Dr, Cincinnati, OH 45248For Sale
 MLS ID #1889716, Jamie L Ogden, Plum Tree Realty. Cincy MLS
- $299,9003 bd2 ba1.6k sqft1831 Churchwood Dr, Cincinnati, OH 45238For Sale
 MLS ID #1897785, Kimberly D. Beyer, RE/MAX United Associates. Cincy MLS
- $444,0004 bd3 ba1.9k sqft1460 Ebenezer Rd, Cincinnati, OH 45233For Sale
 MLS ID #1884142, Cynda T Parkinson, eXp Realty. Cincy MLS
- $529,0004 bd5 ba2.6k sqft1163 Gleneagles Ct, Cincinnati, OH 45233For SaleMLS ID #1896074, Lyn Jevicky, Coldwell Banker Realty, Anders. Cincy MLS
- $379,9004 bd3 ba2.1k sqft5800 W Fork Rd, Cincinnati, OH 45247For SaleMLS ID #1897399, Matthew R. Riley, Sibcy Cline, Inc.. Cincy MLS
- $500,0004 bd3 ba2.7k sqft4 Beechurst Woods Ln, Cincinnati, OH 45233For SaleMLS ID #1879683, Kevin W. Duffy, Comey & Shepherd. Cincy MLS
- $255,0003 bd3 ba1.8k sqft2883 W Tower Ave, Cincinnati, OH 45238For SaleMLS ID #1889318, Jody L Barkley, Comey & Shepherd. Cincy MLS
- $420,0004 bd4 ba2.2k sqft4576 Runningfawn Dr, Cincinnati, OH 45247For SaleMLS ID #1878007, Jonathan V Price, Coldwell Banker Realty. Cincy MLS
- $519,9004 bd3 ba2.8k sqft5919 Muddy Creek Rd, Cincinnati, OH 45233For SaleMLS ID #1886024, Mark Schupp, Sibcy Cline, Inc.. Cincy MLS
- $480,0003 bd4 ba2.5k sqft8221 Springleaf Lake Dr, Cincinnati, OH 45247For SaleMLS ID #1887808, John C. O'Maley, JMG Ohio. Cincy MLS
- $399,9994 bd3 ba2.4k sqft6067 Day Rd, Cincinnati, OH 45252For SaleMLS ID #1890745, Mark Schupp, Sibcy Cline, Inc.. Cincy MLS
- $445,0002 bd3 ba1.6k sqft382 Grand Ave, Cincinnati, OH 45205For SaleMLS ID #1887759, Tom Deutsch Jr., Coldwell Banker Realty. Cincy MLS
- $385,0003 bd2 ba2.2k sqft4925 Springdale Rd, Cincinnati, OH 45251For SaleMLS ID #1896178, Daniel Baron, Keller Williams Advisors. Cincy MLS
- $460,0004 bd4 ba2.5k sqft582 Virginia Ln, Cincinnati, OH 45244For SaleMLS ID #1897383, Taylor H Phillips, Huff Realty. Cincy MLS
- $389,9004 bd3 ba2.9k sqft3484 Constitution Ct, Cincinnati, OH 45248For SaleMLS ID #1888227, Danielle S. Lumpkin, DSL Real Estate Services. Cincy MLS
