Opportunity Awaits in This Charming 1-1/2 Story in Highly Regarded Centennial Schools! Highlights Include a Modern Kitchen with Stainless Appliances & Sun-Kissed Dining/Flex Space Overlooking the Stellar Backyard. That Oversized Yard Is Partially Fenced & Flat with Tons of Potential for Adding the Outdoor Living Space You've Been Craving. The Main Level Living Space Features Lots of Natural Light and Is Complemented by Two Main Level Bedrooms, Plus an Updated Full Bath! Upstairs, the Spacious Half-Story Offers Loads of Possibilities for a Bedroom Retreat, Home Office, Hobby Space or Playroom. The Unfinished Lower Level Rounds Out This Affordable Home, Providing Additional Storage and Another Opportunity to Add Usable Space Over Time. A Comfortable Home Today with an Attractive Price Tag & Plenty of Possibilities for Tomorrow...Hurry!
Active
$264,900
56 East Rd, Circle Pines, MN 55014
3beds
1,097sqft
Single Family
Built in 1953
10,018 Square Feet Lot
$271,700 Zestimate®
$241/sqft
$-- HOA
What's special
- 7 days
- 647
- 80
Likely to sell faster than
Zillow last checked:
Listing updated:
Listed by:
Scott L. Anderson 612-382-7858,
Coldwell Banker Realty
Source: NorthstarMLS as distributed by MLS GRID,MLS#: 7147788
Facts & features
Interior
Bedrooms & bathrooms
- Bedrooms: 3
- Bathrooms: 1
- Full bathrooms: 1
Bedroom
- Level: Upper
- Area: 208 Square Feet
- Dimensions: 26 x 08
Bedroom 2
- Level: Main
- Area: 110 Square Feet
- Dimensions: 11 x 10
Bedroom 3
- Level: Main
- Area: 77 Square Feet
- Dimensions: 11 x 07
Dining room
- Level: Main
- Area: 144 Square Feet
- Dimensions: 18 x 08
Garage
- Level: Main
- Area: 288 Square Feet
- Dimensions: 18 x 16
Kitchen
- Level: Main
- Area: 108 Square Feet
- Dimensions: 12 x 09
Living room
- Level: Main
- Area: 168 Square Feet
- Dimensions: 14 x 12
Patio
- Level: Main
Other
- Level: Lower
- Area: 551 Square Feet
- Dimensions: 29 x 19
Heating
- Forced Air
Cooling
- Central Air
Appliances
- Included: Dryer, Gas Water Heater, Microwave, Range, Refrigerator, Stainless Steel Appliance(s), Washer
- Laundry: In Basement, Electric Dryer Hookup, Lower Level, Sink, Washer Hookup
Features
- Basement: Block,Unfinished
- Has fireplace: No
Interior area
- Total structure area: 1,097
- Total interior livable area: 1,097 sqft
- Finished area above ground: 1,097
- Finished area below ground: 0
Video & virtual tour
Property
Parking
- Total spaces: 1
- Parking features: Attached, Concrete
- Attached garage spaces: 1
- Details: Garage Dimensions (19 x 16), Garage Door Height (7), Garage Door Width (8)
Accessibility
- Accessibility features: None
Features
- Levels: One and One Half
- Stories: 1.5
- Patio & porch: Patio
- Pool features: None
- Fencing: Chain Link,Partial
Lot
- Size: 10,018 Square Feet
- Dimensions: 75 x 135
- Features: Tree Coverage - Medium
Details
- Foundation area: 816
- Parcel number: 253123140005
- Zoning description: Residential-Single Family
Construction
Type & style
- Home type: SingleFamily
- Property subtype: Single Family
Materials
- Block, Concrete, Frame
- Roof: Age Over 8 Years,Asphalt,Pitched
Condition
- New construction: No
- Year built: 1953
Utilities & green energy
- Electric: Fuses, 100 Amp Service, Power Company: Connexus Energy
- Gas: Natural Gas
- Sewer: City Sewer/Connected
- Water: City Water/Connected
Community & HOA
Community
- Subdivision: Circle Pines Pt 1 East
HOA
- Has HOA: No
Location
- Region: Circle Pines
Financial & listing details
- Price per square foot: $241/sqft
- Tax assessed value: $262,000
- Annual tax amount: $3,183
- Date on market: 9/21/2026
- Road surface type: Paved
Estimated market value
$271,700
$250,000 - $291,000
$2,039/mo
Price history
| Date | Event | Price |
|---|---|---|
| 9/25/2026 | Listed for sale | $264,900$241/sqft |
Source:  NorthstarMLS as distributed by MLS GRID #7147788 Report a problem NorthstarMLS as distributed by MLS GRID #7147788 Report a problem | ||
Public tax history
| Year | Property taxes | Tax assessment |
|---|---|---|
| 2025 | $3,534 -0.2% | $239,030 +5.9% |
| 2024 | $3,542 +0.9% | $225,623 -8.8% |
| 2023 | $3,512 +33.9% | $247,359 +3.1% |
| 2022 | $2,623 -17.3% | $239,947 +29.3% |
| 2021 | $3,172 -1.4% | $185,556 -2% |
| 2019 | $3,218 +7.7% | $189,400 +14% |
| 2018 | $2,989 +48.1% | $166,100 +6.2% |
| 2017 | $2,018 +14.1% | $156,400 +20.3% |
| 2016 | $1,769 +1.1% | $130,000 |
| 2015 | $1,749 +9.3% | $130,000 +13.9% |
| 2014 | $1,601 +6.5% | $114,100 |
| 2013 | $1,503 -19.3% | -- |
| 2012 | $1,863 -10.1% | -- |
| 2011 | $2,073 -1.5% | -- |
| 2010 | $2,104 -0.2% | -- |
| 2008 | $2,108 +3% | -- |
| 2007 | $2,046 +9.1% | -- |
| 2006 | $1,876 +20.9% | -- |
| 2005 | $1,552 +17.8% | -- |
| 2004 | $1,318 +14.2% | -- |
| 2003 | $1,154 +10.9% | -- |
| 2002 | $1,040 -12.6% | -- |
| 2001 | $1,190 | -- |
Find assessor info on the county website
Monthly payment
Est. payment
Payment breakdown
Explore the cost of this home by adjusting the details. Changes won't be saved.Climate risks
Neighborhood: 55014
Similar homes
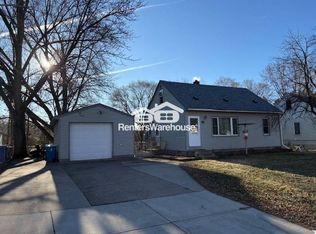
- $305,0003 bd1 ba1.4k sqft11 Edge Dr, Circle Pines, MN 55014For Sale

 MLS ID #7140904, JP Will, LPT Realty. NorthstarMLS as distributed by MLS GRID
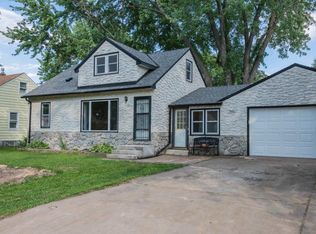
 - $219,0003 bd1 ba923 sqft38 Circle Dr, Circle Pines, MN 55014For Sale
 MLS ID #7134420, Steve Koleno, Beycome Brokerage Realty LLC. NorthstarMLS as distributed by MLS GRID
 - $--3 bd2 ba1.1k sqft4034 Flowerfield Rd NE, Blaine, MN 55014Auction
 Auction.com 2
 - $270,0003 bd1 ba1k sqft9207 Terrace Rd NE, Blaine, MN 55434For Sale
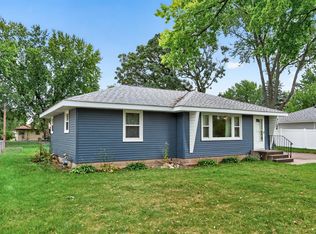 MLS ID #7147870, Tracy Marie Hustoft, eXp Realty. NorthstarMLS as distributed by MLS GRID
 - $229,9002 bd2 ba1.1k sqft109 South Dr #D, Circle Pines, MN 55014For SaleMLS ID #7130442, Jeleah Kreminski, Fish MLS Realty. NorthstarMLS as distributed by MLS GRID
- $360,0003 bd2 ba1.3k sqft4061 99th Ave NE, Blaine, MN 55014For SaleMLS ID #7142657, Tammy J DeGraw, DeGraw Investments LLC. NorthstarMLS as distributed by MLS GRID
- $349,9003 bd1 ba1k sqft6375 Ware Rd, Lino Lakes, MN 55014For SaleMLS ID #7123461, Katheryn E Congdon, HOMESTEAD ROAD. NorthstarMLS as distributed by MLS GRID
- $299,9002 bd2 ba1.6k sqft856 Maple St NE, Spring Lake Park, MN 55432For SaleMLS ID #7128051, Aaron Zehnpfennig, eXp Realty. NorthstarMLS as distributed by MLS GRID
- $375,0003 bd2 ba1.4k sqft6479 Tomahawk Trl, Lino Lakes, MN 55014For SaleMLS ID #7131332, Anji Janes, Edina Realty, Inc.. NorthstarMLS as distributed by MLS GRID
- $299,9003 bd1 ba1.4k sqft3000 County Road H2, Mounds View, MN 55112For SaleMLS ID #7146152, Tyler M Santos, Real Broker, LLC. NorthstarMLS as distributed by MLS GRID
- $259,9002 bd2 ba1.4k sqft6447 Lakota Trl, Lino Lakes, MN 55014For SaleMLS ID #7143572, Jackie S Egan, Master Key Real Estate Co. NorthstarMLS as distributed by MLS GRID
- $375,0004 bd2 ba1.1k sqft175 Ash St, Lino Lakes, MN 55126For SaleMLS ID #7149838, Matthew Justin Meek, Homefield Realty. NorthstarMLS as distributed by MLS GRID
- $259,0002 bd2 ba1.5k sqft6421 Lakota Trl, Lino Lakes, MN 55014For SaleMLS ID #7140917, Marcus Johannes, Coldwell Banker Realty. NorthstarMLS as distributed by MLS GRID
- $275,0002 bd2 ba1.5k sqft349 Ojibway Path, Lino Lakes, MN 55014For SaleMLS ID #7136189, Heather A Winsand, Edina Realty, Inc.. NorthstarMLS as distributed by MLS GRID
