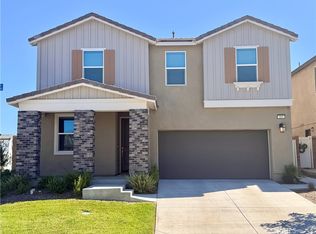
Welcome to 560 Bacon Ridge Way, a beautifully designed 2024-built home located in the desirable River Ranch community of North Rialto! Offering approximately 2,700 square feet of living space, this spacious two-story residence features 4 bedrooms, 3 full bathrooms, and a versatile floor plan designed for modern living. The inviting open-concept living area flows seamlessly into a stylish kitchen featuring stone countertops, a large center island, breakfast bar, gas cooktop, built-in appliances, and generous cabinet space. A convenient downstairs bedroom and full bathroom offer flexibility for guests, extended family, or a home office. Upstairs, the spacious primary suite features a walk-in closet, dual vanities, soaking tub, and separate shower. Additional highlights include **FULLY PAID-OFF SOLAR PANELS WITH BATTERY POWERWALL STORAGE**, energy-efficient dual-pane windows, central air conditioning, an interior laundry room, and an attached two-car garage. Step outside to enjoy the beautifully landscaped backyard featuring attractive concrete hardscaping, providing an inviting setting for outdoor entertaining, relaxation, and easy maintenance. Enjoy resort-style community amenities, including a **SWIMMING POOL**, clubhouse, beautifully maintained greenbelts, playgrounds, and a dog park. Conveniently located near shopping, dining, parks, and major transportation routes. With its newer construction, energy-saving features, upgraded backyard, and solar battery storage system, this home offers exceptional comfort and convenience. Don't miss this wonderful opportunity to own in one of North Rialto's newer residential communities!
For sale
$798,000
560 Bacon Ridge Way, Rialto, CA 92377
4beds
2,700sqft
Residential, Single Family Residence
Built in 2024
4,230 Square Feet Lot
$714,200 Zestimate®
$296/sqft
$-- HOA
What's special
Attached two-car garageBeautifully landscaped backyardLarge center islandBreakfast barSpacious primary suiteUpgraded backyardGenerous cabinet space
- 1 day
- 43
- 6
Zillow last checked:
Listing updated:
Listed by:
Harry Cordiano DRE #01115795 510-506-8686,
Flat Rate Realty
Source: Bay East AOR,MLS#: 41152728
Facts & features
Interior
Bedrooms & bathrooms
- Bedrooms: 4
- Bathrooms: 3
- Full bathrooms: 3
Rooms
- Room types: 1 Bedroom, 1 Bath, Main Entry, Dining Room, Family Room, Dining Area, Eat-In Kitchen, Kitchen, Laundry, Living Room, Primary Bathroom, Primary Bedroom
Bathroom
- Features: Shower Over Tub, Window, Solid Surface, Stall Shower, Tub
Kitchen
- Features: Breakfast Bar, Breakfast Nook, Stone Counters, Dishwasher, Eat-in Kitchen, Disposal, Gas Range/Cooktop, Kitchen Island, Microwave, Oven Built-in, Refrigerator
Heating
- Forced Air
Cooling
- Central Air
Appliances
- Included: Dishwasher, Gas Range, Microwave, Oven, Refrigerator, Gas Water Heater
- Laundry: Laundry Room
Features
- Breakfast Bar, Breakfast Nook
- Flooring: Laminate, Carpet
- Windows: Double Pane Windows, Window Coverings, Low Emissivity Windows
- Has fireplace: No
- Fireplace features: None
Interior area
- Total structure area: 2,700
- Total interior livable area: 2,700 sqft
Property
Parking
- Total spaces: 4
- Parking features: Attached, Direct Access, Garage Door Opener
- Garage spaces: 2
Features
- Levels: Two
- Stories: 2
- Pool features: See Remarks, Community
Lot
- Size: 4,230 Square Feet
- Features: Back Yard, Yard Space
Details
- Parcel number: 0264092650000
- Special conditions: Standard
Construction
Type & style
- Home type: SingleFamily
- Architectural style: Contemporary
- Property subtype: Residential, Single Family Residence
Materials
- Stucco
- Foundation: Slab
- Roof: Tile
Condition
- Existing
- New construction: No
- Year built: 2024
Utilities & green energy
- Electric: Photovoltaics Seller Owned, 220 Volts in Laundry
- Sewer: Public Sewer
- Water: Public
Green energy
- Energy efficient items: Insulation
- Energy generation: Solar
Community & HOA
Community
- Security: Carbon Monoxide Detector(s), Smoke Detector(s)
- Subdivision: Not Listed
HOA
- Has HOA: No
Location
- Region: Rialto
Financial & listing details
- Price per square foot: $296/sqft
- Tax assessed value: $708,048
- Price range: $798K - $798K
- Date on market: 10/31/2026
- Listing agreement: Excl Right
- Listing terms: Cash,Conventional,FHA,VA Loan
- Electric utility on property: Yes
Estimated market value
$714,200
$678,000 - $750,000
$4,226/mo
Price history
| Date | Event | Price |
|---|---|---|
| 10/31/2026 | Listed for sale | $798,000+15%$296/sqft |
Source:  Bay East AOR #41152728 Report a problem | ||
| 8/29/2025 | Listing removed | $3,800$1/sqft |
Source: Zillow Rentals Report a problem | ||
| 8/26/2025 | Listed for rent | $3,800$1/sqft |
Source: Zillow Rentals Report a problem | ||
| 8/29/2024 | Sold | $694,165+4.2%$257/sqft |
Source:  CRMLS #SW24138109 Report a problem | ||
| 7/30/2024 | Pending sale | $665,990$247/sqft |
Source: CRMLS #SW24138109 Report a problem | ||
| 7/11/2024 | Price change | $665,990-2.1%$247/sqft |
Source:  Lennar Homes Report a problem | ||
| 7/4/2024 | Listed for sale | $680,412$252/sqft |
Source: Lennar Homes Report a problem | ||
Public tax history
| Year | Property taxes | Tax assessment |
|---|---|---|
| 2026 | -- | $708,048 +2% |
| 2025 | $13,041 +110% | $694,165 +275.2% |
| 2024 | $6,210 +435.5% | $185,000 +113% |
| 2023 | $1,160 | $86,852 |
Find assessor info on the county website
Monthly payment
Est. payment
Payment breakdown
Explore the cost of this home by adjusting the details. Changes won't be saved.Climate risks
Neighborhood: 92377

Similar homes
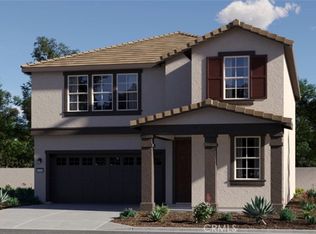
- $806,0004 bd3 ba2.8k sqft2411 Huron Rd, Rialto, CA 92377For Sale
 MLS ID #CV26233064, Sunny Singh, EXP REALTY OF CALIFORNIA INC. CRMLS
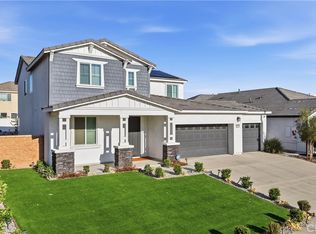
- $739,9904 bd3 ba2.5k sqft2460 Yellowstone Way, Rialto, CA 92377For Sale
 MLS ID #CV26228120, Megann Centeno, OMEGA REAL ESTATE. CRMLS
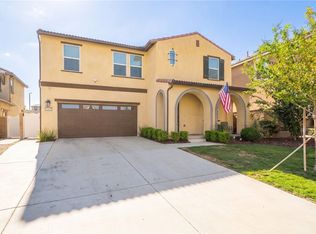
- $764,9994 bd3 ba2.5k sqft2809 Lake Mendoza St, Rialto, CA 92377For Sale
 MLS ID #IV26187385, RYAN MEDINA, RE/MAX TIME REALTY. CRMLS
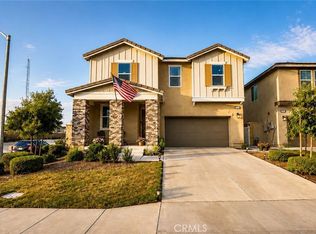
- $709,0004 bd3 ba2.5k sqft585 Bacon Ridge Way, Rialto, CA 92377For Sale
 MLS ID #IV26217651, ALIN ARSENOV, APA Homes. CRMLS
