NEW CONSTRUCTION! Ready for Immediate Move-in! This two-story home features a generous open floorplan shared between the kitchen, dining room and Great Room, with sliding glass doors that lead to the outdoor space. A secondary bedroom is found off the entryway, great for overnight guests. Upstairs is a versatile loft surrounded by three bedrooms, including the owner’s suite which is comprised of a bedroom, en-suite bathroom and walk-in closet.
Edgestone is a collection of new single-family homes for sale at the River Ranch masterplan in Rialto, CA. Residents enjoy a recreation center with a pool, plus onsite parks and trails for outdoor enjoyment. Shopping at Renaissance Marketplace is just moments away, and the Shandin Hills Golf Club is close to the community. Easy access to I-210, I-215 and I-15 make commuting simple.
Pre-foreclosure
Listed by: Century 21 Masters • Todd Myatt • Contact: 951-326-5001
Est. $692,700
573 Bacon Ridge Way, Rialto, CA 92377
4beds
2,700sqft
Single Family Residence
Built in 2024
4,000 Square Feet Lot
$692,700 Zestimate®
$257/sqft
$280/mo HOA
Overview
- 62 days
- 8
- 0
Zillow last checked:
Listing updated:
Listed by:
Todd Myatt DRE #01395249 951-326-5001,
Century 21 Masters,
Karen Myatt DRE #01048979,
Century 21 Masters
Source: CRMLS,MLS#: SW24153178 Originating MLS: California Regional MLS
Originating MLS: California Regional MLSFacts & features
Interior
Bedrooms & bathrooms
- Bedrooms: 4
- Bathrooms: 3
- Full bathrooms: 3
- Main level bathrooms: 1
- Main level bedrooms: 1
Rooms
- Room types: Bedroom, Entry/Foyer, Great Room, Kitchen, Laundry, Primary Bathroom, Primary Bedroom, Other, Pantry, Dining Room
Bedroom
- Features: Bedroom on Main Level
Bathroom
- Features: Bathtub, Dual Sinks, Separate Shower, Tub Shower
Kitchen
- Features: Granite Counters, Kitchen Island, Kitchen/Family Room Combo, Walk-In Pantry
Other
- Features: Walk-In Closet(s)
Pantry
- Features: Walk-In Pantry
Heating
- Central
Cooling
- Central Air
Appliances
- Included: Built-In Range, Dishwasher, Disposal, Microwave, Tankless Water Heater
- Laundry: Inside, Laundry Room, Upper Level
Features
- Breakfast Bar, Separate/Formal Dining Room, Granite Counters, Open Floorplan, Pantry, Recessed Lighting, Bedroom on Main Level, Walk-In Pantry, Walk-In Closet(s)
- Has fireplace: No
- Fireplace features: None
- Common walls with other units/homes: No Common Walls
Interior area
- Total interior livable area: 2,700 sqft
Property
Parking
- Total spaces: 2
- Parking features: Direct Access, Garage
- Attached garage spaces: 2
Features
- Levels: Two
- Stories: 2
- Entry location: 1
- Pool features: In Ground, Association
- Has spa: Yes
- Spa features: Association, In Ground
- Fencing: Block,Vinyl
- Has view: Yes
- View description: None
Lot
- Size: 4,000 Square Feet
- Features: Front Yard, Level, Near Park, Sprinkler System
Details
- Parcel number: 0264092940000
- Special conditions: Standard
Construction
Type & style
- Home type: SingleFamily
- Property subtype: Single Family Residence
Materials
- Frame, Stucco
- Foundation: Slab
- Roof: Tile
Condition
- Turnkey
- New construction: Yes
- Year built: 2024
Details
- Builder model: 3
- Builder name: LENNAR
Utilities & green energy
- Sewer: Public Sewer
- Water: Public
- Utilities for property: Cable Connected, Electricity Connected, Natural Gas Connected, Phone Connected, Sewer Connected, Underground Utilities, Water Connected
Green energy
- Energy generation: Solar
Community & HOA
Community
- Features: Curbs, Gutter(s), Street Lights, Suburban, Sidewalks, Park
- Security: Carbon Monoxide Detector(s), Smoke Detector(s)
HOA
- Has HOA: Yes
- Amenities included: Sport Court, Dog Park, Picnic Area, Playground, Pool, Recreation Room, Spa/Hot Tub
- HOA fee: $280 monthly
- HOA name: River Ranch
- HOA phone: 000-000-0000
Location
- Region: Rialto
Financial & listing details
- Price per square foot: $257/sqft
- Tax assessed value: $682,380
- Date on market: 7/25/2024
- Cumulative days on market: 37 days
- Listing terms: Cash,Conventional,VA Loan
Foreclosure details
Estimated market value
$692,700
$658,000 - $727,000
$3,913/mo
Price history
| Date | Event | Price |
|---|---|---|
| 9/30/2024 | Sold | $669,000-3.7%$248/sqft |
Source:  CRMLS #SW24153178 Report a problem CRMLS #SW24153178 Report a problem | ||
| 9/1/2024 | Pending sale | $694,412$257/sqft |
Source: CRMLS #SW24153178 Report a problem | ||
| 8/16/2024 | Price change | $694,412+2.6%$257/sqft |
Source: CRMLS #SW24153178 Report a problem | ||
| 8/14/2024 | Price change | $676,990-2.1%$251/sqft |
Source: CRMLS #SW24153178 Report a problem | ||
| 8/8/2024 | Price change | $691,412+4.8%$256/sqft |
Source:  Lennar Homes Report a problem Lennar Homes Report a problem | ||
| 8/2/2024 | Price change | $659,568-2.1%$244/sqft |
Source: Lennar Homes Report a problem | ||
| 7/11/2024 | Price change | $673,990-2.1%$250/sqft |
Source: Lennar Homes Report a problem | ||
| 6/27/2024 | Listed for sale | $688,412$255/sqft |
Source: Lennar Homes Report a problem | ||
Public tax history
| Year | Property taxes | Tax assessment |
|---|---|---|
| 2026 | -- | $682,380 +2% |
| 2025 | $12,822 +106.5% | $669,000 +261.6% |
| 2024 | $6,210 +501.7% | $185,000 +139.7% |
| 2023 | $1,032 | $77,184 |
Find assessor info on the county website
Monthly payment
Climate risks
Neighborhood: 92377
Similar homes
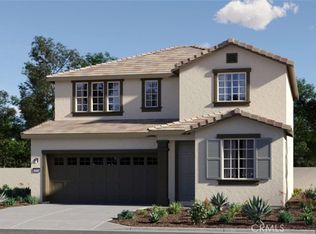
- $688,8884 bd3 ba2.2k sqft2484 Allegheny Rd, Rialto, CA 92377For Sale
 MLS ID #CV26177078, Mhel Mojica, Bankers Capital Realty & Investments. CRMLS
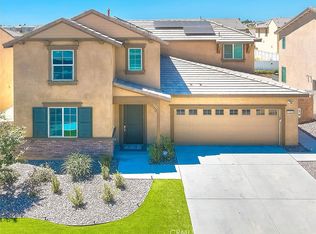
 - $675,0004 bd3 ba2.2k sqft530 Cumberland Rd, Rialto, CA 92377For Sale
 MLS ID #CV26193050, Dolores Bueno, DOLORES VARGAS BUENO, BROKER. CRMLS
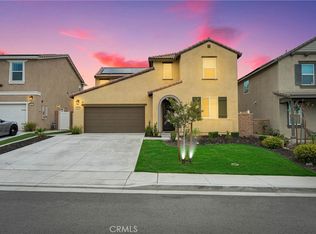
 - $699,0004 bd3 ba2.2k sqft565 Hudson Way, Rialto, CA 92377For Sale
 MLS ID #CV26200039, Sunny Singh, EXP REALTY OF CALIFORNIA INC. CRMLS
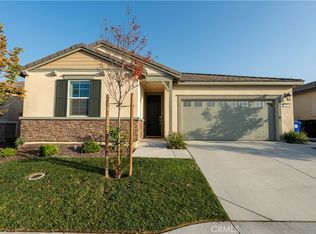
 - $695,0004 bd3 ba1.8k sqft1305 Nicholas Ct, Rialto, CA 92377For Sale
 MLS ID #CV26195465, Steven Thacker, KELLER WILLIAMS EMPIRE ESTATES. CRMLS
