Imagine waking up each morning to breathtaking Sandia Mountain sunrises and ending your evenings with unforgettable New Mexico sunsets from one of two private decks. This stunning single-story home in one of the gated Mariposa communities is more than a house, it's a place to gather, relax, and make lasting memories. Thoughtfully designed with custom touches throughout, it offers 3 bedrooms, 2.5 bathrooms, a private office or sitting room, and an attached mother-in-law suite complete with its own bedroom, 3/4 bath, and washer/dryer, perfect for loved ones or long-term guests. Walk out into your own backyard retreat featuring a sparkling in-ground pool, an outdoor kitchen, and a huge covered patio made for celebrations, quiet mornings, and everything in between. Every space invites you to slow down, soak in the views, and truly feel at home. All of the appliances in the home convey! All you have to do is move in!
For sale
Price cut: $25K (9/14)
$625,000
5601 Pikes Peak Loop NE, Rio Rancho, NM 87144
4beds
2,560sqft
Single Family Residence
Built in 2020
10,454 Square Feet Lot
$-- Zestimate®
$244/sqft
$185/mo HOA
What's special
Attached mother-in-law suiteSparkling in-ground poolTwo private decksCustom touches throughoutBackyard retreatOutdoor kitchenHuge covered patio
- 59 days
- 1,094
- 90
Zillow last checked:
Listing updated:
Listed by:
Carina Cozby 505-681-8988,
Berkshire Hathaway NM Prop 505-798-6300
Source: SWMLS,MLS#: 1108703
Facts & features
Interior
Bedrooms & bathrooms
- Bedrooms: 4
- Bathrooms: 4
- Full bathrooms: 1
- 3/4 bathrooms: 2
- 1/2 bathrooms: 1
Primary bedroom
- Level: Main
- Area: 245.66
- Dimensions: 17.3 x 14.2
Bedroom 2
- Level: Main
- Area: 127.6
- Dimensions: 11.6 x 11
Bedroom 3
- Level: Main
- Area: 148.5
- Dimensions: 13.5 x 11
Dining room
- Level: Main
- Area: 140
- Dimensions: 12.5 x 11.2
Family room
- Level: Main
- Area: 179.07
- Dimensions: 14.1 x 12.7
Kitchen
- Level: Main
- Area: 141.36
- Dimensions: 12.4 x 11.4
Living room
- Level: Main
- Area: 418.11
- Dimensions: 23.1 x 18.1
Office
- Level: Main
- Area: 144.3
- Dimensions: 13 x 11.1
Heating
- Natural Gas
Cooling
- Ductless, Refrigerated
Appliances
- Included: Built-In Gas Range, Dryer, Dishwasher, Disposal, Microwave, Refrigerator, Self Cleaning Oven, Wine Cooler, Washer
- Laundry: Electric Dryer Hookup
Features
- Wet Bar, Breakfast Bar, Ceiling Fan(s), Dual Sinks, High Ceilings, Home Office, In-Law Floorplan, Kitchen Island, Multiple Living Areas, Main Level Primary, Pantry, Shower Only, Separate Shower, Water Closet(s), Walk-In Closet(s)
- Flooring: Carpet, Tile
- Windows: Double Pane Windows, Insulated Windows, Low-Emissivity Windows
- Has basement: No
- Has fireplace: Yes
Interior area
- Total structure area: 2,560
- Total interior livable area: 2,560 sqft
Video & virtual tour
Property
Parking
- Total spaces: 3
- Parking features: Attached, Finished Garage, Garage, Garage Door Opener
- Attached garage spaces: 3
Features
- Levels: One
- Stories: 1
- Patio & porch: Balcony, Covered, Patio
- Exterior features: Balcony, Outdoor Grill, Private Yard
- Has private pool: Yes
- Pool features: In Ground, Community
- Fencing: Wall
- Has view: Yes
Lot
- Size: 10,454 Square Feet
- Features: Corner Lot, Landscaped, Views
Details
- Additional structures: Gazebo, Outdoor Kitchen
- Parcel number: 1011076343111
- Zoning description: R-1
Construction
Type & style
- Home type: SingleFamily
- Property subtype: Single Family Residence
Materials
- Frame, Stucco
- Foundation: Slab
- Roof: Tar/Gravel,Tile
Condition
- Resale
- New construction: No
- Year built: 2020
Details
- Builder name: Dr Horton
Utilities & green energy
- Sewer: Public Sewer
- Water: Public
- Utilities for property: Electricity Connected, Natural Gas Connected, Sewer Connected, Water Connected
Green energy
- Energy generation: None
Community & HOA
Community
- Subdivision: The Peaks
HOA
- Has HOA: Yes
- Services included: Clubhouse, Common Areas, Pool(s), Road Maintenance
- HOA fee: $555 quarterly
Location
- Region: Rio Rancho
Financial & listing details
- Price per square foot: $244/sqft
- Tax assessed value: $499,291
- Annual tax amount: $6,946
- Date on market: 8/6/2026
- Cumulative days on market: 59 days
- Listing terms: Cash,Conventional,FHA,VA Loan
Estimated market value
Not available
Estimated sales range
Not available
Not available
Price history
| Date | Event | Price |
|---|---|---|
| 9/14/2026 | Price change | $625,000-3.8%$244/sqft |
Source:  SWMLS #1108703 Report a problem SWMLS #1108703 Report a problem | ||
| 8/7/2026 | Listed for sale | $650,000+77.1%$254/sqft |
Source: SWMLS #1108703 Report a problem | ||
| 9/1/2020 | Sold | -- |
Source: SWMLS #971090 Report a problem | ||
| 8/4/2020 | Pending sale | $366,970$143/sqft |
Source: D.R. Horton - Albuquerque Report a problem | ||
| 8/3/2020 | Listed for sale | $366,970$143/sqft |
Source: D.R. Horton - Albuquerque Report a problem | ||
| 8/3/2020 | Pending sale | $366,970$143/sqft |
Source: D.R. Horton - Albuquerque Report a problem | ||
| 8/2/2020 | Pending sale | $366,970$143/sqft |
Source: D.R. Horton - Albuquerque Report a problem | ||
| 7/2/2020 | Price change | $366,9700%$143/sqft |
Source: D.R. Horton - Albuquerque Report a problem | ||
| 6/25/2020 | Price change | $366,990+4.3%$143/sqft |
Source: D.R. Horton - Albuquerque Report a problem | ||
| 6/5/2020 | Price change | $351,970+0.4%$137/sqft |
Source: D.R. Horton - Albuquerque Report a problem | ||
| 4/7/2020 | Listed for sale | $350,670$137/sqft |
Source: D.R. Horton - Albuquerque Report a problem | ||
| 9/1/2019 | Sold | -- |
Source: Agent Provided Report a problem | ||
Public tax history
| Year | Property taxes | Tax assessment |
|---|---|---|
| 2025 | $6,687 -1.2% | $166,430 +3% |
| 2024 | $6,771 +2.3% | $161,583 +3% |
| 2023 | $6,622 +23.5% | $156,877 +29.9% |
| 2022 | $5,362 +0.6% | $120,751 +3% |
| 2021 | $5,328 +234.2% | $117,234 +610.5% |
| 2020 | $1,594 +130.1% | $16,500 |
| 2019 | $693 -56.8% | $16,500 |
| 2018 | $1,605 +29.8% | $16,500 +54.1% |
| 2017 | $1,237 | $10,710 +62.3% |
| 2016 | $1,237 +0.7% | $6,600 |
| 2014 | $1,228 | $6,600 -35.4% |
| 2013 | $1,228 | $10,210 |
Find assessor info on the county website
Monthly payment
Est. payment
Payment breakdown
Explore the cost of this home by adjusting the details. Changes won't be saved.Climate risks
Neighborhood: 87144
- $472,7003 bd3 ba2.2k sqft5613 Pikes Peak Loop NE, Rio Rancho, NM 87144Off Market
- $488,7003 bd2 ba2.1k sqft5605 Pikes Peak Loop NE, Rio Rancho, NM 87144Off Market
- $485,4003 bd2 ba2k sqft5612 Pikes Peak, Rio Rancho, NM 87144Off Market
- $508,0004 bd4 ba2.5k sqft5600 Pikes Peak Loop NE, Rio Rancho, NM 87144Off Market
Similar homes
- $586,0003 bd3 ba2.2k sqft1878 Castle Peak Loop NE, Rio Rancho, NM 87144For Sale
 MLS ID #1104511, Jonathan P Tenorio, Keller Williams Realty. SWMLS
 - $544,9003 bd3 ba2.1k sqft1803 Truchas Peak Trl NE, Rio Rancho, NM 87144For Sale
 MLS ID #1104056, Karsten & Associates, Karsten & Associates. SWMLS
 - $645,0003 bd4 ba2.4k sqft6702 Oersted Rd NE, Rio Rancho, NM 87144For Sale
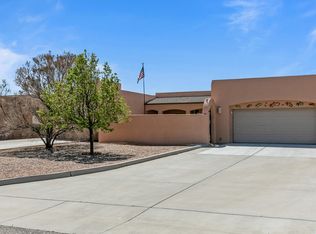 MLS ID #1100684, Diana S Costales, Coldwell Banker Legacy. SWMLS
 - $650,0004 bd3 ba2.4k sqft825 3rd St NE, Rio Rancho, NM 87124For Sale
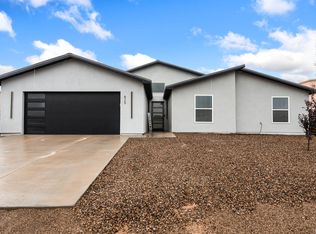 MLS ID #1111873, Mario Russell Romero, Keller Williams Realty. SWMLS
