Stunning, Completely Renovated Home with Exceptional Attention to Detail! Nestled among mature trees, this spectacular home has been beautifully renovated from top to bottom, offering the feel of new construction with too many incredible upgrades to list! No expense has been spared, and every detail has been thoughtfully considered. Featuring two gorgeous renovated kitchens, this home is ideal for entertaining, extended family, or flexible living arrangements. One beautifully updated kitchen features granite countertops. The second stunning kitchen showcases brand-new cabinetry, quartz countertops, and an oversized island opening to the inviting family room with a natural fireplace. The spacious living room offers a cozy gas fireplace, while a convenient first-floor office, bedroom, and laundry add everyday functionality. Retreat to the expanded, luxurious primary suite, complete with a walk-in closet, dedicated vanity/makeup area, and a gorgeous private bath featuring granite and beautiful tile finishes. The finished recreation room is an entertainer’s dream, featuring a relaxing sauna and stunning new bathroom. Extensive improvements include Andersen windows, upgraded electrical panel, newer roof and siding, replaced well pump and pressure tank, furnace, central air, and copper plumbing. Outside, enjoy a large, private yard surrounded by mature trees and an expansive newer patio, perfect for outdoor gatherings or peaceful relaxation.Truly a one-of-a-kind home where no detail has been overlooked! From the exceptional renovations to the beautiful setting, prepare to be WOWED!
For sale
$674,900
5605 Orion Rd, Rochester, MI 48306
4beds
4,486sqft
Single Family Residence
Built in 1962
0.55 Acres Lot
$657,000 Zestimate®
$150/sqft
$-- HOA
What's special
- 9 days
- 1,180
- 104
Zillow last checked:
Listing updated:
Listed by:
Kimberly C Hosner 248-408-5677,
RE/MAX First 248-375-4000
Source: Realcomp II,MLS#: 20261086753
Facts & features
Interior
Bedrooms & bathrooms
- Bedrooms: 4
- Bathrooms: 4
- Full bathrooms: 3
- 1/2 bathrooms: 1
Primary bedroom
- Level: Second
- Area: 252
- Dimensions: 21 X 12
Bedroom
- Level: Entry
- Area: 132
- Dimensions: 12 X 11
Bedroom
- Level: Second
- Area: 169
- Dimensions: 13 X 13
Bedroom
- Level: Second
- Area: 156
- Dimensions: 13 X 12
Primary bathroom
- Level: Second
- Area: 170
- Dimensions: 17 X 10
Other
- Level: Basement
Other
- Level: Second
- Area: 63
- Dimensions: 9 X 7
Other
- Level: Entry
Dining room
- Level: Entry
- Area: 228
- Dimensions: 19 X 12
Family room
- Level: Entry
- Area: 272
- Dimensions: 17 X 16
Kitchen
- Level: Entry
- Area: 182
- Dimensions: 14 X 13
Other
- Level: Entry
- Area: 204
- Dimensions: 17 X 12
Laundry
- Level: Entry
- Area: 40
- Dimensions: 8 X 5
Library
- Level: Entry
- Area: 88
- Dimensions: 11 X 8
Living room
- Level: Entry
- Area: 276
- Dimensions: 23 X 12
Heating
- Baseboard, Natural Gas, Other Heating Source
Cooling
- Ceiling Fans, Central Air
Appliances
- Included: Dishwasher, Disposal, Dryer, Free Standing Freezer, Free Standing Gas Oven, Free Standing Gas Range, Free Standing Refrigerator, Range Hood, Self Cleaning Oven, Washer
- Laundry: Laundry Room
Features
- Basement: Finished,Full
- Has fireplace: Yes
- Fireplace features: Family Room, Gas, Living Room, Wood Burning
Interior area
- Total interior livable area: 4,486 sqft
- Finished area above ground: 3,786
- Finished area below ground: 700
Property
Parking
- Total spaces: 2
- Parking features: Two Car Garage, Attached, Direct Access, Electricityin Garage, Garage Faces Front, Garage Door Opener, Oversized, Workshop In Garage
- Attached garage spaces: 2
Features
- Levels: Two
- Stories: 2
- Entry location: GroundLevelwSteps
- Patio & porch: Patio, Porch
- Pool features: None
- Fencing: Back Yard,Fenced
Lot
- Size: 0.55 Acres
- Dimensions: 100 x 200
Details
- Parcel number: 1034152006
- Special conditions: Short Sale No,Standard
Construction
Type & style
- Home type: SingleFamily
- Architectural style: Colonial
- Property subtype: Single Family Residence
Materials
- Brick, Vinyl Siding
- Foundation: Basement, Poured, Slab, Sump Pump
Condition
- New construction: No
- Year built: 1962
- Major remodel year: 2026
Utilities & green energy
- Sewer: Septic Tank
- Water: Well
Community & HOA
Community
- Subdivision: SUPRVRS 3 - OAKLAND TOWNSHIP
HOA
- Has HOA: No
Location
- Region: Rochester
Financial & listing details
- Price per square foot: $150/sqft
- Tax assessed value: $151,450
- Annual tax amount: $3,738
- Date on market: 11/3/2026
- Cumulative days on market: 9 days
- Listing agreement: Exclusive Right To Sell
- Listing terms: Cash,Conventional
Estimated market value
$657,000
$624,000 - $690,000
$4,825/mo
Price history
| Date | Event | Price |
|---|---|---|
| 11/3/2026 | Listed for sale | $674,900+382.1%$150/sqft |
Source:  Realcomp II #20261086753 Report a problem | ||
| 5/18/2010 | Sold | $140,000-6.6%$31/sqft |
Source:  MiRealSource #930317 Report a problem | ||
| 1/28/2010 | Price change | $149,900-6.3%$33/sqft |
Source: foreclosure.com Report a problem | ||
| 11/24/2009 | Price change | $159,900-5.9%$36/sqft |
Source: foreclosure.com Report a problem | ||
| 11/6/2009 | Price change | $169,900-5.6%$38/sqft |
Source: foreclosure.com Report a problem | ||
| 9/26/2009 | Price change | $179,900-5.3%$40/sqft |
Source: foreclosure.com Report a problem | ||
| 7/30/2009 | Listed for sale | $190,000+86%$42/sqft |
Source: foreclosure.com Report a problem | ||
| 11/4/2008 | Sold | $102,128$23/sqft |
Source: Public Record Report a problem | ||
Public tax history
| Year | Property taxes | Tax assessment |
|---|---|---|
| 2025 | $3,622 +5% | $206,210 +3.8% |
| 2024 | $3,449 +2.5% | $198,700 +8.3% |
| 2023 | $3,363 +7.3% | $183,410 +6.7% |
| 2022 | $3,136 -6.3% | $171,900 +2.5% |
| 2021 | $3,346 | $167,720 -4.9% |
| 2020 | -- | $176,400 +5.1% |
| 2019 | $3,309 +1.1% | $167,820 -2.7% |
| 2018 | $3,272 +0.5% | $172,540 +3.5% |
| 2017 | $3,255 | $166,770 +5.6% |
| 2016 | $3,255 | $157,970 +8.9% |
| 2015 | -- | $145,040 +34.4% |
| 2014 | -- | $107,900 +10.8% |
| 2011 | -- | $97,350 -2.9% |
| 2010 | $4,712 -1.2% | $100,270 -10.4% |
| 2009 | $4,767 +248.2% | $111,930 -51.9% |
| 2005 | $1,369 | $232,570 +62.2% |
| 2003 | -- | $143,360 +19.4% |
| 2002 | -- | $120,090 +43.5% |
| 2001 | $2,281 +10.4% | $83,660 +3.2% |
| 2000 | $2,066 | $81,070 |
Find assessor info on the county website
Monthly payment
Est. payment
Payment breakdown
Explore the cost of this home by adjusting the details. Changes won't be saved.Climate risks
Neighborhood: 48306

Similar homes
- $650,0004 bd3 ba3.1k sqft3526 Inverness Dr, Rochester, MI 48306For Sale

 MLS ID #20261090203, Caron Koteles Riha, Real Estate One-Rochester. Realcomp II
- $730,0004 bd5 ba5.5k sqft1781 Westridge Dr, Rochester Hills, MI 48306For Sale
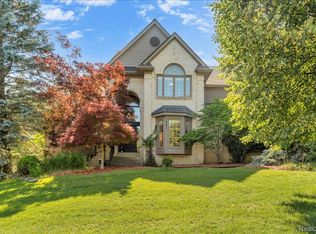 MLS ID #20261090057, Jennifer Sakis, MITown Realty. Realcomp II
- $799,9004 bd5 ba5.3k sqft523 Ridgewood Rd, Rochester, MI 48306For Sale
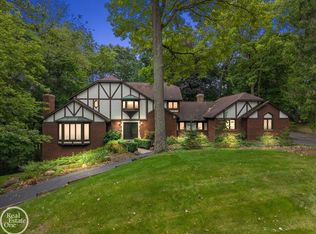
 MLS ID #50222250, Thomas Zibkowski, Real Estate One Inc-Shelby. MiRealSource
- $725,0004 bd4 ba4.5k sqft3359 Rosemont Ct, Rochester, MI 48306For Sale
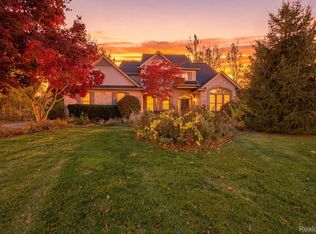 MLS ID #20261088075, Rebecca Rowan, RE/MAX Eclipse Clarkston. Realcomp II
- $699,9004 bd3 ba4.4k sqft4199 Wincrest Ln, Rochester, MI 48306For SaleMLS ID #50214907, Michele LaCombe, RE/MAX Noire Sterling Heights. MiRealSource
- $700,0006 bd3 ba3.9k sqft6157 Blue Beech Ct, Rochester Hills, MI 48306For SaleMLS ID #20261064228, Robert Hellow, Ascendent Realty Associates, LLC. Realcomp II
- $475,0004 bd4 ba2.6k sqft5165 Aintree Rd, Rochester, MI 48306For SaleMLS ID #20261065139, Barbara Zarantonello, Berkshire Hathaway HomeServices Kee Realty. Realcomp II
- $675,0004 bd3 ba3.1k sqft2950 Leyton Ct, Rochester Hills, MI 48306For SaleMLS ID #20261063889, Francis R Nutt, Keller Williams Paint Creek. Realcomp II
- $849,0004 bd4 ba3.3k sqft6022 Orion Rd, Rochester Hills, MI 48306For SaleMLS ID #20261086422, Laurie Rouse, Real Broker, LLC Troy. Realcomp II
- $750,0004 bd5 ba4.8k sqft2955 Mohawk Cir, Rochester Hills, MI 48306For Sale
 MLS ID #26056090, Harrison Kakkuri, Keller Williams Paint Creek. MichRIC
- $799,0004 bd5 ba4.7k sqft4487 Boxwood Ct, Rochester, MI 48306For SaleMLS ID #50225944, Michelle Carey, Century 21 Professionals Sterling Heights. MiRealSource
- $685,0004 bd3 ba3.2k sqft1043 Pointe Place Blvd, Rochester, MI 48307For SaleMLS ID #20261089374, Nancy Greig, Real Estate One-Rochester. Realcomp II
- $689,0004 bd3 ba4k sqft1031 Pointe Place Blvd, Rochester, MI 48307For SaleMLS ID #20261088158, Lia LoChirco, LoChirco Realty, LLC. Realcomp II
- $645,0004 bd3 ba3.6k sqft1570 Lomond Ln, Rochester Hills, MI 48309For SaleMLS ID #20261080425, Jamie Scheett, Epique Realty. Realcomp II
- $700,0004 bd3 ba5k sqft54440 Ridgeview Dr, Shelby Township, MI 48316For SaleMLS ID #50226944, Marc Blair, RE/MAX Masterpiece. MiRealSource
- $829,9004 bd5 ba5.2k sqft1680 Edinborough Dr, Rochester Hills, MI 48306For SaleMLS ID #20261090041, Christian J Grothe, Max Broock, REALTORS®-Birmingham. Realcomp II
- $625,0004 bd5 ba4.7k sqft1982 Heritage Hill Ct, Rochester Hills, MI 48306For SaleMLS ID #20261065205, Linda K Rea, Real Estate One-Rochester. Realcomp II
- $850,0004 bd4 ba4.7k sqft1260 Silverbell Rd, Rochester, MI 48306For SaleMLS ID #26012776, Emer Kenny, Keller Williams Paint Creek. MichRIC
- $439,5004 bd3 ba2.8k sqft353 Broadleaf Dr, Rochester, MI 48306For SaleMLS ID #20261087647, Holly Hohnholt, Berkshire Hathaway HomeServices Kee Realty. Realcomp II
- $639,9004 bd4 ba4.6k sqft1900 Marcastle Ct, Rochester Hills, MI 48309For SaleMLS ID #20261083873, Camille Edwards, Berkshire Hathaway HomeServices Kee Realty Bham. Realcomp II
