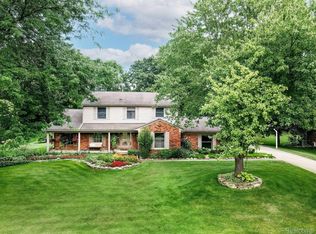
First time on the market in 45 years! Nestled deep within popular CoachLamp Hills sub, this 4 bed / 3 1/2 bath colonial sits on a beautiful .45 acre tree-lined lot offering exceptional privacy! Lovingly cared for by its long time owners, the home offers a timeless, traditional layout with generously sized living & dining room plus large vaulted family room with cozy gas fireplace. The spacious kitchen features hardwood flooring, stainless appliances, butcher block countertops, counter seating, plenty of cabinet & counter space, pantry, plus bright dining area. Main floor office is complimented by an attached full bath, providing excellent flexibility for use as a 1st floor bedroom, guest room, or work from home space. Upstairs, the spacious primary suite offers ensuite bath w/separate vanity area, walk-in closet plus extra 2nd closet. Three additional bedrooms are all very generously sized, & the upstairs bonus space is perfect for hobbies or 2nd office. Outdoors, the large deck overlooks the beautiful tree-lined backyard with garden area plus lots of room for games & entertaining. Additional highlights include a full unfinished basement ready for your vision, main floor laundry, hardwood staircase, & replacement windows. For added peace of mind, a brand new septic field has just been installed Nov. 2026. Whole house generator 2025. HWT 2022. Unbeatable location with award-winning Rochester Community Schools (Hugger, Hart, Stoney Creek) & just minutes from Downtown Rochester & Stony Creek Metro Park. Don’t miss this rare opportunity to make a cherished home your very own with keys at closing!
For sale
$475,000
5165 Aintree Rd, Rochester, MI 48306
4beds
2,641sqft
Single Family Residence
Built in 1975
0.45 Acres Lot
$465,700 Zestimate®
$180/sqft
$13/mo HOA
What's special
- 6 days
- 1,752
- 246
Zillow last checked:
Listing updated:
Listed by:
Barbara Zarantonello 248-891-7724,
Berkshire Hathaway HomeServices Kee Realty 248-651-1200
Source: Realcomp II,MLS#: 20261065139
Facts & features
Interior
Bedrooms & bathrooms
- Bedrooms: 4
- Bathrooms: 4
- Full bathrooms: 3
- 1/2 bathrooms: 1
Primary bedroom
- Level: Second
- Area: 216
- Dimensions: 18 X 12
Bedroom
- Level: Second
- Area: 132
- Dimensions: 12 X 11
Bedroom
- Level: Second
- Area: 110
- Dimensions: 11 X 10
Bedroom
- Level: Second
- Area: 140
- Dimensions: 14 X 10
Primary bathroom
- Level: Second
Other
- Level: Entry
Other
- Level: Second
Other
- Level: Entry
Dining room
- Level: Entry
- Area: 144
- Dimensions: 12 X 12
Family room
- Level: Entry
- Area: 260
- Dimensions: 20 X 13
Kitchen
- Level: Entry
- Area: 242
- Dimensions: 22 X 11
Laundry
- Level: Entry
- Area: 50
- Dimensions: 10 X 5
Library
- Level: Entry
- Area: 120
- Dimensions: 12 X 10
Living room
- Level: Entry
- Area: 216
- Dimensions: 18 X 12
Heating
- Forced Air, Natural Gas
Cooling
- Central Air
Appliances
- Included: Dishwasher, Dryer, Free Standing Electric Range, Free Standing Refrigerator, Stainless Steel Appliances, Washer
- Laundry: Laundry Room
Features
- Basement: Full,Unfinished
- Has fireplace: Yes
- Fireplace features: Family Room, Gas
Interior area
- Total interior livable area: 2,641 sqft
- Finished area above ground: 2,641
Property
Parking
- Total spaces: 2.5
- Parking features: Twoand Half Car Garage, Attached, Garage Door Opener, Side Entrance
- Attached garage spaces: 2.5
Accessibility
- Accessibility features: Standby Generator
Features
- Levels: Two
- Stories: 2
- Entry location: GroundLevelwSteps
- Patio & porch: Deck, Porch
- Exterior features: Chimney Caps, Gutter Guard System
- Pool features: None
- Fencing: Fencingnot Allowed
Lot
- Size: 0.45 Acres
- Dimensions: 110 x 163 x 128 x 155
Details
- Parcel number: 1035156001
- Special conditions: Short Sale No,Standard
Construction
Type & style
- Home type: SingleFamily
- Architectural style: Colonial
- Property subtype: Single Family Residence
Materials
- Brick, Vinyl Siding
- Foundation: Basement, Poured, Sump Pump
- Roof: Asphalt
Condition
- New construction: No
- Year built: 1975
Utilities & green energy
- Sewer: Septic Tank
- Water: Community
Community & HOA
Community
- Subdivision: COACH LAMP HILLS 3
HOA
- Has HOA: Yes
- HOA fee: $150 annually
Location
- Region: Rochester
Financial & listing details
- Price per square foot: $180/sqft
- Tax assessed value: $144,850
- Annual tax amount: $3,532
- Date on market: 11/7/2026
- Cumulative days on market: 6 days
- Listing agreement: Exclusive Right To Sell
- Listing terms: Cash,Conventional,FHA,Va Loan
Estimated market value
$465,700
$442,000 - $489,000
$3,122/mo
Price history
| Date | Event | Price |
|---|---|---|
| 11/7/2026 | Listed for sale | $475,000$180/sqft |
Source:  Realcomp II #20261065139 Report a problem | ||
Public tax history
| Year | Property taxes | Tax assessment |
|---|---|---|
| 2025 | $3,374 +5% | $203,670 +2.5% |
| 2024 | $3,212 +2.5% | $198,640 +13.7% |
| 2023 | $3,132 +7.3% | $174,730 +3.9% |
| 2022 | $2,920 -6.3% | $168,180 +5.2% |
| 2021 | $3,117 | $159,940 +3.6% |
| 2020 | -- | $154,320 +4.3% |
| 2019 | $3,082 +1.1% | $147,920 +3.7% |
| 2018 | $3,048 +0.5% | $142,590 +0.4% |
| 2017 | $3,032 | $142,080 +0.7% |
| 2016 | $3,032 | $141,110 +8.9% |
| 2015 | -- | $129,540 +5.5% |
| 2014 | -- | $122,810 +19.4% |
| 2011 | -- | $102,880 -4.6% |
| 2010 | $3,127 +4.1% | $107,830 -22% |
| 2009 | $3,004 +110.3% | $138,240 -44.2% |
| 2005 | $1,428 | $247,670 +74.8% |
| 2003 | -- | $141,700 +13% |
| 2002 | -- | $125,380 +43.7% |
| 2001 | $2,379 +10.4% | $87,250 +3.2% |
| 2000 | $2,155 | $84,550 |
Find assessor info on the county website
Monthly payment
Est. payment
Payment breakdown
Explore the cost of this home by adjusting the details. Changes won't be saved.Climate risks
Neighborhood: 48306
Similar homes
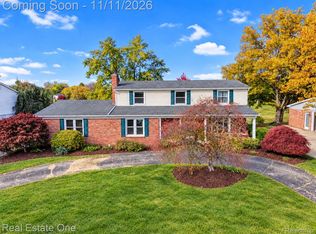
- $450,0003 bd2 ba2.2k sqft1045 E Tienken Rd, Rochester Hills, MI 48306For Sale

 MLS ID #20261088659, Geri Brown, Berkshire Hathaway HomeServices Kee Realty. Realcomp II
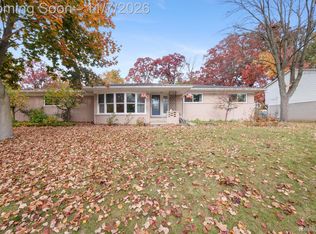
- $489,9004 bd3 ba3.4k sqft52147 Belle Vernon Dr, Shelby Township, MI 48316For Sale
 MLS ID #20261087343, Lawrence Grodsky, Real Estate One-Troy. Realcomp II
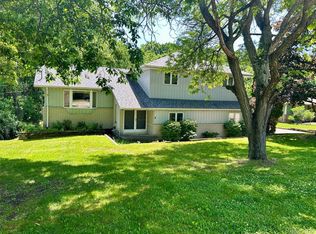
- $449,9003 bd3 ba3k sqft2192 Avoncrest Dr, Rochester Hills, MI 48309For Sale
 MLS ID #20261088515, Jill Polenz, KW Domain. Realcomp II
- $425,0004 bd2 ba2.9k sqft1457 W Avon Rd, Rochester Hills, MI 48309For Sale
 MLS ID #20261043350, Holly A Pifer, Oakland Corners Realty LLC. Realcomp II
- $375,0004 bd3 ba1.9k sqft58175 Bryson St, Washington, MI 48094For SaleMLS ID #20261089050, Nicole Elliott, KW Platinum. Realcomp II
- $500,0004 bd3 ba2.5k sqft1211 Bellwood Ct, Oxford, MI 48371For SaleMLS ID #20261090183, Vesta M Koch, Keller Williams Premier. Realcomp II
- $525,0004 bd3 ba3k sqft5310 Whipple Lake Rd, Clarkston, MI 48348For SaleMLS ID #20261089422, Jacob Comfort, Real Broker, LLC Clarkston. Realcomp II
- $489,0004 bd3 ba3k sqft2669 McClintock Rd, Bloomfield Hills, MI 48302For SaleMLS ID #20261069850, Alfred M Block, RE/MAX First. Realcomp II
- $489,9003 bd3 ba2.4k sqft2177 Sandlewood Dr, Shelby Township, MI 48316For SaleMLS ID #20261089606, Andrew F Colburn, The Drew Colburn Real Estate Group. Realcomp II
- $445,0004 bd3 ba2.5k sqft5535 Wild Ridge Ln, West Bloomfield, MI 48322For SaleMLS ID #20261086882, Christina Gennari, KW Domain. Realcomp II
- $548,4003 bd3 ba2.9k sqft1122 Churchill Cir, Rochester, MI 48307For SaleMLS ID #20261088613, Caron Koteles Riha, Real Estate One-Rochester. Realcomp II
- $645,0004 bd3 ba3.6k sqft1570 Lomond Ln, Rochester Hills, MI 48309For SaleMLS ID #20261080425, Jamie Scheett, Epique Realty. Realcomp II
- $599,0004 bd3 ba3.4k sqft2915 Masefield Dr, Bloomfield Hills, MI 48304For SaleMLS ID #20261086955, Lanie Hardy, KW Domain. Realcomp II
- $510,0003 bd2 ba2.3k sqft4675 Seymour Lake Rd, Oxford, MI 48371For SaleMLS ID #20261079620, Natalie Vermeulen, DOBI Real Estate. Realcomp II
- $510,0003 bd3 ba2.6k sqft21891 Hampstead St, Beverly Hills, MI 48025For SaleMLS ID #20261087819, Kate Hayman, KW Domain. Realcomp II
- $490,0004 bd4 ba3.1k sqft6062 Pinecroft Dr, West Bloomfield, MI 48322For SaleMLS ID #20261081441, Lisa Moore Brown, Front Page Properties. Realcomp II
- $385,0003 bd4 ba2.7k sqft933 Golfview Ct, Rochester, MI 48307For SaleMLS ID #20261088636, Morgan Cecilio, eXp Realty Best Life and Company. Realcomp II
- $400,0004 bd3 ba3.5k sqft52905 Heatherway Dr, Shelby Township, MI 48316For SaleMLS ID #20261051096, Brad M Patrick, Oak and Stone Real Estate. Realcomp II
- $349,9994 bd2 ba1.5k sqft71 Habrand Dr, Troy, MI 48098For SaleMLS ID #20261088835, Christina Gennari, KW Domain. Realcomp II
- $499,9003 bd3 ba3k sqft41 Hurondale Dr, White Lake, MI 48386For SaleMLS ID #20261084552, Stephen Hohl, KW Professionals Brighton. Realcomp II
