A rare opportunity to restore and enhance an Antique Colonial Farmhouse filled with character, charm, and incredible potential. Offering over 3,600 SF, 3 bedrooms, 3.5 baths, and a flexible layout, this property provides a wonderful setting for buyers looking to bring their vision to life. Notable features include an open-concept design, hardwood floors, vaulted ceilings with a skylight, a wood-burning fireplace, a first-floor primary suite with a three-season porch that adds to the home’s timeless appeal. The versatile floor plan is ideal for multi-generational living, with in-law or income-producing potential. A thoughtfully designed addition, with the exterior complete and the interior ready for your finishing touches, presents an opportunity to expand the home’s living space, while the walk-up attic offers even more flexibility for future use. A distinctive property with scale, character, and setting, ready to become a truly one-of-a-kind home. Offer deadline Tuesday 7/14 at 3PM.
Pending
$579,900
987 Broadway, Haverhill, MA 01832
3beds
3,600sqft
:
Get pre-qualified$3,683/mo
Single Family Residence
Built in 1920
0.34 Acres Lot
$623,400 Zestimate®
$161/sqft
$-- HOA
What's special
Wood-burning fireplaceThree-season porchOpen-concept designHardwood floorsFirst-floor primary suite
- 18 days |
- 1,238 |
- 93 |
Likely to sell faster than
Zillow last checked:
Listing updated:
Listed by:
Paula Kligerman 978-227-6206,
Coldwell Banker Realty - Andovers/Readings Regional 978-475-2201
Source: MLS PIN,MLS#: 73546489
Facts & features
Interior
Bedrooms & bathrooms
- Bedrooms: 3
- Bathrooms: 4
- Full bathrooms: 3
- 1/2 bathrooms: 1
Primary bedroom
- Features: Bathroom - Full, Walk-In Closet(s)
- Level: First
- Area: 288
- Dimensions: 12 x 24
Bedroom 2
- Features: Closet, Flooring - Hardwood
- Level: Second
- Area: 273
- Dimensions: 13 x 21
Bedroom 3
- Features: Closet, Flooring - Hardwood
- Level: Second
- Area: 143
- Dimensions: 11 x 13
Primary bathroom
- Features: Yes
Bathroom 1
- Features: Bathroom - Full, Flooring - Hardwood
- Level: First
- Area: 66
- Dimensions: 6 x 11
Bathroom 2
- Features: Bathroom - Full, Bathroom - With Tub & Shower
- Level: Second
- Area: 117
- Dimensions: 9 x 13
Bathroom 3
- Features: Bathroom - Full
- Level: First
Dining room
- Features: Flooring - Hardwood
- Level: First
- Area: 168
- Dimensions: 12 x 14
Kitchen
- Features: Skylight, Vaulted Ceiling(s), Flooring - Hardwood, Countertops - Upgraded
- Level: First
- Area: 342
- Dimensions: 18 x 19
Living room
- Features: Flooring - Hardwood, Open Floorplan
- Level: First
- Area: 273
- Dimensions: 13 x 21
Heating
- Baseboard, Oil
Cooling
- Wall Unit(s)
Appliances
- Included: Electric Water Heater, Water Heater, Oven, Dishwasher, Disposal, Range, Refrigerator, Washer, Dryer
- Laundry: First Floor
Features
- Bathroom - Half, Bathroom
- Flooring: Hardwood
- Basement: Full,Bulkhead,Dirt Floor,Concrete,Unfinished
- Number of fireplaces: 1
- Fireplace features: Dining Room
Interior area
- Total structure area: 3,600
- Total interior livable area: 3,600 sqft
- Finished area above ground: 3,600
Video & virtual tour
Property
Parking
- Total spaces: 4
- Parking features: Off Street
- Uncovered spaces: 4
Features
- Patio & porch: Porch - Enclosed
- Exterior features: Porch - Enclosed
Lot
- Size: 0.34 Acres
- Features: Corner Lot
Details
- Parcel number: M:0574 B:00001 L:9,1930776
- Zoning: R
Construction
Type & style
- Home type: SingleFamily
- Architectural style: Colonial,Farmhouse
- Property subtype: Single Family Residence
Materials
- Frame, Stone
- Foundation: Stone
- Roof: Shingle
Condition
- Year built: 1920
Utilities & green energy
- Electric: Circuit Breakers
- Sewer: Public Sewer
- Water: Public
- Utilities for property: for Electric Range
Community & HOA
Community
- Features: Shopping, Golf, Highway Access
HOA
- Has HOA: No
Location
- Region: Haverhill
Financial & listing details
- Price per square foot: $161/sqft
- Tax assessed value: $741,300
- Annual tax amount: $7,939
- Date on market: 7/10/2026
- Road surface type: Paved
Estimated market value
$623,400
$592,000 - $655,000
$4,086/mo
Price history
| Date | Event | Price |
|---|---|---|
| 7/22/2026 | Pending sale | $579,900$161/sqft |
Source: MLS PIN #73546489 Report a problem | ||
| 7/16/2026 | Contingent | $579,900$161/sqft |
Source: MLS PIN #73546489 Report a problem | ||
| 7/9/2026 | Listed for sale | $579,900+45%$161/sqft |
Source: MLS PIN #73546489 Report a problem | ||
| 4/5/2017 | Sold | $399,9000%$111/sqft |
Source: Public Record Report a problem | ||
| 2/21/2017 | Pending sale | $399,999$111/sqft |
Source: Keller Williams Realty #72108116 Report a problem | ||
| 1/24/2017 | Listed for sale | $399,999$111/sqft |
Source: Keller Williams Realty #72108116 Report a problem | ||
| 1/19/2017 | Pending sale | $399,999$111/sqft |
Source: Keller Williams Realty #72108116 Report a problem | ||
| 1/12/2017 | Listed for sale | $399,999+0.3%$111/sqft |
Source: Keller Williams Realty #72108116 Report a problem | ||
| 9/5/2013 | Listing removed | $399,000$111/sqft |
Source: McKeon / Corcoran Real Estate #71469665 Report a problem | ||
| 2/14/2013 | Price change | $399,000-7.2%$111/sqft |
Source: McKeon / Corcoran Real Estate #71469665 Report a problem | ||
| 1/10/2013 | Price change | $429,900+7.5%$119/sqft |
Source: McKeon / Corcoran Real Estate #71469665 Report a problem | ||
| 1/8/2013 | Listed for sale | $399,900-14.9%$111/sqft |
Source: McKeon / Corcoran Real Estate #71469665 Report a problem | ||
| 1/31/2006 | Sold | $469,900-76.5%$131/sqft |
Source: Public Record Report a problem | ||
| 9/17/2004 | Sold | $2,000,000+1233.3%$556/sqft |
Source: Public Record Report a problem | ||
| 4/21/1995 | Sold | $150,000$42/sqft |
Source: Public Record Report a problem | ||
Public tax history
| Year | Property taxes | Tax assessment |
|---|---|---|
| 2025 | $7,939 +8.8% | $741,300 +8.1% |
| 2024 | $7,297 +2.5% | $685,800 +7.5% |
| 2023 | $7,116 | $638,200 |
| 2022 | $7,116 +11.9% | $638,200 +34.9% |
| 2021 | $6,357 +2.3% | $473,000 +3.5% |
| 2020 | $6,212 +1.2% | $456,800 +3.8% |
| 2019 | $6,138 +3.5% | $440,000 +5.8% |
| 2018 | $5,931 +0.3% | $415,900 +5.5% |
| 2017 | $5,911 +5.4% | $394,300 +8% |
| 2016 | $5,608 +0.1% | $365,100 |
| 2015 | $5,604 +4.5% | $365,100 +9.5% |
| 2014 | $5,364 +2.8% | $333,400 |
| 2013 | $5,218 +0.9% | $333,400 -4.9% |
| 2012 | $5,173 +3.9% | $350,500 -2% |
| 2011 | $4,981 +6.9% | $357,600 -2.1% |
| 2010 | $4,660 +3% | $365,200 -7.6% |
| 2009 | $4,526 +1.5% | $395,300 -6.7% |
| 2008 | $4,457 +17.2% | $423,700 +14.9% |
| 2007 | $3,804 +1.1% | $368,600 +3.2% |
| 2006 | $3,764 +4.6% | $357,100 +6.3% |
| 2005 | $3,597 | $335,900 +1.5% |
| 2004 | -- | $330,800 +8.2% |
| 2003 | -- | $305,800 +22% |
| 2001 | $4,197 +56% | $250,700 +54.1% |
| 1999 | $2,690 | $162,640 |
Find assessor info on the county website
Monthly payment
Est. payment
Payment breakdown
Explore the cost of this home by adjusting the details. Changes won't be saved.Climate risks
Neighborhood: 01832
Nearby schools
GreatSchools rating
- 5/10Consentino Middle SchoolGrades: 5-8Distance: 2.5 mi
- 4/10Haverhill High SchoolGrades: 9-12Distance: 1.9 mi
- 5/10Tilton Elementary SchoolGrades: K-4Distance: 2.7 mi
- $747,7003 bd2 ba1.8k sqft5 Kristine Ln, Haverhill, MA 01832Off Market

- $400,0002 bd1 ba858 sqft986 Broadway, Haverhill, MA 01832Sold

- $762,5003 bd2 ba2.4k sqft997 Broadway, Haverhill, MA 01832Off Market
- $344,7003 bd3 ba2.6k sqft9 Kristine Ln, Haverhill, MA 01832Off Market
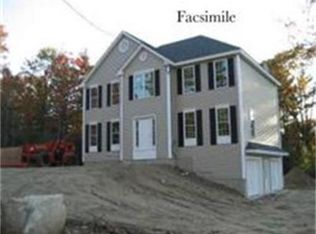
- $1,037,4005 bd2 ba5k sqft6 Kristine Ln, Haverhill, MA 01832Off Market
- $675,1004 bd2 ba1.8k sqft984 Broadway, Haverhill, MA 01832Off Market
- $500,7003 bd2 ba1k sqft1002 Broadway, Haverhill, MA 01832Off Market
- $511,9003 bd2 ba1.6k sqft1001 Broadway, Haverhill, MA 01832Off Market
A local agent can set up tours, give advice and negotiate with sellers.
Similar homes
- $785,0004 bd4 ba2.9k sqft26 Parsonage Hill Rd, Haverhill, MA 01832For Sale
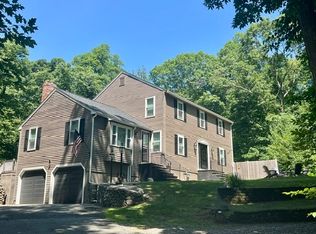 MLS ID #73543919, Catherine Duff, Diamond Key Real Estate. MLS PIN
 - $579,9993 bd2 ba2.2k sqft53 Westminster Ave, Haverhill, MA 01830For Sale
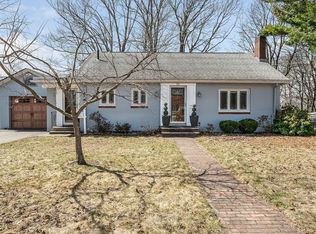 MLS ID #73495098, Marie White, LAER Realty Partners. MLS PIN
 - $789,9993 bd3 ba2.7k sqft16 Fairview Farm Rd, Haverhill, MA 01832For Sale
 MLS ID #73539743, Michaela Mannetta, Coldwell Banker Realty. MLS PIN
 - $599,0003 bd2 ba2.4k sqft34 Duston Dr, Methuen, MA 01844For Sale
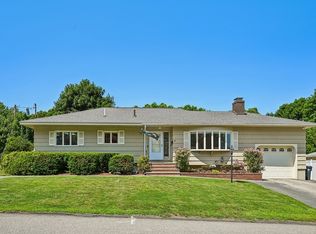 MLS ID #73553741, Nichole Hunter, Chinatti Realty Group, Inc.. MLS PIN
 - $449,0003 bd2 ba2.3k sqftWest Meadow Hill, Haverhill, MA 01832For SaleMLS ID #73548034, Daniel M. Mendonca, Berkshire Hathaway HomeServices Verani Realty Salem. MLS PIN
- $685,0003 bd3 ba1.9k sqft998 Boston Rd, Haverhill, MA 01835For SaleMLS ID #73547345, Vincent Forzese, Realty One Group Nest. MLS PIN
- $499,9003 bd2 ba1.8k sqft48 Perkins Ct, Haverhill, MA 01832For SaleMLS ID #73537382, The Joe & Cindy Team, William Raveis R.E. & Home Services. MLS PIN
- $639,9003 bd3 ba2.3k sqft240 Wash Pond Road, Hampstead, NH 03841ActiveMLS ID #5099475, Andrea M Delahunty. PrimeMLS
- $525,0003 bd3 ba2.6k sqftThe Woodlands, Haverhill, MA 01830For SaleMLS ID #73553415, The Mitchell Team, Keller Williams Realty Evolution. MLS PIN
- $729,0005 bd3 ba3k sqft12 Newton Rd, Haverhill, MA 01830For SaleMLS ID #73521789, Jeremy McElwain, Coldwell Banker Realty - Manchester. MLS PIN
- $830,0003 bd5 ba3.5k sqft83 Longview St, Haverhill, MA 01830For SaleMLS ID #73537494, Lisa Sears, Better Homes and Gardens Real Estate - The Masiello Group. MLS PIN
- $649,9003 bd2 ba1.8k sqft15 Aberdeen Rd, Methuen, MA 01844For SaleMLS ID #73553011, Tyler Hickey, Cameron Prestige - Amesbury. MLS PIN
- $698,0003 bd3 ba3.6k sqft1 Alderbrook Ln, Methuen, MA 01844For SaleMLS ID #73530343, Beverly Borrelli, Connie Doto Realty Group. MLS PIN
- $595,0003 bd1 ba1.9k sqft17 Tedesco Rd, Methuen, MA 01844For SaleMLS ID #73536727, Darlene Couture, Coldwell Banker Realty - Salem. MLS PIN
- $679,0003 bd2 ba1.8k sqft23 Appaloosa Dr, Methuen, MA 01844For SaleMLS ID #73553290, Donna Burke, Coldwell Banker Realty - Andovers/Readings Regional. MLS PIN
- $739,0006 bd3 ba3.1k sqft240 Hampstead St, Methuen, MA 01844For SaleMLS ID #73526193, Stacey Caruso, Gibson Sotheby's International Realty. MLS PIN
- $614,9004 bd1 ba2k sqft4 Capitol St, Methuen, MA 01844For SaleMLS ID #73544654, George Silva, Empire Real Estate™. MLS PIN
- $499,0002 bd2 ba3.3k sqft338 N Main Street, Salem, NH 03079ActiveMLS ID #5086773, Phil Harasek. PrimeMLS
- $624,9003 bd2 ba1.9k sqft16 Edgelawn Ave, North Chelmsford, MA 01863For SaleMLS ID #73554117, Timothy R. Shanahan, Merrimack Realty Group, Chelmsford. MLS PIN
- $799,9003 bd4 ba2.8k sqft3 Lady Slipper Ln, Methuen, MA 01844For SaleMLS ID #73521128, Anibal Mendez, Liriano Realty. MLS PIN
