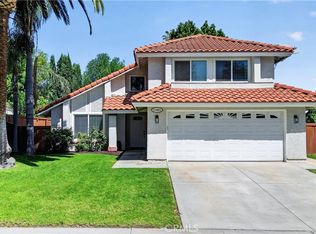
Welcome to 5606 Darien Court — a beautifully reimagined two-story home tucked into a quiet cul-de-sac in one of Riverside's most sought-after zip codes. Positioned just below the scenic La Sierra Hills and minutes from Corona, Norco, and easy access into Orange County, this 3-bedroom, 2.5-bath home with a 3-car garage delivers the perfect blend of style, smart technology, and everyday comfort on a generous 7,405 sq ft lot. The striking blue craftsman-inspired exterior is framed by a sprawling front yard and an expansive driveway leading to the 3-car garage — offering abundant parking and room to grow. Step through the leaded glass entry into a soaring two-story foyer where vaulted ceilings and new luxury vinyl flooring set an elegant tone. Plantation shutters grace every window throughout the home, while WiFi-connected recessed lighting controlled via Google app creates the perfect ambiance in every room. The reimagined kitchen features new shaker cabinetry, quartz countertops, and a peninsula opening directly to the family room. Gather by the brick fireplace or step through French doors to your private, fully enclosed backyard — a serene escape perfect for entertaining or quiet California evenings. A sunny breakfast nook and formal dining room complete the layout. Upstairs, the expansive primary suite is a true sanctuary — featuring vaulted ceilings, a ceiling fan, and windows that frame breathtaking views of the La Sierra Hills. A dual-sink bath and an impressive Closet World walk-in organizer complete this restful retreat. Two additional bedrooms feature new ceiling fans, and a dedicated laundry area adds everyday convenience. Smart home features include a Nest thermostat, Vivint security system (included), Govee eave lighting, and a Puragain whole-home water filtration system. PAID solar keeps energy costs remarkably low. Just 0.3 miles away, Doty Trust Park spans 21 acres of active family recreation, a seasonal splash pad, sweeping hilltop views, and rich community heritage. Freshly painted and move-in ready — this one won't last!
Under contract
Listed by: ReMax Tiffany Real Estate
$689,000
5606 Darien Ct, Riverside, CA 92505
3beds
1,710sqft
Single Family Residence
Built in 1990
7,405 Square Feet Lot
$686,500 Zestimate®
$403/sqft
$-- HOA
What's special
Brick fireplaceStriking blue craftsman-inspired exteriorBeautifully reimagined two-story homeQuiet cul-de-sacReimagined kitchenExpansive drivewayExpansive primary suite
- 8 days |
- 951 |
- 68 |
Likely to sell faster than
Zillow last checked:
Listing updated:
Listed by:
Kim Zander DRE #01453337 714-392-1200,
ReMax Tiffany Real Estate
Source: CRMLS,MLS#: PW26116669 Originating MLS: California Regional MLS
Originating MLS: California Regional MLSFacts & features
Interior
Bedrooms & bathrooms
- Bedrooms: 3
- Bathrooms: 3
- Full bathrooms: 2
- 1/2 bathrooms: 1
- Main level bathrooms: 1
Rooms
- Room types: Bedroom, Entry/Foyer, Family Room, Kitchen, Laundry, Living Room, Primary Bathroom, Primary Bedroom, Other, Dining Room
Primary bedroom
- Features: Primary Suite
Bedroom
- Features: All Bedrooms Down
Bathroom
- Features: Bathtub, Closet, Dual Sinks, Tub Shower
Family room
- Features: Separate Family Room
Kitchen
- Features: Kitchen/Family Room Combo, Quartz Counters, Remodeled, Self-closing Cabinet Doors, Self-closing Drawers, Updated Kitchen
Other
- Features: Walk-In Closet(s)
Heating
- Central
Cooling
- Central Air
Appliances
- Included: Dishwasher, Gas Range, Microwave
- Laundry: Laundry Room
Features
- Breakfast Area, Ceiling Fan(s), Cathedral Ceiling(s), Separate/Formal Dining Room, High Ceilings, Laminate Counters, Recessed Lighting, All Bedrooms Down, Primary Suite, Walk-In Closet(s)
- Flooring: Laminate
- Doors: French Doors
- Windows: Double Pane Windows, Plantation Shutters, Shutters
- Has fireplace: Yes
- Fireplace features: Family Room
- Common walls with other units/homes: No Common Walls
Interior area
- Total interior livable area: 1,710 sqft
Video & virtual tour
Property
Parking
- Total spaces: 9
- Parking features: Door-Multi, Direct Access, Garage Faces Front, Garage, Garage Door Opener, Oversized
- Attached garage spaces: 3
- Uncovered spaces: 6
Features
- Levels: Two
- Stories: 2
- Entry location: GROUND LEVEL
- Patio & porch: Concrete, Open, Patio
- Pool features: None
- Has spa: Yes
- Spa features: Above Ground
- Fencing: Block
- Has view: Yes
- View description: Mountain(s)
Lot
- Size: 7,405 Square Feet
- Features: Back Yard, Cul-De-Sac, Sprinklers In Rear, Sprinklers In Front, Lawn, Sprinklers Timer, Sprinkler System
Details
- Parcel number: 149170021
- Special conditions: Standard
Construction
Type & style
- Home type: SingleFamily
- Architectural style: Contemporary
- Property subtype: Single Family Residence
Materials
- Stucco
- Foundation: Slab
Condition
- Turnkey
- New construction: No
- Year built: 1990
Utilities & green energy
- Electric: Photovoltaics Seller Owned
- Sewer: Public Sewer
- Water: Public
- Utilities for property: Cable Connected, Electricity Connected, Natural Gas Connected, Sewer Connected, Water Connected
Community & HOA
Community
- Features: Curbs, Park, Street Lights, Suburban, Sidewalks
- Security: Carbon Monoxide Detector(s), Smoke Detector(s)
Location
- Region: Riverside
Financial & listing details
- Price per square foot: $403/sqft
- Tax assessed value: $452,622
- Annual tax amount: $5,622
- Date on market: 5/29/2026
- Cumulative days on market: 8 days
- Listing terms: Submit
- Inclusions: SPA, VIVINT CAMERA, DOOR BELL AND PANEL, NEST THERMOSTAT, GOVEE EXTERIOR LIGHTING
- Exclusions: WASHER, DRYER, FRIDGE
- Road surface type: Paved
Estimated market value
$686,500
$652,000 - $721,000
$3,429/mo
Price history
| Date | Event | Price |
|---|---|---|
| 6/6/2026 | Contingent | $689,000$403/sqft |
Source:  CRMLS #PW26116669 Report a problem CRMLS #PW26116669 Report a problem | ||
| 5/29/2026 | Listed for sale | $689,000+76.7%$403/sqft |
Source: CRMLS #PW26116669 Report a problem | ||
| 6/12/2017 | Sold | $390,000-0.8%$228/sqft |
Source: Public Record Report a problem | ||
| 3/21/2017 | Listed for sale | $393,000+2.1%$230/sqft |
Source: Pro Active Realty Investments #OC17035938 Report a problem | ||
| 1/21/2005 | Sold | $385,000-26.2%$225/sqft |
Source: Public Record Report a problem | ||
| 7/25/2003 | Sold | $522,000+301.5%$305/sqft |
Source: Public Record Report a problem | ||
| 3/20/1996 | Sold | $130,000-10.3%$76/sqft |
Source: Public Record Report a problem | ||
| 12/14/1995 | Sold | $145,000$85/sqft |
Source: Public Record Report a problem | ||
Public tax history
| Year | Property taxes | Tax assessment |
|---|---|---|
| 2025 | $5,622 +3.3% | $452,622 +2% |
| 2024 | $5,445 +1.6% | $443,748 +2% |
| 2023 | $5,362 +6.4% | $435,048 +2% |
| 2022 | $5,039 +1.7% | $426,519 +2% |
| 2021 | $4,957 +1.6% | $418,157 +1% |
| 2020 | $4,877 +1.3% | $413,870 +2% |
| 2019 | $4,814 -29.7% | $405,756 +2% |
| 2018 | $6,846 +72.1% | $397,800 +17.3% |
| 2017 | $3,977 | $339,000 +5.3% |
| 2016 | $3,977 +11.2% | $322,000 +5.9% |
| 2015 | $3,576 +2.1% | $304,000 +3.8% |
| 2014 | $3,502 | $293,000 +33.2% |
| 2013 | -- | $220,000 +2.3% |
| 2012 | -- | $215,000 -2.7% |
| 2011 | -- | $221,000 +1.4% |
| 2010 | -- | $218,000 -10.3% |
| 2009 | -- | $243,000 -34.3% |
| 2008 | -- | $370,000 -7.6% |
| 2007 | -- | $400,554 +2% |
| 2006 | -- | $392,700 +47.5% |
| 2005 | -- | $266,220 +78.7% |
| 2003 | -- | $148,992 +2% |
| 2002 | -- | $146,071 +2% |
| 2001 | $1,676 +1.3% | $143,208 +2% |
| 2000 | $1,654 | $140,401 |
Find assessor info on the county website
Monthly payment
Est. payment$--/mo
Payment breakdown
Explore the cost of this home by adjusting the details. Changes won't be saved.
All calculations are estimates and provided by Zillow, Inc. for informational purposes only. Actual amounts may vary.
HOA fees may include property taxes on listings classified as Co-Ops. Contact the listing agent and/or owner for fee details.
Mortgage interest rates are dependent on a number of factors, including credit score, down payment, and repayment length. Interest rate data provided by Zillow Group Marketplace, Inc. as of 1/1/1970 from various mortgage lenders with which we have lead or other similar arrangements; the Estimated Payment is an average of those rates.
See how much you could borrow to make a competitive offer.
Climate risks
Neighborhood: La Sierra Hills
Nearby schools
GreatSchools rating
- 7/10Twinhill Elementary SchoolGrades: K-5Distance: 0.3 mi
- 5/10Loma Vista Middle SchoolGrades: 6-8Distance: 0.9 mi
- 4/10Norte Vista High SchoolGrades: 9-12Distance: 1.8 mi
Schools provided by the listing agent
- Middle: Loma Vista
- High: Norte Vista
Source: CRMLS. This data may not be complete. We recommend contacting the local school district to confirm school assignments for this home.
A local agent can set up tours, give advice and negotiate with sellers.

Local buyer's agents are ready to help
- California
- Riverside County
- Riverside
- 92505
- La Sierra Hills
- 5606 Darien Ct
Nearby cities
Nearby neighborhoods
Nearby zip codes
Other Riverside Topics
