Welcome to this spacious 4-bedroom, 2-bath Colonial in Saugus’s Cliftondale neighborhood. The main level features hardwood floors, a bright and inviting large living and family rooms, dining room, full bath, and a versatile bonus room ideal for a home office, playroom, or extra bedroom. Upstairs, you’ll find all four bedrooms along with a second full bath. Recent updates include a new electrical panel, new water heater, and fresh interior paint, while gas fuel add affordable heating. The finished walk-out lower level offers additional living and entertainment space and direct access to the backyard — perfect for entertaining or relaxing outdoors. A paved driveway provides parking for up to three vehicles. The kitchen and baths retain their original character and offer a great opportunity for the next owner to personalize and update over time. Conveniently located near shopping, parks, schools, and public transportation. Open House this Saturday 10th and Sunday 11th from 11am to 12:30pm. Come and take a look!
For sale
$709,900
9 Summit Ave, Saugus, MA 01906
4beds
2,064sqft
Single Family Residence
Built in 1960
5,001 Square Feet Lot
$700,000 Zestimate®
$344/sqft
$-- HOA
What's special
Dining roomHardwood floors
- 1 day
- 377
- 11
Zillow last checked:
Listing updated:
Listed by:
John Miro 617-953-2735,
Century 21 North East 781-286-8900
Source: MLS PIN,MLS#: 73586908
Facts & features
Interior
Bedrooms & bathrooms
- Bedrooms: 4
- Bathrooms: 2
- Full bathrooms: 2
Primary bedroom
- Features: Closet, Flooring - Hardwood, Window(s) - Picture
- Level: Second
- Area: 198.8
- Dimensions: 14.2 x 14
Bedroom 2
- Features: Closet, Flooring - Hardwood, Window(s) - Picture
- Level: Second
- Area: 195.64
- Dimensions: 13.4 x 14.6
Bedroom 3
- Features: Closet, Flooring - Hardwood, Window(s) - Picture
- Level: Second
- Area: 104.15
- Dimensions: 12.11 x 8.6
Bedroom 4
- Features: Closet, Flooring - Hardwood, Window(s) - Picture
- Level: Second
- Area: 90.48
- Dimensions: 10.4 x 8.7
Bathroom 1
- Features: Bathroom - With Tub, Flooring - Stone/Ceramic Tile
- Level: First
- Area: 62.64
- Dimensions: 7.2 x 8.7
Bathroom 2
- Features: Bathroom - Tiled With Tub, Flooring - Stone/Ceramic Tile
- Level: Second
- Area: 61.86
- Dimensions: 7.11 x 8.7
Dining room
- Features: Flooring - Stone/Ceramic Tile, Deck - Exterior, Exterior Access
- Level: Main,First
- Area: 95.04
- Dimensions: 14.4 x 6.6
Family room
- Features: Flooring - Hardwood, Window(s) - Bay/Bow/Box, Window(s) - Picture
- Level: Main,Basement
- Area: 185.42
- Dimensions: 14.6 x 12.7
Kitchen
- Features: Flooring - Stone/Ceramic Tile, Pantry, Deck - Exterior, Exterior Access, Gas Stove
- Level: Main,First
- Area: 178.92
- Dimensions: 14.2 x 12.6
Living room
- Features: Flooring - Hardwood, Window(s) - Bay/Bow/Box, Window(s) - Picture, Exterior Access
- Level: Main,First
- Area: 80.4
- Dimensions: 13.4 x 6
Heating
- Baseboard, Natural Gas
Cooling
- Window Unit(s)
Appliances
- Included: Electric Water Heater, Range, Dishwasher, Refrigerator, Washer, Dryer
- Laundry: In Basement, Washer Hookup
Features
- Bonus Room, Internet Available - Broadband
- Flooring: Wood, Tile, Hardwood, Flooring - Hardwood
- Windows: Picture
- Basement: Full,Partially Finished,Walk-Out Access,Interior Entry
- Has fireplace: No
Interior area
- Total structure area: 2,064
- Total interior livable area: 2,064 sqft
- Finished area above ground: 1,728
- Finished area below ground: 336
Property
Parking
- Total spaces: 3
- Parking features: Paved Drive, Off Street
- Uncovered spaces: 3
Features
- Patio & porch: Deck - Wood, Patio
- Exterior features: Deck - Wood, Patio
Lot
- Size: 5,001 Square Feet
Details
- Parcel number: M:0004F B:0022 L:0005.0,2151794
- Zoning: NA
Construction
Type & style
- Home type: SingleFamily
- Architectural style: Colonial
- Property subtype: Single Family Residence
Materials
- Frame
- Foundation: Concrete Perimeter
- Roof: Shingle
Condition
- Year built: 1960
Utilities & green energy
- Electric: 200+ Amp Service
- Sewer: Public Sewer
- Water: Public
- Utilities for property: for Gas Range, for Gas Oven, Washer Hookup
Community & HOA
Community
- Features: Public Transportation, Shopping, Park, Walk/Jog Trails, Bike Path, Highway Access, House of Worship, Public School
HOA
- Has HOA: No
Location
- Region: Saugus
Financial & listing details
- Price per square foot: $344/sqft
- Tax assessed value: $665,300
- Annual tax amount: $6,932
- Date on market: 10/6/2026
Estimated market value
$700,000
$665,000 - $735,000
$3,867/mo
Price history
| Date | Event | Price |
|---|---|---|
| 10/6/2026 | Listed for sale | $709,900-5.3%$344/sqft |
Source: MLS PIN #73586908 Report a problem | ||
| 7/8/2026 | Listing removed | $749,999$363/sqft |
Source: MLS PIN #73519676 Report a problem | ||
| 5/15/2026 | Listed for sale | $749,999+17.2%$363/sqft |
Source: MLS PIN #73519676 Report a problem | ||
| 10/27/2022 | Sold | $640,000+6.7%$310/sqft |
Source: MLS PIN #73033691 Report a problem | ||
| 9/14/2022 | Contingent | $600,000$291/sqft |
Source: MLS PIN #73033691 Report a problem | ||
| 9/7/2022 | Listed for sale | $600,000+60%$291/sqft |
Source: MLS PIN #73033691 Report a problem | ||
| 12/16/2015 | Sold | $375,000-1.3%$182/sqft |
Source: Public Record Report a problem | ||
| 10/24/2015 | Pending sale | $380,000$184/sqft |
Source: Annmarie Jonah REALTORS� #71845311 Report a problem | ||
| 9/3/2015 | Listed for sale | $380,000$184/sqft |
Source: Annmarie Jonah REALTORS� #71845311 Report a problem | ||
| 9/1/2015 | Pending sale | $380,000$184/sqft |
Source: Annmarie Jonah REALTORS� #71845311 Report a problem | ||
| 8/19/2015 | Price change | $380,000-1.3%$184/sqft |
Source: Annmarie Jonah REALTORS� #71845311 Report a problem | ||
| 8/5/2015 | Price change | $385,000-2.5%$187/sqft |
Source: Annmarie Jonah REALTORS� #71845311 Report a problem | ||
| 6/30/2015 | Price change | $395,000-1.2%$191/sqft |
Source: Annmarie Jonah REALTORS� #71845311 Report a problem | ||
| 6/14/2015 | Pending sale | $399,999$194/sqft |
Source: Annmarie Jonah REALTORS� #71845311 Report a problem | ||
| 5/27/2015 | Listed for sale | $399,999+11.1%$194/sqft |
Source: Annmarie Jonah REALTORS� #71845311 Report a problem | ||
| 11/4/2010 | Listing removed | $359,900$174/sqft |
Source: Ann Marie Jonah #71063154 Report a problem | ||
| 5/22/2010 | Price change | $359,900-2.7%$174/sqft |
Source: Ann Marie Jonah #71063154 Report a problem | ||
| 4/14/2010 | Listed for sale | $369,900$179/sqft |
Source: Ann Marie Jonah #71063154 Report a problem | ||
Public tax history
| Year | Property taxes | Tax assessment |
|---|---|---|
| 2025 | $6,662 +4% | $623,800 +3.8% |
| 2024 | $6,403 +12.1% | $601,200 +18.6% |
| 2023 | $5,710 | $507,100 |
| 2022 | $5,710 +14.6% | $507,100 +25.6% |
| 2021 | $4,983 +6% | $403,800 +2.4% |
| 2020 | $4,701 +5.3% | $394,400 +7.6% |
| 2019 | $4,466 +7.5% | $366,700 +2.3% |
| 2018 | $4,153 +4.3% | $358,600 +8.5% |
| 2017 | $3,981 +4.5% | $330,400 +5.8% |
| 2016 | $3,811 +6.6% | $312,400 +5% |
| 2015 | $3,576 +0.4% | $297,500 -3% |
| 2014 | $3,561 +2.9% | $306,700 |
| 2013 | $3,460 +2.2% | $306,700 |
| 2012 | $3,386 +4% | $306,700 |
| 2011 | $3,257 +4.2% | $306,700 -5% |
| 2010 | $3,126 -0.9% | $322,900 -6.1% |
| 2009 | $3,154 -0.7% | $343,900 -5.2% |
| 2008 | $3,177 +4% | $362,700 -1.7% |
| 2007 | $3,055 +6.9% | $369,000 +7.4% |
| 2006 | $2,859 +4.8% | $343,600 +5.1% |
| 2005 | $2,727 +9.6% | $327,000 +13.4% |
| 2004 | $2,489 +5.9% | $288,400 +17% |
| 2003 | $2,350 +12.1% | $246,600 +29.4% |
| 2001 | $2,096 +1.2% | $190,500 +6.5% |
| 2000 | $2,072 +4% | $178,800 +6% |
| 1999 | $1,992 | $168,700 |
Find assessor info on the county website
Monthly payment
Est. payment
Payment breakdown
Explore the cost of this home by adjusting the details. Changes won't be saved.Climate risks
Neighborhood: 01906
Nearby schools
Schools provided by the listing agent
- High: Shs
Source: MLS PIN. This data may not be complete. We recommend contacting the local school district to confirm school assignments for this home.
Similar homes
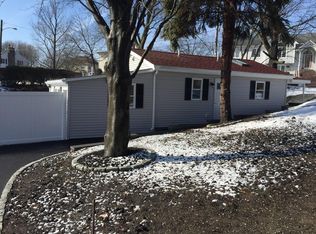
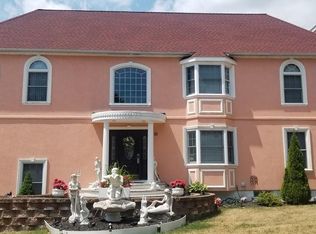
- $679,9003 bd2 ba2.1k sqft265 Main St, Melrose, MA 02176For Sale
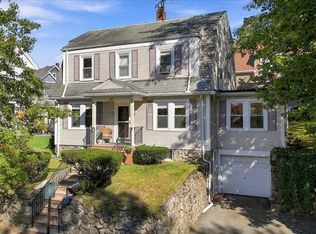 MLS ID #73587252, Brian Hansen, Fiv Realty Co.. MLS PIN
 - $749,9004 bd2 ba1.8k sqft8 Judith Rd, Peabody, MA 01960For Sale
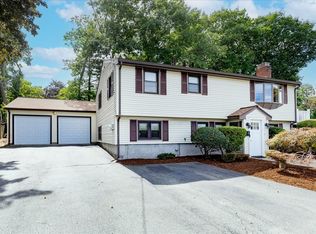 MLS ID #73572910, Luciano Leone Team, RE/MAX 360. MLS PIN
 - $784,9867 bd2 ba2.5k sqft102 Rockaway St, Lynn, MA 01902For Sale
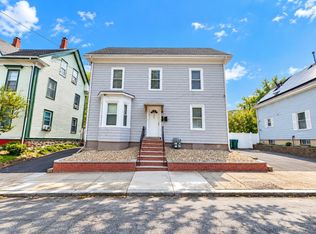 MLS ID #73587322, Matt Tasgin, United Brokers. MLS PIN
 - $699,8004 bd3 ba1.8k sqft64 Havelock St, Malden, MA 02148For Sale
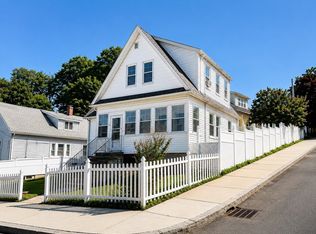 MLS ID #73571843, Linlet Patel, Tesla Realty Group LLC. MLS PIN
