MORE SPACE. MORE POSSIBILITIES. AND A SUNROOM THAT STEALS THE SHOW! Some homes simply have that special something--and 4171 Gann Store Road invites you to discover it!
Nestled in Hixson's established Northshore Forest neighborhood, this spacious 4-bedroom, 2.5-bath home offers generously sized rooms, beautiful hardwood floors, abundant windows, and the kind of flexibility that's increasingly hard to find.
Imagine hosting holiday dinners in the oversized formal dining room, creating your dream home office or library, and gathering around the classic brick fireplace in the inviting family room. There's room here for entertaining, relaxing, working, and making memories.
But just wait until you discover the SUNROOM! This newer addition is the unexpected highlight of the home. Surrounded by windows, it's the perfect place for morning coffee, afternoon reading, evening conversations, or simply enjoying the changing seasons. Once you step inside, you'll understand why this room is so special!
Love spending time outdoors? Chickamauga Lake and Gold Point Yacht Harbor are nearby, making boating, fishing, and weekends on the water part of the lifestyle. Golf enthusiasts will appreciate convenient access to Creeks Bend and Valleybrook golf courses.
With its welcoming front porch, beautiful double wood doors, spacious interior, and opportunity to add your own personal touches, this home offers a wonderful combination of character, comfort, and potential.
DON'T JUST SCROLL PAST THIS ONE! The room sizes, inviting atmosphere, and incredible sunroom deserve to be experienced in person. Schedule your private showing and discover what makes this Hixson home worth a closer look!
For sale
$489,990
4171 Gann Store Rd, Hixson, TN 37343
4beds
2,838sqft
Single Family Residence
Built in 1972
0.4 Acres Lot
$492,400 Zestimate®
$173/sqft
$-- HOA
What's special
Welcoming front porchOversized formal dining roomGenerously sized roomsInviting family roomBeautiful double wood doorsSpacious interiorBeautiful hardwood floors
- 4 hours
- 108
- 4
Zillow last checked:
Listing updated:
Listed by:
Kim Doremus 423-255-6257,
Keller Williams Realty 423-664-1600
Source: Greater Chattanooga Realtors,MLS#: 1544620
Facts & features
Interior
Bedrooms & bathrooms
- Bedrooms: 4
- Bathrooms: 3
- Full bathrooms: 2
- 1/2 bathrooms: 1
Primary bedroom
- Level: Second
Bedroom
- Level: Second
Bedroom
- Level: Second
Bedroom
- Level: Second
Bathroom
- Description: Full Bathroom
- Level: Second
Bathroom
- Description: Full Bathroom
- Level: Second
Other
- Description: Bathroom Half
- Level: First
Dining room
- Level: First
Kitchen
- Level: First
Laundry
- Level: First
Living room
- Level: First
Office
- Level: First
Sunroom
- Level: First
Utility room
- Description: Sewing / Ironing Room
- Level: First
Heating
- Central, Natural Gas
Cooling
- Central Air, Electric
Appliances
- Included: Disposal, Dishwasher, Free-Standing Electric Range, Microwave, Refrigerator, Stainless Steel Appliance(s)
- Laundry: Electric Dryer Hookup, Laundry Room, Main Level, Washer Hookup
Features
- Bar, Beamed Ceilings, Built-in Features, Bookcases, Ceiling Fan(s), Chandelier, Crown Molding, Double Vanity, Entrance Foyer, Eat-in Kitchen, Recessed Lighting, Track Lighting, Walk-In Closet(s), Separate Shower, Tub/shower Combo, En Suite, Sitting Area, Separate Dining Room, Split Bedrooms
- Flooring: Carpet, Hardwood, Tile, Vinyl
- Windows: Insulated Windows
- Basement: None
- Number of fireplaces: 1
- Fireplace features: Family Room, Wood Burning
Interior area
- Total structure area: 2,838
- Total interior livable area: 2,838 sqft
- Finished area above ground: 2,838
- Finished area below ground: 0
Property
Parking
- Total spaces: 2
- Parking features: Driveway, Garage, Off Street, Paved, Garage Faces Side, Kitchen Level
- Attached garage spaces: 2
Features
- Levels: Two
- Stories: 2
- Patio & porch: Deck, Front Porch, Patio, Porch, Rear Porch
- Exterior features: Private Yard
- Pool features: None
- Spa features: None
- Fencing: Back Yard,Fenced
Lot
- Size: 0.4 Acres
- Dimensions: 130 x 145
- Features: Back Yard, Cleared, Few Trees, Front Yard, Landscaped, Level, Near Golf Course, Sprinklers In Front, Sprinklers In Rear, Sloped
Details
- Additional structures: Outbuilding
- Parcel number: 111i B 006
- Special conditions: Standard
- Other equipment: None
Construction
Type & style
- Home type: SingleFamily
- Property subtype: Single Family Residence
Materials
- Brick, Vinyl Siding
- Foundation: Block
- Roof: Shingle
Condition
- New construction: No
- Year built: 1972
Utilities & green energy
- Sewer: Public Sewer
- Water: Public
- Utilities for property: Cable Available, Electricity Connected, Natural Gas Connected, Phone Available, Sewer Connected, Water Connected
Community & HOA
Community
- Features: None
- Security: Smoke Detector(s)
- Subdivision: Northshore Forest
HOA
- Has HOA: No
Location
- Region: Hixson
Financial & listing details
- Price per square foot: $173/sqft
- Tax assessed value: $480,000
- Annual tax amount: $4,134
- Date on market: 10/15/2026
- Listing terms: Cash,Conventional,FHA,VA Loan
- Inclusions: Refrigerator, Range, Water Heater, Dishwasher & Microwave
- Road surface type: Paved
Estimated market value
$492,400
$468,000 - $517,000
$2,414/mo
Price history
| Date | Event | Price |
|---|---|---|
| 10/15/2026 | Listed for sale | $489,990-1.8%$173/sqft |
Source: Greater Chattanooga Realtors #1544620 Report a problem | ||
| 10/2/2026 | Listing removed | $498,900$176/sqft |
Source: Greater Chattanooga Realtors #1542072 Report a problem | ||
| 9/28/2026 | Price change | $498,9000%$176/sqft |
Source: Greater Chattanooga Realtors #1542072 Report a problem | ||
| 9/3/2026 | Listed for sale | $499,000+1.4%$176/sqft |
Source: Greater Chattanooga Realtors #1542072 Report a problem | ||
| 9/3/2026 | Listing removed | $492,000$173/sqft |
Source: Greater Chattanooga Realtors #1539214 Report a problem | ||
| 8/21/2026 | Price change | $492,000-0.6%$173/sqft |
Source: Greater Chattanooga Realtors #1539214 Report a problem | ||
| 7/22/2026 | Listed for sale | $495,000+3.1%$174/sqft |
Source: Greater Chattanooga Realtors #1539214 Report a problem | ||
| 11/15/2024 | Sold | $480,000-1.4%$169/sqft |
Source: Greater Chattanooga Realtors #1398998 Report a problem | ||
| 9/30/2024 | Contingent | $487,000$172/sqft |
Source: Greater Chattanooga Realtors #1398998 Report a problem | ||
| 9/11/2024 | Listed for sale | $487,000$172/sqft |
Source: Greater Chattanooga Realtors #1398998 Report a problem | ||
Public tax history
| Year | Property taxes | Tax assessment |
|---|---|---|
| 2025 | $1,819 +19.3% | $120,000 +76.1% |
| 2024 | $1,524 | $68,125 |
| 2023 | $1,524 | $68,125 |
| 2022 | $1,524 | $68,125 |
| 2021 | $1,524 +22.8% | $68,125 +51.8% |
| 2020 | $1,241 | $44,875 |
| 2019 | $1,241 | $44,875 |
| 2018 | $1,241 -48.1% | $44,875 |
| 2017 | $2,389 +1.7% | $44,875 |
| 2016 | $2,349 | -- |
| 2015 | $2,349 | $44,025 |
| 2014 | $2,349 | -- |
| 2013 | -- | $44,025 -4.4% |
| 2012 | -- | $46,050 |
| 2011 | -- | $46,050 |
| 2010 | -- | $46,050 |
| 2009 | -- | $46,050 +9.8% |
| 2008 | -- | $41,925 |
| 2007 | -- | $41,925 |
| 2006 | -- | $41,925 |
| 2005 | -- | $41,925 +14.5% |
| 2004 | -- | $36,600 |
| 2003 | -- | $36,600 |
| 2002 | -- | $36,600 |
| 2001 | -- | $36,600 +18% |
| 2000 | -- | $31,025 |
Find assessor info on the county website
Monthly payment
Est. payment
Payment breakdown
Explore the cost of this home by adjusting the details. Changes won't be saved.Climate risks
Neighborhood: 37343
Nearby schools
Schools provided by the listing agent
- Elementary: Big Ridge Elementary
- Middle: Hixson Middle
- High: Hixson High
Source: Greater Chattanooga Realtors. This data may not be complete. We recommend contacting the local school district to confirm school assignments for this home.
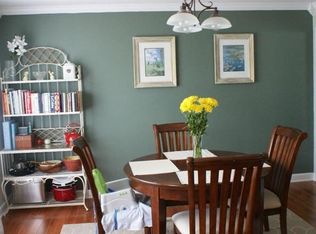
Similar homes
- $449,0004 bd4 ba2.8k sqft5622 Cold Springs Rd, Hixson, TN 37343For Sale
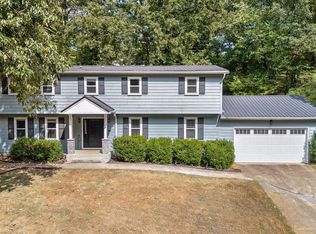 MLS ID #1538768, Bev Boss. Greater Chattanooga Realtors
 - $393,9004 bd3 ba2.1k sqft1718 Lake Wood Cir, Hixson, TN 37343For Sale
 MLS ID #1541261, Amanda C Richardson. Greater Chattanooga Realtors
 - $475,0004 bd4 ba2.4k sqft6096 Heritage Ridge Dr, Hixson, TN 37343For Sale
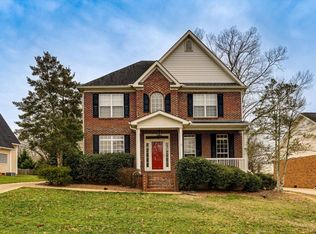 MLS ID #1539889, Eric Tidmore. Greater Chattanooga Realtors
 - $549,9004 bd3 ba4k sqft1908 Windy Oaks Ln, Hixson, TN 37343For Sale
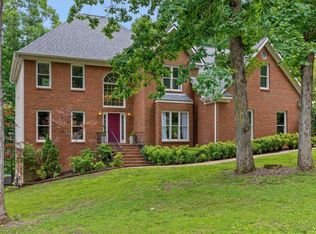 MLS ID #1543061, Rachel C Bruner. Greater Chattanooga Realtors
