Welcome home to this beautiful 3-bedroom, 2-bath ranch offering 1,456 square feet and designed for both comfort and entertaining! This home features approximately $31,000 in upgrades and a private heated saltwater pool, creating the perfect backyard retreat for relaxing or gathering with family and friends. Windows are newly insulated and a natural gas furnace has been added to the home. The inviting layout offers comfortable living spaces and a great flow throughout the home. Enjoy the benefits of this desirable community, including a neighborhood pool, sidewalks, and streetlights. Located approximately ½ mile from Lake Bowen and Woodfin Ridge Country Club, you'll have convenient access to recreation, dining, and outdoor activities. Pictures do not do this home justice—this is a must-see in person! Don't miss the opportunity to make this beautiful Inman home yours!
Active
Price cut: $10K (9/21)
$385,000
562 Ridgeville Crossing Dr, Inman, SC 29349
3beds
1,456sqft
Single Family Residence
Built in 2018
8,276 Square Feet Lot
$380,400 Zestimate®
$264/sqft
$33/mo HOA
What's special
Private saltwater poolComfortable living spacesNeighborhood poolInviting layout
- 46 days
- 332
- 27
Zillow last checked:
Listing updated:
Listed by:
Sherille Wells 864-491-1823,
Century 21 Blackwell & Co
Source: SAR as distributed by MLS GRID,MLS#: 340736
Facts & features
Interior
Bedrooms & bathrooms
- Bedrooms: 3
- Bathrooms: 2
- Full bathrooms: 2
- Main level bathrooms: 2
- Main level bedrooms: 3
Rooms
- Room types: Breakfast Area, Comb. Living & Din Room, Main Fl Master Bedroom
Primary bedroom
- Level: First
- Area: 238
- Dimensions: 17x14
Bedroom 2
- Level: First
- Area: 143
- Dimensions: 13x11
Bedroom 3
- Level: First
- Area: 169
- Dimensions: 13x13
Dining room
- Level: First
- Area: 144
- Dimensions: 12x12
Kitchen
- Level: First
- Area: 11
- Dimensions: 11x1
Laundry
- Level: First
Living room
- Level: First
- Area: 500
- Dimensions: 20x25
Heating
- Heat Pump, Electricity, Gas - Natural
Cooling
- Central Air, Electricity
Appliances
- Included: Gas Cooktop, Dishwasher, Microwave, Gas Range, Tankless Water Heater
- Laundry: 1st Floor, Electric Dryer Hookup, In Kitchen, Sink, Walk-In, Washer Hookup
Features
- Ceiling Fan(s), Fireplace, Open Floorplan, Pantry
- Flooring: Ceramic Tile, Wood
- Doors: Storm Door(s)
- Windows: Insulated Windows, Window Treatments, Skylight(s)
- Has basement: No
- Attic: Storage
- Number of fireplaces: 1
- Fireplace features: Gas Log
Interior area
- Total interior livable area: 1,456 sqft
- Finished area above ground: 1,456
- Finished area below ground: 0
Property
Parking
- Total spaces: 2
- Parking features: 2 Car Attached, Driveway, Garage, Attached Garage
- Attached garage spaces: 2
- Has uncovered spaces: Yes
Features
- Levels: One
- Stories: 1
- Patio & porch: Porch, Screened
- Pool features: In Ground
Lot
- Size: 8,276 Square Feet
- Features: Corner Lot, Sloped
- Topography: Sloping
Details
- Parcel number: 2280004343
Construction
Type & style
- Home type: SingleFamily
- Architectural style: Ranch,Traditional
- Property subtype: Single Family Residence
Materials
- Stone, Vinyl Siding
- Foundation: Slab
- Roof: Composition
Condition
- New construction: No
- Year built: 2018
Utilities & green energy
- Electric: Duke
- Sewer: Public Sewer
- Water: Public, Sptbg
Community & HOA
Community
- Features: None
- Security: Smoke Detector(s)
- Subdivision: Ridgeville Crossing
HOA
- Has HOA: Yes
- Amenities included: Pool, Street Lights
- Services included: Common Area
- HOA fee: $400 annually
Location
- Region: Inman
Financial & listing details
- Price per square foot: $264/sqft
- Tax assessed value: $360,000
- Annual tax amount: $2,082
- Date on market: 8/18/2026
Estimated market value
$380,400
$361,000 - $399,000
$1,879/mo
Price history
| Date | Event | Price |
|---|---|---|
| 9/21/2026 | Price change | $385,000-2.5%$264/sqft |
Source:  SAR as distributed by MLS GRID #340736 Report a problem SAR as distributed by MLS GRID #340736 Report a problem | ||
| 8/18/2026 | Listed for sale | $395,000+9.7%$271/sqft |
Source: SAR as distributed by MLS GRID #340736 Report a problem | ||
| 10/4/2024 | Sold | $360,000$247/sqft |
Source:  Greater Greenville AOR #1535297 Report a problem Greater Greenville AOR #1535297 Report a problem | ||
| 9/4/2024 | Pending sale | $360,000$247/sqft |
Source: Greater Greenville AOR #1535297 Report a problem | ||
| 8/19/2024 | Listed for sale | $360,000+90.8%$247/sqft |
Source: Greater Greenville AOR #1535297 Report a problem | ||
| 4/30/2018 | Sold | $188,641$130/sqft |
Source: SAR as distributed by MLS GRID #247837 Report a problem | ||
| 3/15/2018 | Listed for sale | $188,641+539.5%$130/sqft |
Source: ALLEN & ASSOCIATES, LLC #247837 Report a problem | ||
| 1/16/2018 | Sold | $29,500$20/sqft |
Source: Public Record Report a problem | ||
Public tax history
| Year | Property taxes | Tax assessment |
|---|---|---|
| 2025 | -- | $14,400 +6.6% |
| 2024 | $1,146 -75.8% | $13,504 |
| 2023 | $4,734 | $13,504 +15% |
| 2022 | -- | $11,742 |
| 2021 | -- | $11,742 +3.8% |
| 2020 | -- | $11,316 |
| 2019 | -- | $11,316 +14407.7% |
| 2018 | $28 | $78 -94.6% |
| 2017 | $28 | $1,440 |
Find assessor info on the county website
Monthly payment
Est. payment
Payment breakdown
Explore the cost of this home by adjusting the details. Changes won't be saved.Climate risks
Neighborhood: 29349
Nearby schools
Schools provided by the listing agent
- Elementary: 2-Oakland
- Middle: 2-Boiling Springs
- High: 2-Boiling Springs
Source: SAR as distributed by MLS GRID. This data may not be complete. We recommend contacting the local school district to confirm school assignments for this home.
- $292,0003 bd2 ba1.6k sqft558 Ridgeville Crossing Dr, Inman, SC 29349Off Market
- $271,4003 bd2 ba1.4k sqft566 Ridgeville Crossing Dr, Inman, SC 29349Off Market
- $310,9003 bd2 ba1.6k sqft554 Ridgeville Crossing Dr, Inman, SC 29349Sold
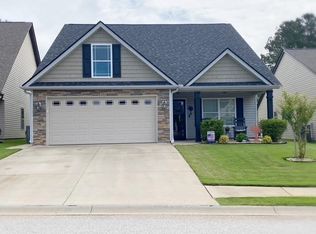
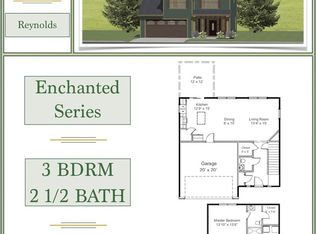
- $253,5003 bd3 ba1.5k sqft570 Ridgeville Crossing Dr, Inman, SC 29349Off Market
Similar homes
- $408,0003 bd2 ba1.9k sqft680 Ridgeville Crossing Dr, Inman, SC 29349For Sale
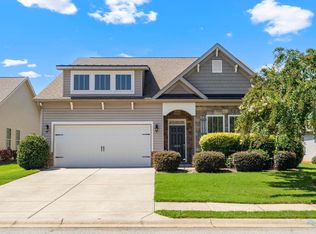 MLS ID #1601430, Amy McMahan, Prime Realty, LLC. Greater Greenville AOR
 - $389,9003 bd3 ba2.1k sqft104 Bermuda Ln, Inman, SC 29349For Sale
 MLS ID #341277, Monika Scurti, Keller Williams Realty. SAR as distributed by MLS GRID
 - $335,0003 bd2 ba1.7k sqft189 Victoria Dr, Inman, SC 29349For Sale
 MLS ID #1603137, Thomas Shoupe, Opendoor Brokerage. Greater Greenville AOR
 - $370,0003 bd2 ba1.7k sqft161 Timberlake Dr, Inman, SC 29349For Sale
 MLS ID #341288, Deana C Mah, Century 21 Blackwell & Co. SAR as distributed by MLS GRID
