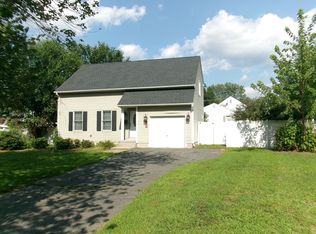
Welcome home to this beautifully updated Cape offering charm, comfort, and plenty of space both inside and out! This inviting home features a thoughtfully updated interior with a warm and welcoming feel and versatile living spaces. The finished basement provides additional space for a family room, home office, gym, or recreation area. Energy efficiency is another great benefit, with solar panels helping to reduce energy costs and monthly utility bills. Step outside and enjoy your own private backyard retreat, complete with a built-in swimming pool, perfect for summer entertaining, relaxing, and making memories with family and friends. The nicely landscaped yard offers plenty of room for outdoor activities and gatherings. Move-in ready and offering the perfect combination of updates, energy efficiency, and outdoor enjoyment—this Cape is ready to welcome its next owners!
For sale
$389,900
138 Endicott St, Springfield, MA 01118
2beds
1,792sqft
Single Family Residence
Built in 1974
7,061 Square Feet Lot
$395,200 Zestimate®
$218/sqft
$-- HOA
What's special
Solar panelsBuilt-in swimming poolPrivate backyard retreatFinished basementVersatile living spacesWarm and welcoming feelThoughtfully updated interior
- 2 days |
- 361 |
- 28 |
Zillow last checked:
Listing updated:
Listed by:
Jennifer Bradley 413-426-6510,
Benton Real Estate Company 413-786-3372
Source: MLS PIN,MLS#: 73563194
Facts & features
Interior
Bedrooms & bathrooms
- Bedrooms: 2
- Bathrooms: 2
- Full bathrooms: 2
Primary bedroom
- Features: Flooring - Wall to Wall Carpet
- Level: Second
Bedroom 2
- Features: Flooring - Wall to Wall Carpet
- Level: Second
Bathroom 1
- Level: First
Bathroom 2
- Level: Second
Dining room
- Features: Flooring - Hardwood
- Level: First
Kitchen
- Features: Flooring - Hardwood, Open Floorplan
- Level: First
Living room
- Features: Flooring - Hardwood, Lighting - Overhead
- Level: First
Heating
- Forced Air, Heat Pump, Natural Gas
Cooling
- Central Air
Appliances
- Included: Range, Dishwasher, Microwave, Refrigerator, Washer, Dryer
- Laundry: In Basement
Features
- Flooring: Carpet, Hardwood
- Windows: Insulated Windows
- Basement: Full
- Number of fireplaces: 1
- Fireplace features: Living Room
Interior area
- Total structure area: 1,792
- Total interior livable area: 1,792 sqft
- Finished area above ground: 1,792
- Finished area below ground: 550
Video & virtual tour
Property
Parking
- Total spaces: 4
- Parking features: Attached, Paved Drive, Off Street
- Attached garage spaces: 1
- Uncovered spaces: 3
Features
- Patio & porch: Patio
- Exterior features: Patio, Pool - Inground, Rain Gutters, Storage, Fenced Yard
- Has private pool: Yes
- Pool features: In Ground
- Fencing: Fenced
Lot
- Size: 7,061 Square Feet
Details
- Parcel number: S:04695 P:0076,2583668
- Zoning: R1
Construction
Type & style
- Home type: SingleFamily
- Architectural style: Cape
- Property subtype: Single Family Residence
Materials
- Foundation: Concrete Perimeter
- Roof: Shingle
Condition
- Year built: 1974
Utilities & green energy
- Sewer: Public Sewer
- Water: Public
- Utilities for property: for Gas Range
Community & HOA
Community
- Features: Public Transportation, Shopping, Park, Golf, Medical Facility, Laundromat
HOA
- Has HOA: No
Location
- Region: Springfield
Financial & listing details
- Price per square foot: $218/sqft
- Tax assessed value: $373,700
- Annual tax amount: $5,860
- Date on market: 8/13/2026
- Listing terms: Seller W/Participate
Estimated market value
$395,200
$375,000 - $415,000
$2,684/mo
Price history
| Date | Event | Price |
|---|---|---|
| 8/13/2026 | Listed for sale | $389,900+85.7%$218/sqft |
Source: MLS PIN #73563194 Report a problem | ||
| 9/14/2016 | Sold | $210,000-2.3%$117/sqft |
Source: Public Record Report a problem | ||
| 8/9/2016 | Pending sale | $214,900$120/sqft |
Source: Houser Nelson Realty #72046930 Report a problem | ||
| 8/2/2016 | Listed for sale | $214,900+48.9%$120/sqft |
Source: Houser Nelson Realty #72046930 Report a problem | ||
| 6/1/2001 | Sold | $144,300+23.3%$81/sqft |
Source: Public Record Report a problem | ||
| 5/11/1992 | Sold | $117,000-16.4%$65/sqft |
Source: Public Record Report a problem | ||
| 6/21/1989 | Sold | $140,000$78/sqft |
Source: Public Record Report a problem | ||
Public tax history
| Year | Property taxes | Tax assessment |
|---|---|---|
| 2025 | $5,860 -0.4% | $373,700 +2% |
| 2024 | $5,881 +7.2% | $366,200 +13.8% |
| 2023 | $5,485 +2.3% | $321,700 +12.9% |
| 2022 | $5,362 +3.5% | $284,900 +3.9% |
| 2021 | $5,182 -1% | $274,200 +9% |
| 2020 | $5,232 +7% | $251,600 +1.2% |
| 2019 | $4,890 +16.5% | $248,500 +16.6% |
| 2018 | $4,196 +15.6% | $213,200 +15.5% |
| 2017 | $3,629 +8.1% | $184,600 +8.1% |
| 2016 | $3,356 -0.1% | $170,700 -0.1% |
| 2015 | $3,360 +1.8% | $170,800 +2% |
| 2014 | $3,299 +4.9% | $167,400 +5% |
| 2013 | $3,144 -13.9% | $159,500 -13.4% |
| 2012 | $3,653 -6.7% | $184,200 -8.4% |
| 2011 | $3,917 +9.9% | $201,000 +10% |
| 2010 | $3,563 +6.2% | $182,700 -2.6% |
| 2009 | $3,356 +5.8% | $187,600 -5.2% |
| 2008 | $3,171 +4.3% | $197,800 +4.3% |
| 2007 | $3,041 +0% | $189,600 +6% |
| 2006 | $3,040 +8.6% | $178,800 +11.9% |
| 2005 | $2,798 -9.1% | $159,800 -1.4% |
| 2004 | $3,078 +13.5% | $162,100 +16% |
| 2003 | $2,712 +9.4% | $139,700 +12% |
| 2002 | $2,479 | $124,700 |
Find assessor info on the county website
Monthly payment
Est. payment
Payment breakdown
Explore the cost of this home by adjusting the details. Changes won't be saved.Climate risks
Neighborhood: East Forest Park
Nearby schools
GreatSchools rating
- 7/10Frederick Harris Elementary SchoolGrades: PK-5Distance: 0.8 mi
- 3/10STEM Middle AcademyGrades: 6-8Distance: 2.8 mi
- NASpringfield High SchoolGrades: 9-12Distance: 1.9 mi
- $331,1003 bd1 ba1.3k sqft132 Endicott St, Springfield, MA 01118Off Market
- $459,6004 bd2 ba1.9k sqft146 Endicott St, Springfield, MA 01118Off Market
- $353,1003 bd2 ba1.4k sqft141 Hadley St, Springfield, MA 01118Off Market
- $343,3004 bd1 ba1.4k sqft126 Endicott St, Springfield, MA 01118Off Market
- $404,6004 bd2 ba2.2k sqft131 Hadley St, Springfield, MA 01118Off Market
- $392,3004 bd2 ba1.5k sqft149 Hadley St, Springfield, MA 01118Off Market
- $321,5003 bd1 ba1.1k sqft131 Endicott St, Springfield, MA 01118Sold
- $325,4003 bd1 ba1.4k sqft139 Endicott St, Springfield, MA 01118Off Market
A local agent can set up tours, give advice and negotiate with sellers.
Similar homes
- $379,9003 bd3 ba1.4k sqft71 Eddywood St, Springfield, MA 01118For Sale
 MLS ID #73563643, Tamar Urena, Benton Real Estate Company. MLS PIN
 - $--3 bd1 ba1k sqft142 Treetop Ave, Springfield, MA 01118Auction
 Auction.com 2
 - $479,9004 bd3 ba2.1k sqft281 Newton Rd, Springfield, MA 01118For Sale
 MLS ID #73561454, Armando Olivares, Coldwell Banker Realty - Western MA. MLS PIN
 - $349,0003 bd2 ba1.7k sqft35 Park Forest Rd, Springfield, MA 01118For Sale
 MLS ID #73553125, Kathleen Norton, William Raveis R.E. & Home Services. MLS PIN
 - $--3 bd2 ba1.7k sqft171 Dayton St, Springfield, MA 01118AuctionAuction.com 2
- $399,0003 bd2 ba1.7k sqft30 School St, East Longmeadow, MA 01028For SaleMLS ID #73563359, Carl Perella, Perella Real Estate. MLS PIN
- $429,9993 bd3 ba1.8k sqft75 Tioga St, Springfield, MA 01128For SaleMLS ID #73562928, John Torres, Executive Real Estate, Inc.. MLS PIN
- $360,0003 bd2 ba1.7k sqft423 Tiffany St, Springfield, MA 01108For SaleMLS ID #73563821, Johnny Le, Coldwell Banker Realty - Western MA. MLS PIN
- $410,0003 bd2 ba1.6k sqft68 Dayton St, Springfield, MA 01118For SaleMLS ID #73547561, Anna Santana, A. S. Northeast Realty, LLC. MLS PIN
- $339,9003 bd2 ba2k sqft55 Lindsay Rd, Springfield, MA 01128For SaleMLS ID #73563061, Aimee Nieroda, Naples Realty Group. MLS PIN
- $245,0003 bd1 ba999 sqft300 Newhouse St, Springfield, MA 01118For SaleMLS ID #73557115, Team Cuoco, Cuoco & Co. Real Estate. MLS PIN
- $349,9004 bd2 ba2.1k sqft66 Rencelau St, Springfield, MA 01118For SaleMLS ID #73560467, Roger Trombly, Coldwell Banker Realty - Western MA. MLS PIN
- $269,9002 bd1 ba914 sqft45 Vail St, Springfield, MA 01118For SaleMLS ID #73563237, Cindy Smith, Realty One Group Cutting Edge. MLS PIN
- $395,0003 bd3 ba2.2k sqft60 Rencelau St, Springfield, MA 01118For SaleMLS ID #73537923, Elaine Bourhan, Gallagher Real Estate. MLS PIN
- $350,0003 bd2 ba1.5k sqft87 Squire Ln, Springfield, MA 01118For SaleMLS ID #73523627, Kim Landry, Real Broker MA, LLC. MLS PIN
- $349,9003 bd2 ba1.5k sqft14 Castle St, Springfield, MA 01118For SaleMLS ID #73552464, Jenna Jackson, Keller Williams Realty. MLS PIN
- $429,9004 bd2 ba1.8k sqft21 Ryan Cir, Springfield, MA 01118For SaleMLS ID #73508904, Elaine Bourhan, Gallagher Real Estate. MLS PIN
- $299,9003 bd2 ba1.5k sqft212 Emerson St, Springfield, MA 01118For SaleMLS ID #73558703, Amal Ardolino, Berkshire Hathaway HomeServices Realty Professionals. MLS PIN
- $--5 bd2 ba2k sqft41 Stratford Ter, Springfield, MA 01108AuctionXome
- $299,9003 bd2 ba1.3k sqft15 Garland St, Springfield, MA 01118For SaleMLS ID #73559863, John Torres, Executive Real Estate, Inc.. MLS PIN
