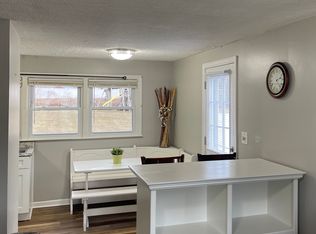
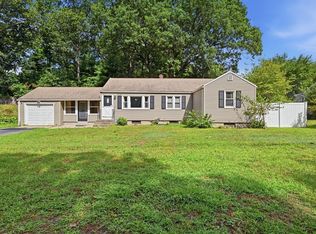
Welcome home to this beautifully updated 3-bedroom, 2-bath gem, where style and comfort meet at every turn. Step into a bright and inviting living room filled with natural light and timeless hardwood floors, creating the perfect space to relax or entertain. The thoughtfully renovated kitchen features crisp white cabinetry, stone countertops, modern finishes, and a cozy dining area that makes everyday living effortless. An entertainers dream, directly off the dining area is a sliding glass door leading to the back deck and massive deep backyard for your enjoyment. Updated bathrooms with tile and modern fixtures add a touch of luxury, while tasteful décor and neutral tones throughout create a warm, move-in-ready atmosphere. From the moment you walk in, you'll appreciate the care, character, and modern updates that make this home truly special. Upgrades extend beyond the surface including roof replacement APO (2022) 4 years ago with architectural shingles with Scotch-guard, (2024) 50 gallon hot water tank, and upgraded 200 amp electrical service. Open House Sunday 10/11 11a-12:30p & Wednesday 10/14 5:30p-6:30p.
For sale
$310,000
68 Gatewood Rd, Springfield, MA 01119
3beds
1,442sqft
Single Family Residence
Built in 1955
0.32 Acres Lot
$311,200 Zestimate®
$215/sqft
$-- HOA
What's special
Modern finishesTimeless hardwood floorsCozy dining areaThoughtfully renovated kitchenCrisp white cabinetryStone countertops
- 2 days
- 231
- 24
Zillow last checked:
Listing updated:
Listed by:
Jasmine Naylor 413-265-5325,
Coldwell Banker Realty - Western MA 413-567-8931
Source: MLS PIN,MLS#: 73589138
Facts & features
Interior
Bedrooms & bathrooms
- Bedrooms: 3
- Bathrooms: 2
- Full bathrooms: 2
Primary bedroom
- Features: Ceiling Fan(s), Closet, Flooring - Hardwood
- Level: First
Bedroom 2
- Features: Flooring - Hardwood
- Level: First
Bedroom 3
- Features: Closet, Flooring - Wall to Wall Carpet
- Level: Basement
Primary bathroom
- Features: No
Bathroom 1
- Features: Bathroom - Full, Bathroom - Tiled With Tub, Remodeled
- Level: First
Bathroom 2
- Features: Bathroom - Full, Flooring - Stone/Ceramic Tile, Remodeled
- Level: Basement
Dining room
- Level: First
Kitchen
- Features: Flooring - Laminate, Dining Area, Countertops - Stone/Granite/Solid, Countertops - Upgraded, Cabinets - Upgraded, Deck - Exterior, Exterior Access, Remodeled, Slider, Stainless Steel Appliances
- Level: Main,First
Living room
- Features: Closet, Flooring - Hardwood, Window(s) - Picture
- Level: First
Heating
- Baseboard, Natural Gas
Cooling
- Window Unit(s)
Appliances
- Included: Gas Water Heater, Water Heater, ENERGY STAR Qualified Refrigerator, Range
- Laundry: Electric Dryer Hookup, Washer Hookup, In Basement
Features
- Flooring: Wood, Tile
- Basement: Full,Partially Finished,Slab
- Has fireplace: No
Interior area
- Total structure area: 1,442
- Total interior livable area: 1,442 sqft
- Finished area above ground: 942
- Finished area below ground: 500
Property
Parking
- Total spaces: 3
- Parking features: Paved Drive, Off Street, Paved
- Uncovered spaces: 3
Features
- Patio & porch: Deck - Wood
- Exterior features: Deck - Wood, Rain Gutters, Fenced Yard, Kennel
- Fencing: Fenced
Lot
- Size: 0.32 Acres
Details
- Parcel number: M:55730018 L:0000,2585785
- Zoning: R1
Construction
Type & style
- Home type: SingleFamily
- Architectural style: Ranch
- Property subtype: Single Family Residence
Materials
- Frame
- Foundation: Concrete Perimeter
- Roof: Asphalt/Composition Shingles
Condition
- Year built: 1955
Utilities & green energy
- Electric: 200+ Amp Service
- Sewer: Public Sewer
- Water: Public
- Utilities for property: for Electric Range, for Electric Dryer, Washer Hookup
Community & HOA
Community
- Features: Public Transportation, Shopping, Conservation Area, House of Worship, Public School, University, Sidewalks
HOA
- Has HOA: No
Location
- Region: Springfield
Financial & listing details
- Price per square foot: $215/sqft
- Tax assessed value: $243,000
- Annual tax amount: $3,757
- Date on market: 10/9/2026
- Listing terms: Contract
- Exclusions: Washer And Dryer Excluded From Sale.
- Road surface type: Paved
Estimated market value
$311,200
$296,000 - $327,000
$2,279/mo
Price history
| Date | Event | Price |
|---|---|---|
| 10/9/2026 | Listed for sale | $310,000+114.7%$215/sqft |
Source: MLS PIN #73589138 Report a problem | ||
| 7/14/2013 | Listing removed | $144,400$100/sqft |
Source: REAL LIVING REALTY PROFESSIONALS, LLC #71406978 Report a problem | ||
| 7/11/2012 | Listed for sale | $144,400-6.8%$100/sqft |
Source: Real Living #71406978 Report a problem | ||
| 6/15/2005 | Sold | $155,000+148%$107/sqft |
Source: Public Record Report a problem | ||
| 1/20/1998 | Sold | $62,500$43/sqft |
Source: Public Record Report a problem | ||
Public tax history
| Year | Property taxes | Tax assessment |
|---|---|---|
| 2025 | $3,520 +14.3% | $224,500 +17% |
| 2024 | $3,080 -3.4% | $191,800 +2.6% |
| 2023 | $3,188 +7.3% | $187,000 +18.5% |
| 2022 | $2,970 +12.3% | $157,800 +12.8% |
| 2021 | $2,644 +1.2% | $139,900 +4.6% |
| 2020 | $2,613 +11.1% | $133,800 +12% |
| 2019 | $2,352 -1.3% | $119,500 -1.3% |
| 2018 | $2,383 +7.2% | $121,100 +7.2% |
| 2017 | $2,222 +5.5% | $113,000 +5.5% |
| 2016 | $2,106 -0.7% | $107,100 -0.6% |
| 2015 | $2,120 +9.7% | $107,800 +10% |
| 2014 | $1,932 -1.6% | $98,000 -1.6% |
| 2013 | $1,963 -11.9% | $99,600 -11.4% |
| 2012 | $2,229 +0% | $112,400 -1.7% |
| 2011 | $2,228 -8.3% | $114,300 -8.3% |
| 2010 | $2,430 +31.5% | $124,600 +20.6% |
| 2009 | $1,848 -6.6% | $103,300 -16.3% |
| 2008 | $1,978 +12.4% | $123,400 +12.5% |
| 2007 | $1,760 | $109,700 |
Find assessor info on the county website
Monthly payment
Est. payment
Payment breakdown
Explore the cost of this home by adjusting the details. Changes won't be saved.Climate risks
Neighborhood: Pine Point

Similar homes
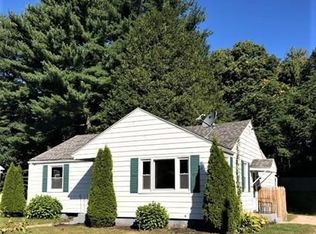
- $329,9004 bd2 ba1.4k sqft58 Pine Hill Rd, Springfield, MA 01118For Sale
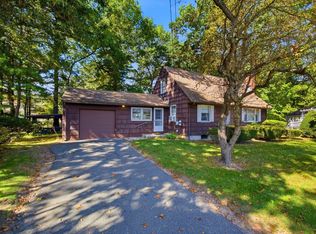 MLS ID #73588200, Nicholas Ferrara, Landmark, REALTORS®. MLS PIN
 - $339,9003 bd2 ba1k sqft106 N Brook Rd, Springfield, MA 01119For Sale
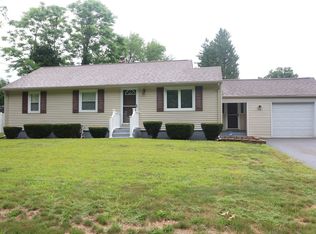 MLS ID #73585439, V. Van Johnson III, 1911 F.T.C. Real Estate LLC. MLS PIN
 - $325,0004 bd2 ba1.1k sqft42 N Brook Rd, Springfield, MA 01119For Sale
 MLS ID #73571150, The Neilsen Team, The Neilsen Team. MLS PIN
 - $349,9004 bd3 ba1.6k sqft719 S Branch Pkwy, Springfield, MA 01118For Sale
 MLS ID #73588898, The Ayre-DeFilipi Team, Ayre Real Estate Co, Inc.. MLS PIN
