Let's real estate! The perfect Colonial -- a stone-toss away from Veterans Memorial Golf Course - this beautifully updated home has been extensively improved over the past two years, offering peace of mind and move-in-ready convenience. Step inside to discover refinished hardwood floors, soaring high ceilings, and an inviting layout filled with natural light. The spacious floor plan is designed for both everyday living and entertaining, while the multi-level deck provides the perfect setting for summer barbecues, morning coffee, or relaxing evenings overlooking the generous backyard. This lovely home features 4 bedrooms with one that sits on the main level, & 2.5 bathrooms, including a private ensuite bath connected to the spacious primary bedroom, creating a comfortable retreat at the end of the day. Major recent improvements—including a newer roof—allowing you to enjoy your new home with confidence. The updated kitchen & bathrooms add a special taste of modern design & convenience. Downstairs, the possibilities continue in the expansive lower level, complete with new epoxy flooring, a designated laundry area, an additional bonus room, and a large open space ready to become your dream family room, home office, fitness area, or ultimate man cave. With its impressive list of recent updates, versatile living spaces, and oversized lot, 281 Newton Rd. is the perfect blend of style, function, and value. Let's not forget the bonus room on the main level currently being used as a children's playroom. Don't miss the opportunity to make this exceptional Springfield home yours!
For sale
$479,900
281 Newton Rd, Springfield, MA 01118
4beds
2,106sqft
Single Family Residence
Built in 1963
0.3 Acres Lot
$478,900 Zestimate®
$228/sqft
$-- HOA
What's special
Newer roofDesignated laundry areaOversized lotAdditional bonus roomRefinished hardwood floorsSoaring high ceilings
- 2 days |
- 384 |
- 28 |
Zillow last checked:
Listing updated:
Listed by:
Armando Olivares 413-474-0470,
Coldwell Banker Realty - Western MA 413-567-8931
Source: MLS PIN,MLS#: 73561454
Facts & features
Interior
Bedrooms & bathrooms
- Bedrooms: 4
- Bathrooms: 3
- Full bathrooms: 2
- 1/2 bathrooms: 1
Heating
- Baseboard, Natural Gas
Cooling
- Window Unit(s)
Appliances
- Included: Water Heater, Range, Microwave, Refrigerator
Features
- Flooring: Wood, Tile
- Basement: Full,Finished,Interior Entry,Concrete
- Number of fireplaces: 1
Interior area
- Total structure area: 2,106
- Total interior livable area: 2,106 sqft
- Finished area above ground: 2,106
Property
Parking
- Total spaces: 6
- Parking features: Attached, Off Street
- Attached garage spaces: 2
- Uncovered spaces: 4
Features
- Patio & porch: Deck - Wood, Covered
- Exterior features: Deck - Wood, Covered Patio/Deck, Balcony, Rain Gutters, Storage, Sprinkler System, Fenced Yard
- Fencing: Fenced
Lot
- Size: 0.3 Acres
- Features: Corner Lot, Gentle Sloping, Level
Details
- Parcel number: S:09030 P:0042,2597773
- Zoning: R1
Construction
Type & style
- Home type: SingleFamily
- Architectural style: Colonial
- Property subtype: Single Family Residence
Materials
- Frame
- Foundation: Concrete Perimeter
- Roof: Shingle
Condition
- Year built: 1963
Utilities & green energy
- Electric: Circuit Breakers
- Sewer: Public Sewer
- Water: Public
Community & HOA
Community
- Features: Public Transportation, Shopping, Park, Golf, Conservation Area, Highway Access, House of Worship, Public School
HOA
- Has HOA: No
Location
- Region: Springfield
Financial & listing details
- Price per square foot: $228/sqft
- Tax assessed value: $378,000
- Annual tax amount: $5,927
- Date on market: 8/13/2026
- Listing terms: Contract
- Exclusions: Sellers Personal Belongings
Estimated market value
$478,900
$455,000 - $503,000
$2,809/mo
Price history
| Date | Event | Price |
|---|---|---|
| 8/13/2026 | Listed for sale | $479,900+20%$228/sqft |
Source: MLS PIN #73561454 Report a problem | ||
| 11/8/2024 | Sold | $399,900$190/sqft |
Source: MLS PIN #73302761 Report a problem | ||
| 10/16/2024 | Listed for sale | $399,900+93.7%$190/sqft |
Source: MLS PIN #73302761 Report a problem | ||
| 3/1/2024 | Sold | $206,500-29.9%$98/sqft |
Source: MLS PIN #73182419 Report a problem | ||
| 12/21/2022 | Sold | $294,685+47.3%$140/sqft |
Source: Public Record Report a problem | ||
| 4/17/2018 | Sold | $200,000-4.8%$95/sqft |
Source: Public Record Report a problem | ||
| 2/22/2018 | Pending sale | $210,000$100/sqft |
Source: Pioneer Valley #72263982 Report a problem | ||
| 1/22/2018 | Listed for sale | $210,000$100/sqft |
Source: Pioneer Valley #72263982 Report a problem | ||
| 1/3/2018 | Pending sale | $210,000$100/sqft |
Source: Pioneer Valley #72263982 Report a problem | ||
| 12/14/2017 | Listed for sale | $210,000-14.3%$100/sqft |
Source: Keller Williams Realty #72263982 Report a problem | ||
| 10/29/2004 | Sold | $245,000$116/sqft |
Source: Public Record Report a problem | ||
Public tax history
| Year | Property taxes | Tax assessment |
|---|---|---|
| 2025 | $5,927 +3.9% | $378,000 +6.4% |
| 2024 | $5,706 +4.5% | $355,300 +11% |
| 2023 | $5,458 +2.1% | $320,100 +12.7% |
| 2022 | $5,347 +15.7% | $284,100 +16.1% |
| 2021 | $4,623 -3.8% | $244,600 +7.4% |
| 2020 | $4,803 +15.2% | $227,700 +7.5% |
| 2019 | $4,170 | $211,900 |
| 2018 | $4,170 +6.1% | $211,900 +6% |
| 2017 | $3,930 +6.8% | $199,900 +6.8% |
| 2016 | $3,680 +3.2% | $187,200 +3.3% |
| 2015 | $3,566 -0.4% | $181,300 -0.2% |
| 2014 | $3,581 -4.9% | $181,700 -4.9% |
| 2013 | $3,767 +2.3% | $191,100 +2.9% |
| 2012 | $3,682 -6.4% | $185,700 -8% |
| 2011 | $3,935 -18.2% | $201,900 -18.2% |
| 2010 | $4,813 +14.8% | $246,800 +5.3% |
| 2009 | $4,193 +2.5% | $234,400 -8.2% |
| 2008 | $4,092 -1% | $255,300 -0.9% |
| 2007 | $4,132 +3.4% | $257,600 +9.6% |
| 2006 | $3,995 +9.3% | $235,000 +12.5% |
| 2005 | $3,656 +7.3% | $208,800 +16.4% |
| 2004 | $3,407 +9% | $179,400 +11.4% |
| 2003 | $3,125 +1.7% | $161,000 +4.1% |
| 2002 | $3,073 | $154,600 |
Find assessor info on the county website
Monthly payment
Est. payment
Payment breakdown
Explore the cost of this home by adjusting the details. Changes won't be saved.Climate risks
Neighborhood: East Forest Park
Nearby schools
GreatSchools rating
- 7/10Frederick Harris Elementary SchoolGrades: PK-5Distance: 0.8 mi
- 3/10STEM Middle AcademyGrades: 6-8Distance: 2 mi
- 1/10High School of Science and Technology (Sci-Tech)Grades: 9-12Distance: 1.8 mi
- $364,2003 bd2 ba1.5k sqft271 Newton Rd, Springfield, MA 01118Off Market
- $381,9004 bd2 ba1.6k sqft11 Newton Rd, Springfield, MA 01118Off Market
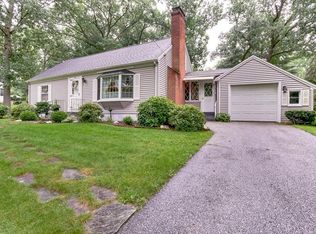
- $335,0004 bd3 ba2.1k sqft290 Newton Rd, Springfield, MA 01118Sold
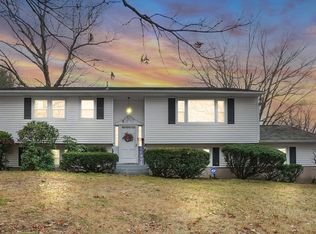
- $310,0003 bd2 ba1.4k sqft278 Newton Rd, Springfield, MA 01118Sold
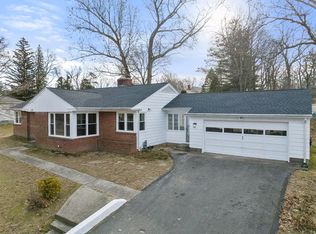
- $370,9003 bd2 ba1.3k sqft32 Sawmill Rd, Springfield, MA 01118Off Market
- $319,9003 bd2 ba1.2k sqft28 Intervale Rd, Springfield, MA 01118For Sale
- $454,3004 bd2 ba1.7k sqft22 Sawmill Rd, Springfield, MA 01118Off Market
- $315,8002 bd1 ba1k sqft23 Newton Rd, Springfield, MA 01118Off Market
A local agent can set up tours, give advice and negotiate with sellers.
Similar homes
- $--3 bd1 ba1k sqft142 Treetop Ave, Springfield, MA 01118Auction
 Auction.com 2
 - $--3 bd2 ba1.7k sqft171 Dayton St, Springfield, MA 01118Auction
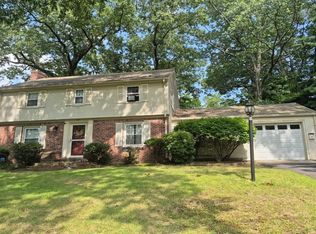 Auction.com 2
 - $480,0004 bd2 ba1.9k sqft17 Savoy Ave, East Longmeadow, MA 01028For Sale
 MLS ID #73563318, The Neilsen Team, The Neilsen Team. MLS PIN
 - $389,9002 bd2 ba1.7k sqft138 Endicott St, Springfield, MA 01118For Sale
 MLS ID #73563194, Jennifer Bradley, Benton Real Estate Company. MLS PIN
 - $379,9003 bd3 ba1.4k sqft71 Eddywood St, Springfield, MA 01118For SaleMLS ID #73563643, Tamar Urena, Benton Real Estate Company. MLS PIN
- $429,9993 bd3 ba1.8k sqft75 Tioga St, Springfield, MA 01128For SaleMLS ID #73562928, John Torres, Executive Real Estate, Inc.. MLS PIN
- $465,0005 bd2 ba2k sqft15 Pinebrook Dr, Springfield, MA 01129For SaleMLS ID #73560370, Tracy LaRosa, Daisy Hill Real Estate and Rentals. MLS PIN
- $429,9004 bd2 ba1.8k sqft21 Ryan Cir, Springfield, MA 01118For SaleMLS ID #73508904, Elaine Bourhan, Gallagher Real Estate. MLS PIN
- $410,0003 bd2 ba1.6k sqft68 Dayton St, Springfield, MA 01118For SaleMLS ID #73547561, Anna Santana, A. S. Northeast Realty, LLC. MLS PIN
- $--5 bd2 ba2k sqft41 Stratford Ter, Springfield, MA 01108AuctionXome
- $479,9004 bd3 ba2.3k sqft194 Pleasant St, East Longmeadow, MA 01028For SaleMLS ID #73553319, Kevin Perrier, Taylor Agency. MLS PIN
- $349,9004 bd2 ba2.1k sqft66 Rencelau St, Springfield, MA 01118For SaleMLS ID #73560467, Roger Trombly, Coldwell Banker Realty - Western MA. MLS PIN
- $339,9003 bd2 ba2k sqft55 Lindsay Rd, Springfield, MA 01128For SaleMLS ID #73563061, Aimee Nieroda, Naples Realty Group. MLS PIN
- $350,0003 bd2 ba1.5k sqft87 Squire Ln, Springfield, MA 01118For SaleMLS ID #73523627, Kim Landry, Real Broker MA, LLC. MLS PIN
- $349,0003 bd2 ba1.7k sqft35 Park Forest Rd, Springfield, MA 01118For SaleMLS ID #73553125, Kathleen Norton, William Raveis R.E. & Home Services. MLS PIN
- $350,0004 bd2 ba1.7k sqft155 Old Farm Rd, Springfield, MA 01119For SaleMLS ID #73560558, The Bay State Team, REMAX Connections. MLS PIN
- $399,0003 bd2 ba1.7k sqft30 School St, East Longmeadow, MA 01028For SaleMLS ID #73563359, Carl Perella, Perella Real Estate. MLS PIN
- $358,5003 bd2 ba1.8k sqft89 Garvey Dr, Springfield, MA 01109For SaleMLS ID #73557102, Ana Pereira, Naples Realty Group. MLS PIN
- $360,0003 bd2 ba1.7k sqft423 Tiffany St, Springfield, MA 01108For SaleMLS ID #73563821, Johnny Le, Coldwell Banker Realty - Western MA. MLS PIN
- $439,9003 bd3 ba2.4k sqft35 Lemnos Ln, Springfield, MA 01119For SaleMLS ID #73538059, Kristin Fitzpatrick, William Raveis R.E. & Home Services. MLS PIN
