Discover this fully remodeled 4-bedroom, 2-bathroom Cape set on 3.6 private acres with 360 feet of frontage. Commuting is a breeze with quick access to major highways, and the property even offers potential for an ADU buiding. Inside, the open-concept kitchen shines with custom cabinets, granite counters, a tile backsplash, and stainless steel appliances. The main level continues with a bright living room with a bay window, spacious family room leading to an expansive deck, two comfortable bedrooms, and a stunning new bathroom with tub/shower. Upstairs, you'll find a massive primary bedroom with a walk-in closet, an additional bedroom, and a second brand-new bathroom complete with stunning shower and laundry connections. Best of all, major upgrades are already done for you, including a new roof, siding, 200-amp electrical, plumbing, and mini-splits. Garage and new stone walkway entrance. Town water and sewer. This is turnkey home ready to impress!
For sale
$619,000
638 Pleasant St, Marlborough, MA 01752
4beds
1,983sqft
Single Family Residence
Built in 1952
3.6 Acres Lot
$-- Zestimate®
$312/sqft
$-- HOA
What's special
Expansive deckOpen-concept kitchenLaundry connectionsNew roofStainless steel appliancesTwo comfortable bedroomsNew stone walkway entrance
- 3 days |
- 504 |
- 35 |
Zillow last checked:
Listing updated:
Listed by:
Michelle Gillespie 508-934-9818,
Keller Williams Pinnacle MetroWest 508-754-3020
Source: MLS PIN,MLS#: 73563015
Facts & features
Interior
Bedrooms & bathrooms
- Bedrooms: 4
- Bathrooms: 2
- Full bathrooms: 2
Primary bedroom
- Features: Walk-In Closet(s), Flooring - Vinyl
- Level: Second
Bedroom 2
- Features: Closet, Flooring - Vinyl
- Level: First
Bedroom 3
- Features: Closet, Flooring - Vinyl
- Level: First
Bedroom 4
- Features: Closet, Flooring - Vinyl
- Level: Second
Bathroom 1
- Features: Bathroom - Full, Bathroom - Tiled With Tub & Shower, Flooring - Stone/Ceramic Tile, Countertops - Stone/Granite/Solid, Cabinets - Upgraded
- Level: First
Bathroom 2
- Features: Bathroom - Full, Bathroom - Tiled With Shower Stall, Flooring - Stone/Ceramic Tile, Countertops - Stone/Granite/Solid, Cabinets - Upgraded, Dryer Hookup - Electric, Washer Hookup
- Level: Second
Family room
- Features: Flooring - Vinyl, Window(s) - Bay/Bow/Box, Exterior Access, Open Floorplan
- Level: First
Kitchen
- Features: Flooring - Vinyl, Countertops - Stone/Granite/Solid, Cabinets - Upgraded, Open Floorplan, Remodeled, Stainless Steel Appliances
- Level: First
Living room
- Features: Flooring - Vinyl, Window(s) - Bay/Bow/Box, Open Floorplan
- Level: First
Heating
- Ductless
Cooling
- Ductless
Appliances
- Included: Electric Water Heater, Water Heater, Microwave, ENERGY STAR Qualified Refrigerator, ENERGY STAR Qualified Dishwasher, Range
- Laundry: Electric Dryer Hookup, Second Floor, Washer Hookup
Features
- Flooring: Engineered Hardwood
- Doors: Insulated Doors
- Windows: Insulated Windows
- Basement: Full,Concrete,Unfinished
- Has fireplace: No
Interior area
- Total structure area: 1,983
- Total interior livable area: 1,983 sqft
- Finished area above ground: 1,983
Property
Parking
- Total spaces: 5
- Parking features: Attached, Paved Drive, Off Street, Paved
- Attached garage spaces: 1
- Uncovered spaces: 4
Features
- Patio & porch: Deck - Wood
- Exterior features: Deck - Wood, Storage
Lot
- Size: 3.6 Acres
- Features: Wooded, Level
Details
- Parcel number: 609154
- Zoning: Res
Construction
Type & style
- Home type: SingleFamily
- Architectural style: Cape
- Property subtype: Single Family Residence
Materials
- Frame
- Foundation: Concrete Perimeter
- Roof: Shingle
Condition
- Year built: 1952
Utilities & green energy
- Electric: Circuit Breakers, 200+ Amp Service
- Sewer: Public Sewer
- Water: Public
- Utilities for property: for Electric Range, for Electric Dryer, Washer Hookup
Community & HOA
Community
- Features: Shopping, Park, Golf, Medical Facility, Highway Access, House of Worship, Private School, Public School
HOA
- Has HOA: No
Location
- Region: Marlborough
Financial & listing details
- Price per square foot: $312/sqft
- Tax assessed value: $440,200
- Annual tax amount: $4,095
- Date on market: 8/12/2026
- Exclusions: Personal Belongings
- Road surface type: Paved
Estimated market value
Not available
Estimated sales range
Not available
$3,600/mo
Price history
| Date | Event | Price |
|---|---|---|
| 8/13/2026 | Listed for sale | $619,000+82.1%$312/sqft |
Source: MLS PIN #73563015 Report a problem | ||
| 3/24/2026 | Sold | $340,000-2.9%$171/sqft |
Source: MLS PIN #73481392 Report a problem | ||
| 3/2/2026 | Listed for sale | $350,000$177/sqft |
Source: MLS PIN #73481392 Report a problem | ||
Public tax history
| Year | Property taxes | Tax assessment |
|---|---|---|
| 2025 | $4,095 +3.3% | $415,300 +7.3% |
| 2024 | $3,964 -4.4% | $387,100 +7.8% |
| 2023 | $4,145 +3.9% | $359,200 +18.1% |
| 2022 | $3,991 +3.8% | $304,200 +9.1% |
| 2021 | $3,846 +1% | $278,700 +3.8% |
| 2020 | $3,807 +2.4% | $268,500 +1.7% |
| 2019 | $3,716 -0.6% | $264,100 +3.3% |
| 2018 | $3,739 -0.3% | $255,600 +4.5% |
| 2017 | $3,749 +0.7% | $244,700 +0.8% |
| 2016 | $3,723 +8.4% | $242,700 +11.4% |
| 2015 | $3,433 +3.3% | $217,800 +5.6% |
| 2014 | $3,322 -1.5% | $206,200 -8.2% |
| 2013 | $3,371 +3.2% | $224,700 +1.8% |
| 2012 | $3,268 +4.6% | $220,800 -1.5% |
| 2011 | $3,124 +2.2% | $224,100 -1.7% |
| 2010 | $3,057 -4% | $228,000 -8.7% |
| 2009 | $3,185 -29.4% | $249,600 -29.7% |
| 2008 | $4,513 +0.6% | $354,800 |
| 2007 | $4,488 -20.9% | $354,800 -23.2% |
| 2006 | $5,671 +35.6% | $461,800 +52.2% |
| 2005 | $4,181 +12.3% | $303,400 +5.2% |
| 2004 | $3,722 +1.9% | $288,500 +3.6% |
| 2003 | $3,651 +13.7% | $278,500 +29.2% |
| 2001 | $3,212 +7.4% | $215,600 +17.6% |
| 2000 | $2,991 +11.2% | $183,400 +15.4% |
| 1998 | $2,690 | $158,900 |
Find assessor info on the county website
Monthly payment
Est. payment
Payment breakdown
Explore the cost of this home by adjusting the details. Changes won't be saved.Climate risks
Neighborhood: West Hill
Nearby schools
GreatSchools rating
- 5/10Goodnow Brothers Elementary SchoolGrades: K-5Distance: 1.2 mi
- 5/101 Lt Charles W. Whitcomb SchoolGrades: 6-8Distance: 1.2 mi
- 4/10Marlborough High SchoolGrades: 9-12Distance: 1.3 mi
Schools provided by the listing agent
- High: Marlborough
Source: MLS PIN. This data may not be complete. We recommend contacting the local school district to confirm school assignments for this home.
- $633,0003 bd3 ba1.2k sqft647 Pleasant St, Marlborough, MA 01752Off Market
- $762,0003 bd3 ba1.9k sqft633 Pleasant St, Marlborough, MA 01752Off Market
- $707,5004 bd2 ba1.3k sqft650 Pleasant St, Marlborough, MA 01752Off Market
- $906,1000.53 acres36 Fitchburg St, Marlborough, MA 01752Off Market

- $470,7003 bd1 ba1.3k sqft663 Pleasant St, Marlborough, MA 01752Off Market
- $615,7003 bd2 ba1.9k sqft664 Pleasant St, Marlborough, MA 01752Off Market
- $735,7004 bd2 ba1.8k sqft16 Varley Rd, Marlborough, MA 01752Off Market
- $490,0003 bd2 ba1.8k sqft27 Fitchburg St, Marlborough, MA 01752Sold
A local agent can set up tours, give advice and negotiate with sellers.
Similar homes
- $624,9003 bd2 ba1.6k sqft340 Berlin Rd, Marlborough, MA 01752For Sale
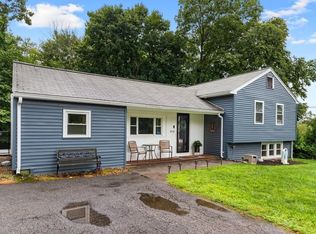 MLS ID #73559994, Caroline Caira, RE/MAX On the Charles. MLS PIN
 - $699,0003 bd3 ba2.2k sqft130 Edinboro St, Marlborough, MA 01752For Sale
 MLS ID #73563440, Stefanie Ferrecchia, Dora Naves & Associates. MLS PIN
 - $519,0004 bd2 ba2k sqft5 Pleasant St, Marlborough, MA 01752For Sale
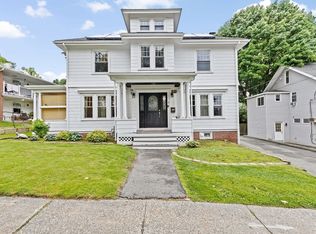 MLS ID #73563913, Lisa Batista, Coldwell Banker Realty - Wellesley. MLS PIN
 - $799,9004 bd3 ba2.3k sqft6 Rogers Ave, Marlborough, MA 01752For Sale
 MLS ID #73563105, The Roach & Sherman Team, Compass. MLS PIN
 - $675,0003 bd2 ba2k sqft11 Farmington Cir, Marlborough, MA 01752For SaleMLS ID #73562092, Martha Convers, Lamacchia Realty, Inc.. MLS PIN
- $499,9003 bd2 ba1k sqft108 Lakeshore Dr, Marlborough, MA 01752For SaleMLS ID #73562959, S. Elaine McDonald, REMAX Executive Realty. MLS PIN
- $569,0003 bd2 ba1.4k sqft96 Crestwood Ln, Marlborough, MA 01752For SaleMLS ID #73559327, Michael Olin, Conway - West Roxbury. MLS PIN
- $625,0003 bd2 ba1.4k sqft1 Plant Ave, Hudson, MA 01749For SaleMLS ID #73563144, Lisa Veo Perry, Bridge Realty. MLS PIN
- $499,0002 bd1 ba1k sqft69 Ridge Rd, Marlborough, MA 01752For SaleMLS ID #73562874, Nina Sable, William Raveis R.E. & Home Services. MLS PIN
- $669,9003 bd2 ba2.2k sqft35 Houde St, Marlborough, MA 01752For SaleMLS ID #73537217, Richard Casavant, Casavant Realty Inc. MLS PIN
- $565,0004 bd1 ba1.3k sqft77 Ridge Rd, Marlborough, MA 01752For SaleMLS ID #73550818, Stefanie Ferrecchia, Dora Naves & Associates. MLS PIN
- $544,5004 bd2 ba2.3k sqft186 Ridge Rd, Marlborough, MA 01752For SaleMLS ID #73521500, Felix Mensah, RE/MAX Partners. MLS PIN
- $579,9003 bd2 ba1k sqft110 Fort Meadow Dr, Hudson, MA 01749For SaleMLS ID #73561705, Elizabeth Dorval, REMAX Executive Realty. MLS PIN
- $579,9994 bd2 ba1.6k sqft18 Brimsmead St, Marlborough, MA 01752For SaleMLS ID #73541277, Gary White, White Real Estate. MLS PIN
- $637,7893 bd2 ba2k sqft33 Rolling Ln, Hudson, MA 01749For SaleMLS ID #73559823, Michael Chaves, Lamacchia Realty, Inc.. MLS PIN
- $594,9003 bd2 ba1.3k sqft19 Pembroke St, Marlborough, MA 01752For SaleMLS ID #73557426, S. Elaine McDonald, REMAX Executive Realty. MLS PIN
- $650,0003 bd2 ba1.5k sqft13 Curley Dr, Hudson, MA 01749For SaleMLS ID #73553604, Justin Panarelli, Panarelli Properties, Inc.. MLS PIN
- $584,0003 bd2 ba1.6k sqft19 Macintosh Ave, Marlborough, MA 01752For SaleMLS ID #73514819, Gary Kelley, GK Group Services, Inc.. MLS PIN
- $680,0003 bd2 ba2.2k sqft303 Lakeshore Dr, Marlborough, MA 01752For SaleMLS ID #73530411, Friel Team, FrielEstate. MLS PIN
- $679,9003 bd3 ba1.8k sqft50 Lakeshore Dr, Marlborough, MA 01752For SaleMLS ID #73526284, Alexsandr Groza, Zoom Realty, Inc.. MLS PIN
