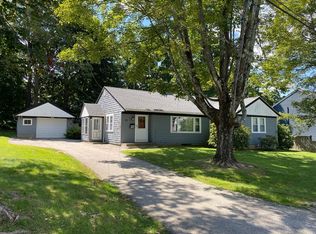
This is the one you've been waiting for! Well maintained move in ready Colonial with 2200+ sq ft of living space in the popular Church Street neighborhood. The flowing open floor plan includes a gorgeous chef's kitchen with custom cabinetry-high end stainless steel appliances-granite counters-an oversize center island and breakfast nook. Entertainment size front to back fireplaced living room plus an inviting den. 3 spacious bedrooms including a primary suite with romantic soaking tub and walk in closet. 2.5 updated bathrooms-tons of closet space. Gleaming hardwood floors. Walk out lower level family room with a wet bar makes a perfect home office-play room or separate space for extended family. Private backyard with plenty of room for swingsets, gardens and barbeques. This popular neighborhood is just minutes to the recently revitalized Memorial Beach, AMSA Charter School, Assabet River Rail Trail and the bustling downtown w/shopping-dining-entertainment plus easy access to major routes. 20 minutes to Worcester/40 minutes to Boston. A must see!***OPEN HOUSE SUNDAY AUGUST 16th 11:30-1PM***
For sale
$699,000
130 Edinboro St, Marlborough, MA 01752
3beds
2,290sqft
Single Family Residence
Built in 1960
9,585 Square Feet Lot
$687,000 Zestimate®
$305/sqft
$-- HOA
What's special
Tons of closet spaceGleaming hardwood floorsOversize center islandBreakfast nookCustom cabinetryWalk in closetGranite counters
- 2 days |
- 411 |
- 28 |
Zillow last checked:
Listing updated:
Listed by:
Stefanie Ferrecchia 508-864-6321,
Dora Naves & Associates 508-624-4858
Source: MLS PIN,MLS#: 73563440
Facts & features
Interior
Bedrooms & bathrooms
- Bedrooms: 3
- Bathrooms: 3
- Full bathrooms: 2
- 1/2 bathrooms: 1
Primary bedroom
- Features: Walk-In Closet(s)
- Level: Second
Bedroom 2
- Features: Closet
- Level: Second
Bedroom 3
- Features: Closet
- Level: Second
Primary bathroom
- Features: Yes
Bathroom 1
- Features: Bathroom - Half
- Level: First
Bathroom 2
- Features: Bathroom - Full
- Level: Second
Bathroom 3
- Features: Bathroom - Full
- Level: Basement
Dining room
- Features: Flooring - Hardwood
- Level: First
Family room
- Features: Closet, Flooring - Laminate
- Level: Basement
Kitchen
- Features: Flooring - Hardwood
- Level: First
Living room
- Features: Flooring - Hardwood
- Level: First
Heating
- Baseboard, Natural Gas
Cooling
- Ductless
Appliances
- Included: Gas Water Heater, Range, Dishwasher, Refrigerator
- Laundry: Electric Dryer Hookup, Washer Hookup, In Basement
Features
- Flooring: Wood, Tile
- Basement: Full,Finished,Walk-Out Access
- Number of fireplaces: 1
- Fireplace features: Living Room
Interior area
- Total structure area: 2,290
- Total interior livable area: 2,290 sqft
- Finished area above ground: 1,874
- Finished area below ground: 416
Property
Parking
- Total spaces: 3
- Parking features: Carport, Paved Drive, Off Street
- Has carport: Yes
- Uncovered spaces: 3
Accessibility
- Accessibility features: No
Features
- Patio & porch: Deck
- Exterior features: Deck
- Waterfront features: Lake/Pond, Unknown To Beach, Beach Ownership(Public)
Lot
- Size: 9,585 Square Feet
- Features: Cul-De-Sac
Details
- Parcel number: M:083 B:040 L:000,617197
- Zoning: res
Construction
Type & style
- Home type: SingleFamily
- Architectural style: Colonial
- Property subtype: Single Family Residence
Materials
- Frame
- Foundation: Concrete Perimeter
- Roof: Shingle
Condition
- Year built: 1960
Utilities & green energy
- Electric: Circuit Breakers
- Sewer: Public Sewer
- Water: Public
- Utilities for property: for Gas Range, for Electric Dryer, Washer Hookup
Community & HOA
Community
- Features: Public Transportation, Park, Highway Access
HOA
- Has HOA: No
Location
- Region: Marlborough
Financial & listing details
- Price per square foot: $305/sqft
- Tax assessed value: $600,800
- Annual tax amount: $5,924
- Date on market: 8/13/2026
Estimated market value
$687,000
$653,000 - $721,000
$4,022/mo
Price history
| Date | Event | Price |
|---|---|---|
| 8/13/2026 | Listed for sale | $699,000$305/sqft |
Source: MLS PIN #73563440 Report a problem | ||
Public tax history
| Year | Property taxes | Tax assessment |
|---|---|---|
| 2025 | $5,924 +3.9% | $600,800 +7.9% |
| 2024 | $5,702 -5.5% | $556,800 +6.5% |
| 2023 | $6,031 +2.1% | $522,600 +16.1% |
| 2022 | $5,905 +2% | $450,100 +7.3% |
| 2021 | $5,790 +3.1% | $419,600 +5.9% |
| 2020 | $5,617 +3.5% | $396,100 +2.7% |
| 2019 | $5,428 +5.3% | $385,800 +9.5% |
| 2018 | $5,153 +5.2% | $352,200 +10.2% |
| 2017 | $4,898 +4.4% | $319,700 +4.5% |
| 2016 | $4,693 +1.2% | $305,900 +4% |
| 2015 | $4,637 +2.6% | $294,200 +4.8% |
| 2014 | $4,520 +3.1% | $280,600 -4% |
| 2013 | $4,383 -3.2% | $292,200 -4.4% |
| 2012 | $4,526 +4.3% | $305,800 -1.8% |
| 2011 | $4,341 +1.4% | $311,400 -2.4% |
| 2010 | $4,279 -1.4% | $319,100 -6.2% |
| 2009 | $4,340 -0.7% | $340,100 -1% |
| 2008 | $4,371 -0.9% | $343,600 -1.4% |
| 2007 | $4,410 +6.9% | $348,600 +3.8% |
| 2006 | $4,125 +9% | $335,900 +22.3% |
| 2005 | $3,785 +16.3% | $274,700 +8.9% |
| 2004 | $3,255 +1.8% | $252,300 +3.4% |
| 2003 | $3,198 +8.6% | $243,900 +23.4% |
| 2001 | $2,946 +7.2% | $197,700 +17.4% |
| 2000 | $2,747 +11% | $168,400 +15.2% |
| 1998 | $2,475 | $146,200 |
Find assessor info on the county website
Monthly payment
Est. payment
Payment breakdown
Explore the cost of this home by adjusting the details. Changes won't be saved.Climate risks
Neighborhood: Church Street
Nearby schools
GreatSchools rating
- 5/10Goodnow Brothers Elementary SchoolGrades: K-5Distance: 1.6 mi
- 5/101 Lt Charles W. Whitcomb SchoolGrades: 6-8Distance: 1.2 mi
- 4/10Marlborough High SchoolGrades: 9-12Distance: 1.5 mi
- $606,9003 bd2 ba1.3k sqft138 Edinboro St, Marlborough, MA 01752Off Market
- $588,2003 bd2 ba1.9k sqft126 Edinboro St, Marlborough, MA 01752Off Market
- $921,5003 bd2 ba3.5k sqft142 Edinboro St, Marlborough, MA 01752Off Market
- $585,0004 bd2 ba1.7k sqft35 Wellington St, Marlborough, MA 01752Sold
- $505,8003 bd1 ba1.3k sqft125 Edinboro St, Marlborough, MA 01752Off Market
- $601,4003 bd2 ba1.5k sqft53 Wellington St, Marlborough, MA 01752Off Market
- $481,8003 bd3 ba1.6k sqft139 Edinboro St, Marlborough, MA 01752Off Market
- $644,1003 bd2 ba1.6k sqft31 Wellington St, Marlborough, MA 01752Off Market
A local agent can set up tours, give advice and negotiate with sellers.
Similar homes
- $675,0003 bd2 ba2k sqft11 Farmington Cir, Marlborough, MA 01752For Sale
 MLS ID #73562092, Martha Convers, Lamacchia Realty, Inc.. MLS PIN
 - $725,5005 bd2 ba3.1k sqft117 Cook Ln, Marlborough, MA 01752For Sale
 MLS ID #73562785, Nicole Esposito, Keller Williams Boston MetroWest. MLS PIN
 - $619,0004 bd2 ba1.9k sqft638 Pleasant St, Marlborough, MA 01752For Sale
 MLS ID #73563015, Michelle Gillespie, Keller Williams Pinnacle MetroWest. MLS PIN
 - $799,9004 bd3 ba2.3k sqft6 Rogers Ave, Marlborough, MA 01752For Sale
 MLS ID #73563105, The Roach & Sherman Team, Compass. MLS PIN
 - $899,9003 bd2 ba2.6k sqft53 2nd Rd, Marlborough, MA 01752For SaleMLS ID #73560356, Ryan Miranda, Nixon Realty Inc.. MLS PIN
- $785,0004 bd3 ba2.5k sqft7 Corey Rd, Marlborough, MA 01752For SaleMLS ID #73512265, Sergio Froes Oliveira, Settlers Realty Group, LLC. MLS PIN
- $519,0004 bd2 ba2k sqft5 Pleasant St, Marlborough, MA 01752For SaleMLS ID #73563913, Lisa Batista, Coldwell Banker Realty - Wellesley. MLS PIN
- $624,9003 bd2 ba1.6k sqft340 Berlin Rd, Marlborough, MA 01752For SaleMLS ID #73559994, Caroline Caira, RE/MAX On the Charles. MLS PIN
- $679,9003 bd3 ba1.8k sqft50 Lakeshore Dr, Marlborough, MA 01752For SaleMLS ID #73526284, Alexsandr Groza, Zoom Realty, Inc.. MLS PIN
- $749,9004 bd3 ba2.5k sqft12 Brook St, Marlborough, MA 01752For SaleMLS ID #73559634, Lilian Regia Davis, Dell Realty Inc.. MLS PIN
- $680,0003 bd2 ba2.2k sqft303 Lakeshore Dr, Marlborough, MA 01752For SaleMLS ID #73530411, Friel Team, FrielEstate. MLS PIN
- $569,0003 bd2 ba1.4k sqft96 Crestwood Ln, Marlborough, MA 01752For SaleMLS ID #73559327, Michael Olin, Conway - West Roxbury. MLS PIN
- $669,9003 bd2 ba2.2k sqft35 Houde St, Marlborough, MA 01752For SaleMLS ID #73537217, Richard Casavant, Casavant Realty Inc. MLS PIN
- $814,9005 bd3 ba2.3k sqft33 Carter Dr, Framingham, MA 01701For SaleMLS ID #73562771, Steven Mango, StartPoint Realty. MLS PIN
- $699,0006 bd2 ba2.1k sqft86 Brimsmead St, Marlborough, MA 01752For SaleMLS ID #73551674, Didier Lopez, RE/MAX One Call Realty. MLS PIN
- $725,0004 bd3 ba3.2k sqft207 Bigelow St, Marlborough, MA 01752For SaleMLS ID #73518645, Michael McCormack, Proactive Realty. MLS PIN
- $850,0004 bd3 ba3.2k sqft48 Fitchburg St, Marlborough, MA 01752For SaleMLS ID #73555759, Winter Properties Realty Group, Century 21 Custom Home Realty. MLS PIN
- $669,9004 bd2 ba1.9k sqft55 Rice St, Marlborough, MA 01752For SaleMLS ID #73548267, Rodrigo Azevedo, Pablo Maia Realty. MLS PIN
- $594,9003 bd2 ba1.3k sqft19 Pembroke St, Marlborough, MA 01752For SaleMLS ID #73557426, S. Elaine McDonald, REMAX Executive Realty. MLS PIN
- $565,0004 bd1 ba1.3k sqft77 Ridge Rd, Marlborough, MA 01752For SaleMLS ID #73550818, Stefanie Ferrecchia, Dora Naves & Associates. MLS PIN
