Presenting 14 Stratford Rd Melrose, this expansive property located on the city's Historic East Side offers 3,477 square feet of living space. Featuring 5 bedrooms 3.5 baths a finished basement offering a kitchenet and an upstairs bonus room blending historical charm with contemporary enhancements for an unparalleled residential experience. The kitchen is perfect for social engagement, featuring stainless steel appliances and a peninsula for flexible preparation and dining.The living room provides an inviting atmosphere, centered around a fireplace that offers warmth and a focal point for gatherings. Beyond the interior, the property extends its allure with a private yard, offering a tranquil escape. A expansive patio provides an ideal setting for outdoor entertaining, complemented by a heated pool for recreation and relaxation. We invite you to explore the distinctive character and comforts of this exceptional Melrose property. Offers Due Monday 8/17. Schedule Showings with ShowingTime.
For sale
$1,849,900
14 Stratford Rd, Melrose, MA 02176
5beds
3,477sqft
Single Family Residence
Built in 1900
10,227 Square Feet Lot
$1,509,100 Zestimate®
$532/sqft
$-- HOA
What's special
Upstairs bonus roomFinished basementStainless steel appliances
- 4 days |
- 1,093 |
- 41 |
Zillow last checked:
Listing updated:
Listed by:
Zach Horgan 617-529-2070,
LAER Realty Partners 978-475-4855
Source: MLS PIN,MLS#: 73561868
Facts & features
Interior
Bedrooms & bathrooms
- Bedrooms: 5
- Bathrooms: 4
- Full bathrooms: 3
- 1/2 bathrooms: 1
Heating
- Steam, Natural Gas
Cooling
- Window Unit(s)
Appliances
- Included: Gas Water Heater, Range, Dishwasher, Disposal, Refrigerator, Washer, Dryer
- Laundry: Electric Dryer Hookup, Washer Hookup
Features
- Flooring: Hardwood
- Basement: Finished
- Number of fireplaces: 1
Interior area
- Total structure area: 3,477
- Total interior livable area: 3,477 sqft
- Finished area above ground: 2,821
- Finished area below ground: 656
Property
Parking
- Total spaces: 10
- Parking features: Detached, Garage Door Opener, Paved Drive, Off Street, Paved
- Garage spaces: 2
- Uncovered spaces: 8
Features
- Patio & porch: Deck - Composite
- Exterior features: Deck - Composite, Balcony, Pool - Inground Heated, Storage, Sprinkler System, Fenced Yard
- Has private pool: Yes
- Pool features: Pool - Inground Heated
- Fencing: Fenced
Lot
- Size: 10,227 Square Feet
Details
- Parcel number: 655966
- Zoning: URA
Construction
Type & style
- Home type: SingleFamily
- Architectural style: Colonial
- Property subtype: Single Family Residence
Materials
- Frame
- Foundation: Irregular
Condition
- Year built: 1900
Utilities & green energy
- Electric: Circuit Breakers, 200+ Amp Service
- Sewer: Public Sewer
- Water: Public
- Utilities for property: for Electric Range, for Electric Dryer, Washer Hookup
Community & HOA
Community
- Features: Public Transportation
- Subdivision: East Side
HOA
- Has HOA: No
Location
- Region: Melrose
Financial & listing details
- Price per square foot: $532/sqft
- Tax assessed value: $1,126,000
- Annual tax amount: $13,238
- Date on market: 8/11/2026
Estimated market value
$1,509,100
$1.37M - $1.64M
$5,900/mo
Price history
| Date | Event | Price |
|---|---|---|
| 8/11/2026 | Listed for sale | $1,849,900+137.2%$532/sqft |
Source: MLS PIN #73561868 Report a problem | ||
| 9/5/2014 | Sold | $780,000-1.9%$224/sqft |
Source: Public Record Report a problem | ||
| 7/18/2014 | Pending sale | $795,000$229/sqft |
Source: RE/MAX Leading Edge #71710548 Report a problem | ||
| 7/9/2014 | Listed for sale | $795,000+186.5%$229/sqft |
Source: RE/MAX Leading Edge #71710548 Report a problem | ||
| 7/29/1994 | Sold | $277,500$80/sqft |
Source: Public Record Report a problem | ||
Public tax history
| Year | Property taxes | Tax assessment |
|---|---|---|
| 2025 | $10,995 -0.3% | $1,110,600 |
| 2024 | $11,028 +5.4% | $1,110,600 +10.6% |
| 2023 | $10,464 +3.3% | $1,004,200 +4.8% |
| 2022 | $10,132 +4.5% | $958,600 +8.3% |
| 2021 | $9,692 -0.9% | $885,100 +0% |
| 2020 | $9,777 +17.3% | $884,800 +14.8% |
| 2019 | $8,335 -0.6% | $771,000 +4.2% |
| 2018 | $8,382 +2.2% | $739,800 +6.4% |
| 2017 | $8,205 +1.7% | $695,300 +6.2% |
| 2016 | $8,071 +5.3% | $654,600 +10.7% |
| 2015 | $7,666 -0.1% | $591,500 +2.4% |
| 2014 | $7,675 +1.5% | $577,900 -0.4% |
| 2013 | $7,560 +2.1% | $580,200 |
| 2012 | $7,403 +2.4% | $580,200 |
| 2011 | $7,229 +3.4% | $580,200 +0.2% |
| 2010 | $6,992 +6.2% | $579,300 |
| 2009 | $6,581 +6.4% | $579,300 -2.3% |
| 2008 | $6,184 +1% | $592,900 -4.8% |
| 2007 | $6,122 +2.1% | $622,800 |
| 2006 | $5,998 +3.6% | $622,800 +4.8% |
| 2005 | $5,788 +0.2% | $594,300 +18.5% |
| 2004 | $5,776 +3.5% | $501,400 +10.1% |
| 2003 | $5,581 +2.6% | $455,600 +9% |
| 2002 | $5,439 +7.4% | $418,100 +15.9% |
| 2000 | $5,062 -9.1% | $360,800 +1.8% |
| 1999 | $5,570 | $354,300 |
Find assessor info on the county website
Monthly payment
Est. payment
Payment breakdown
Explore the cost of this home by adjusting the details. Changes won't be saved.Climate risks
Neighborhood: East Side
Nearby schools
GreatSchools rating
- 9/10Winthrop Elementary SchoolGrades: K-5Distance: 0.2 mi
- 6/10Melrose Middle SchoolGrades: 6-8Distance: 0.8 mi
- 10/10Melrose High SchoolGrades: 9-12Distance: 0.8 mi
Schools provided by the listing agent
- Elementary: Apply
- Middle: Mvmms
- High: Melrose Hs
Source: MLS PIN. This data may not be complete. We recommend contacting the local school district to confirm school assignments for this home.
- $2,729,2005 bd4 ba5.9k sqft153 E Emerson St, Melrose, MA 02176Off Market
- $1,746,5006 bd3 ba3.5k sqft8 Stratford Rd, Melrose, MA 02176Off Market
- $1,776,8006 bd2 ba3.1k sqft143 E Emerson St, Melrose, MA 02176Off Market
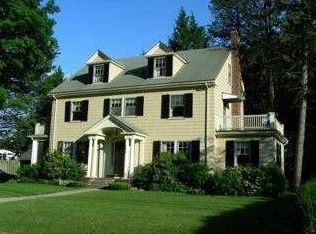
- $1,180,1002 bd2 ba1.5k sqft15 Stratford Rd, Melrose, MA 02176Off Market
- $1,046,6003 bd1 ba2.1k sqft11 Stratford Rd, Melrose, MA 02176Off Market
- $1,172,0004 bd3 ba2.1k sqft198 Upham St, Melrose, MA 02176Off Market
- $1,257,5004 bd3 ba2k sqft161 E Emerson St, Melrose, MA 02176Off Market
- $859,0004 bd3 ba3.9k sqft218 Upham St, Melrose, MA 02176Sold
A local agent can set up tours, give advice and negotiate with sellers.
A local lender can help you make sure your offer is ready when you are.
Similar homes
- $1,499,9994 bd3 ba3.7k sqft17 Townsend Rd, Lynnfield, MA 01940For Sale
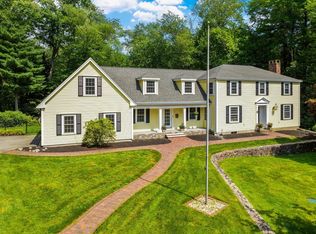 MLS ID #73562135, Julie Tsakirgis Group, RE/MAX Property Shoppe, Inc.. MLS PIN
 - $1,899,0005 bd4 ba3.2k sqft79 Grove St, Winchester, MA 01890For Sale
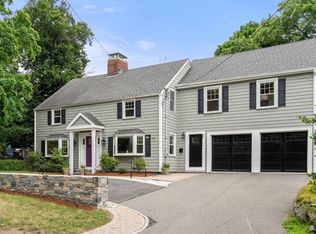 MLS ID #73545952, Pirani & Wile Group, Gibson Sotheby's International Realty. MLS PIN
 - $1,795,0004 bd4 ba2.5k sqft16 Douglas Rd, Belmont, MA 02478For Sale
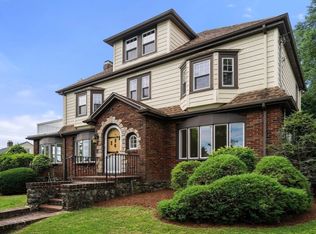 MLS ID #73561878, Barbara Nolan, Coldwell Banker Realty - Belmont. MLS PIN
 - $1,675,0005 bd4 ba3.7k sqft117 Highland Ave, Winchester, MA 01890For Sale
 MLS ID #73538393, Dara Singleton, Better Homes and Gardens Real Estate - The Shanahan Group. MLS PIN
 - $1,890,0005 bd4 ba4.2k sqft308 Brighton St, Belmont, MA 02478For SaleMLS ID #73524933, Kent & Buckley Realty Group, Coldwell Banker Realty - Boston. MLS PIN
- $1,199,0003 bd3 ba2.4k sqft15 Chatham Way, Lynnfield, MA 01940For SaleMLS ID #73561900, Jayne Sacco, Aluxety. MLS PIN
- $1,499,0004 bd3 ba3.5k sqft1 Toms Way, Stoneham, MA 02180For SaleMLS ID #73539800, Mary Kelly, Century 21 Property Central Inc.. MLS PIN
- $1,675,0004 bd4 ba2k sqft29 Cottage St, Wellesley, MA 02482For SaleMLS ID #73562667, Paula Carens, Paula Carens. MLS PIN
- $1,999,0005 bd4 ba3.7k sqft74 Spring Valley Rd, Belmont, MA 02478For SaleMLS ID #73541511, Christine Pomer, Coldwell Banker Realty - Lexington. MLS PIN
- $1,395,0004 bd3 ba3.2k sqft131 Prospect St, Wakefield, MA 01880For SaleMLS ID #73543056, Carolyn Goodman, RE/MAX Encore. MLS PIN
- $1,699,0005 bd4 ba3.2k sqft3 Galloupes Ter, Swampscott, MA 01907For SaleMLS ID #73539951, Steven White, William Raveis R.E. & Home Services. MLS PIN
- $1,997,0005 bd4 ba4.3k sqft32 Webster Rd, Lexington, MA 02421For SaleMLS ID #73534716, Perla Walling-Sotolongo, Coldwell Banker Realty - Lexington. MLS PIN
- $1,995,0005 bd5 ba4.2k sqft7 Bridle Spur Ln, Danvers, MA 01923For SaleMLS ID #73554481, Robert Heil, Coldwell Banker Realty - Beverly. MLS PIN
- $1,698,0006 bd5 ba4.3k sqft97 Hartwell Rd, Bedford, MA 01730For SaleMLS ID #73551097, Team Suzanne and Company, Compass. MLS PIN
- $1,594,9995 bd5 ba3.5k sqft255 Worthen Rd E, Lexington, MA 02421For SaleMLS ID #73545381, Angel Zhao, Giant Realty. MLS PIN
- $1,350,0004 bd3 ba2.6k sqft423 Washington St, Winchester, MA 01890For SaleMLS ID #73541775, Danielle Fleming, MA Properties. MLS PIN
- $2,299,0007 bd5 ba4.9k sqft42 Wildwood St, Winchester, MA 01890For SaleMLS ID #73556122, Carolyn Walsh, Better Homes and Gardens Real Estate - The Shanahan Group. MLS PIN
- $1,898,0005 bd5 ba4.6k sqft107 Rowe St, Newton, MA 02466For SaleMLS ID #73547255, The Kennedy Lynch Team, Hammond Residential Real Estate. MLS PIN
- $1,495,0004 bd3 ba2.8k sqft14 Bradley Woods Dr, Hingham, MA 02043For SaleMLS ID #73562131, Suzanne Troyer, Compass. MLS PIN
- $1,995,0004 bd4 ba2.7k sqft16 Harrison St, Newton, MA 02461For SaleMLS ID #73509862, Gore Lietzke Group, William Raveis R.E. & Home Services. MLS PIN
