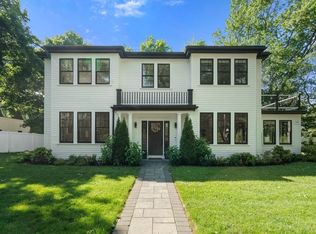
At 45 Clearwater Road, Newton an exceptional NEW CONSTRUCTION residence, redefines luxury living. This 3,954 sf property exemplifies superior design & meticulous craftsmanship, presenting an unparalleled residential experience. The gourmet kitchen is a culinary enthusiast's dream, featuring a suite of high-end stainless steel appliances including a refrigerator, 3 ovens,a premium range. & pot filler. An expansive waterfall island provides ample preparation space, complemented by a sophisticated bar area, elevating both functionality and entertaining possibilities. The bathrooms are conceived as private retreats. The Primary bathroom boasts a large double vanity, dual sinks for convenience,a luxurious soaking tub within a walk-in shower equipped with multiple shower heads, including a rainfall shower, providing a spa-like experience. The 3rd floor offers an additional bedroom, bonus room & ROOF DECK. The lower level has a media room and family room. Location is key near the T & Rt 95
For sale
$2,725,000
45 Clearwater Rd, Newton, MA 02462
5beds
3,954sqft
:
Get pre-qualified$17,287/mo
Single Family Residence
Built in 2026
8,800 Square Feet Lot
$2,659,700 Zestimate®
$689/sqft
$-- HOA
What's special
Rainfall showerExpansive waterfall islandFamily roomRoof deckBonus roomGourmet kitchenPot filler
- 2 days |
- 170 |
- 6 |
Zillow last checked:
Listing updated:
Listed by:
Valerie Previte 978-604-6460,
Classified Realty Group 978-664-0075
Source: MLS PIN,MLS#: 73563286
Facts & features
Interior
Bedrooms & bathrooms
- Bedrooms: 5
- Bathrooms: 6
- Full bathrooms: 5
- 1/2 bathrooms: 1
Primary bedroom
- Features: Bathroom - Full, Bathroom - Double Vanity/Sink, Ceiling Fan(s), Walk-In Closet(s), Closet/Cabinets - Custom Built, Flooring - Wood, Recessed Lighting
- Level: Second
- Area: 264
- Dimensions: 22 x 12
Bedroom 2
- Features: Bathroom - Full, Closet, Flooring - Wood
- Level: Second
- Area: 143
- Dimensions: 13 x 11
Bedroom 3
- Features: Bathroom - Full, Closet, Flooring - Wood
- Level: Second
- Area: 140
- Dimensions: 14 x 10
Bedroom 4
- Features: Cedar Closet(s), Flooring - Wood
- Level: Second
- Area: 120
- Dimensions: 12 x 10
Bedroom 5
- Features: Closet, Flooring - Wood
- Level: Third
- Area: 120
- Dimensions: 12 x 10
Primary bathroom
- Features: Yes
Bathroom 1
- Features: Bathroom - Half, Flooring - Stone/Ceramic Tile
- Level: First
Bathroom 2
- Features: Bathroom - Full, Bathroom - Double Vanity/Sink, Bathroom - Tiled With Shower Stall, Bathroom - Tiled With Tub & Shower, Bathroom - With Shower Stall, Flooring - Stone/Ceramic Tile
- Level: Second
Bathroom 3
- Features: Bathroom - Full, Bathroom - Tiled With Tub & Shower, Flooring - Stone/Ceramic Tile
- Level: Second
Dining room
- Features: Flooring - Wood
- Level: First
- Area: 132
- Dimensions: 12 x 11
Family room
- Features: Flooring - Laminate
- Level: First
- Area: 322
- Dimensions: 23 x 14
Kitchen
- Features: Flooring - Wood, Pantry, Countertops - Stone/Granite/Solid, Kitchen Island, Open Floorplan, Recessed Lighting, Stainless Steel Appliances, Pot Filler Faucet, Storage, Wine Chiller, Lighting - Pendant, Decorative Molding
- Level: Main,First
- Area: 336
- Dimensions: 24 x 14
Living room
- Features: Flooring - Wood
- Level: First
- Area: 375
- Dimensions: 25 x 15
Office
- Features: Closet, Flooring - Wood
- Level: Second
- Area: 140
- Dimensions: 14 x 10
Heating
- Forced Air, Radiant, Natural Gas
Cooling
- Central Air
Appliances
- Included: Gas Water Heater, Range, Oven, Dishwasher, Microwave, Refrigerator, Washer, Dryer
- Laundry: Flooring - Stone/Ceramic Tile, Washer Hookup, Second Floor
Features
- Closet, Bathroom - Full, Wet bar, Recessed Lighting, Bathroom - Tiled With Shower Stall, Home Office, Exercise Room, Bonus Room, Media Room, Bathroom
- Flooring: Flooring - Wood, Flooring - Stone/Ceramic Tile
- Has basement: No
- Number of fireplaces: 1
- Fireplace features: Living Room
Interior area
- Total structure area: 3,954
- Total interior livable area: 3,954 sqft
- Finished area above ground: 3,233
- Finished area below ground: 721
Property
Parking
- Total spaces: 4
- Parking features: Attached, Under, Paved Drive, Off Street, Driveway, Paved
- Attached garage spaces: 2
- Uncovered spaces: 2
Features
- Patio & porch: Deck - Exterior, Deck - Roof, Patio
- Exterior features: Deck - Roof, Patio
Lot
- Size: 8,800 Square Feet
Details
- Parcel number: 691194
- Zoning: SR3
Construction
Type & style
- Home type: SingleFamily
- Architectural style: Colonial
- Property subtype: Single Family Residence
Materials
- Frame
- Foundation: Concrete Perimeter
- Roof: Shingle,Rubber
Condition
- Year built: 2026
Utilities & green energy
- Electric: Circuit Breakers
- Sewer: Public Sewer
- Water: Public
- Utilities for property: for Gas Range, Washer Hookup
Community & HOA
Community
- Features: Public Transportation, Shopping, Highway Access, T-Station
HOA
- Has HOA: No
Location
- Region: Newton
Financial & listing details
- Price per square foot: $689/sqft
- Tax assessed value: $926,500
- Annual tax amount: $9,080
- Date on market: 8/13/2026
Estimated market value
$2,659,700
$2.53M - $2.79M
$3,975/mo
Price history
| Date | Event | Price |
|---|---|---|
| 8/13/2026 | Listed for sale | $2,725,000-4.4%$689/sqft |
Source: MLS PIN #73563286 Report a problem | ||
| 8/11/2026 | Listing removed | $2,850,000$721/sqft |
Source: MLS PIN #73541201 Report a problem | ||
| 6/24/2026 | Listed for sale | $2,850,000+235.3%$721/sqft |
Source: MLS PIN #73541201 Report a problem | ||
| 8/25/2021 | Sold | $850,000$215/sqft |
Source: Public Record Report a problem | ||
Public tax history
| Year | Property taxes | Tax assessment |
|---|---|---|
| 2025 | $9,080 +3.4% | $926,500 +3% |
| 2024 | $8,779 +6.9% | $899,500 +11.5% |
| 2023 | $8,209 +4.5% | $806,400 +8% |
| 2022 | $7,855 +3.6% | $746,700 +6% |
| 2021 | $7,579 +3.1% | $704,400 |
| 2020 | $7,354 +2.9% | $704,400 +3% |
| 2019 | $7,147 +6.2% | $683,900 +9.9% |
| 2018 | $6,732 +3.1% | $622,200 +6% |
| 2017 | $6,527 +4.5% | $587,000 +7% |
| 2016 | $6,243 +4.9% | $548,600 +7% |
| 2015 | $5,952 +0.9% | $512,700 +5.4% |
| 2014 | $5,898 +5.5% | $486,600 |
| 2013 | $5,591 +2.9% | $486,600 |
| 2012 | $5,435 +2.8% | $486,600 +0.3% |
| 2011 | $5,289 +2.6% | $485,200 -2% |
| 2010 | $5,154 +2.4% | $495,100 -2% |
| 2009 | $5,032 +2.7% | $505,200 |
| 2008 | $4,900 +5.6% | $505,200 +1.6% |
| 2007 | $4,641 | $497,400 |
Find assessor info on the county website
Monthly payment
Est. payment
Payment breakdown
Explore the cost of this home by adjusting the details. Changes won't be saved.Climate risks
Neighborhood: Newton Lower Falls
Nearby schools
GreatSchools rating
- 9/10Angier Elementary SchoolGrades: K-5Distance: 1.5 mi
- 10/10Charles E Brown Middle SchoolGrades: 6-8Distance: 3.9 mi
- 10/10Newton South High SchoolGrades: 9-12Distance: 4 mi
- $2,437,1005 bd4 ba4.8k sqft55 Clearwater Rd, Newton, MA 02462Off Market
- $1,663,0003 bd1 ba1.5k sqft39 Clearwater Rd, Newton, MA 02462Off Market
- $1,389,6004 bd2 ba2.1k sqft50 Clearwater Rd, Newton, MA 02462Off Market
- $1,755,1004 bd3 ba2.6k sqft25 Sherrin Rd, Newton, MA 02462Off Market
- $1,026,8003 bd2 ba1.5k sqft33 Sherrin Rd, Newton, MA 02462Off Market
- $2,247,2004 bd4 ba3k sqft56 Clearwater Rd, Newton, MA 02462Off Market
- $1,367,2004 bd2 ba2k sqft40 Clearwater Rd, Newton, MA 02462Off Market
- $1,274,8003 bd3 ba1.4k sqft19 Sherrin Rd, Newton, MA 02462Off Market
A local agent can set up tours, give advice and negotiate with sellers.
Similar homes
- $2,449,0004 bd4 ba4.2k sqft283 Walnut St, Wellesley, MA 02481For Sale
 MLS ID #73529519, Melissa Dailey, Coldwell Banker Realty - Wellesley. MLS PIN
 - $2,469,0005 bd5 ba4.5k sqft19 Manhattan Ter, Newton, MA 02465For Sale
 MLS ID #73554324, Albert Liu, CBC Realty LLC. MLS PIN
 - $2,250,0005 bd4 ba3.4k sqft43 Upham St, Newton, MA 02465For Sale
 MLS ID #73532732, The Tabassi Team, RE/MAX Partners Relocation. MLS PIN
 - $2,295,0005 bd4 ba3.8k sqft31 Kappius Path, Newton, MA 02459For Sale
 MLS ID #73561475, Yoni Haiminis, Compass. MLS PIN
 - $2,995,0005 bd5 ba5.5k sqft31 Winthrop Rd, Lexington, MA 02421For SaleMLS ID #73561551, Elizabeth P. Crampton, Coldwell Banker Realty - Lexington. MLS PIN
- $2,525,0004 bd5 ba4.5k sqft57 Walnut St, Newton, MA 02460For SaleMLS ID #73517628, Sara Hrono, Century 21 North East. MLS PIN
- $3,150,0006 bd6 ba5.3k sqft1058 Beacon St #2, Newton Center, MA 02459For SaleMLS ID #73558894, Ward Shifman, Coldwell Banker Realty - Newton. MLS PIN
- $2,725,0005 bd5 ba4.5k sqft68 Barnard Ave, Watertown, MA 02472For SaleMLS ID #73547203, Aphrodite Karpouzis, Gibson Sotheby's International Realty. MLS PIN
- $1,898,0005 bd5 ba4.6k sqft107 Rowe St, Newton, MA 02466For SaleMLS ID #73547255, The Kennedy Lynch Team, Hammond Residential Real Estate. MLS PIN
- $2,280,0005 bd5 ba3.6k sqft37 Oakland St, Wellesley Hills, MA 02481For SaleMLS ID #73526041, John Saleh, Centre Realty Group. MLS PIN
- $2,999,0005 bd6 ba5.2k sqft620 High Rock St, Needham, MA 02492For SaleMLS ID #73475061, Paula Meridan, Compass. MLS PIN
- $2,360,0005 bd6 ba5.8k sqft124 Deborah Rd, Newton, MA 02459For SaleMLS ID #73480211, Nova Group, Hooli Homes Boston. MLS PIN
- $1,998,0005 bd5 ba4.8k sqft73-79 Auburn St #75, Auburndale, MA 02466For SaleMLS ID #73491636, Demeo Team, Coldwell Banker Realty - Newton. MLS PIN
- $2,599,0005 bd5 ba4.2k sqft4 Augustus Rd, Lexington, MA 02421For SaleMLS ID #73525042, Beth Sager Group, Keller Williams Realty Boston Northwest. MLS PIN
- $2,495,0005 bd5 ba5.8k sqft10 Rockmeadow Rd, Westwood, MA 02090For SaleMLS ID #73550330, Barbara Shea, Shea Realty Group. MLS PIN
- $2,849,0005 bd6 ba5.1k sqft265 Weston Rd, Wellesley, MA 02482For SaleMLS ID #73552915, Petrone-Hunter Realty Group, Coldwell Banker Realty - Wellesley. MLS PIN
- $2,489,0005 bd5 ba4.7k sqft89 Spring St, Lexington, MA 02421For SaleMLS ID #73536705, Lori Talanian, William Raveis R.E. & Home Services. MLS PIN
- $2,490,0005 bd5 ba4.1k sqft7 Park St, Lexington, MA 02421For SaleMLS ID #73533861, Francesca Driscoll, Redfin Corp.. MLS PIN
- $2,275,0004 bd4 ba5.2k sqft456 Chestnut St, Needham, MA 02492For SaleMLS ID #73524977, Lina Kriva Homes International Group, Keller Williams Realty Boston-Metro | Back Bay. MLS PIN
- $2,498,0005 bd5 ba5.1k sqft5 Walnut St, Lexington, MA 02421For SaleMLS ID #73513713, The Carter Team, Barrett Sotheby's International Realty. MLS PIN
