Stunning, fully reimagined Colonial in the heart of Newton Upper Falls! This beautifully renovated 4 bedroom, 2.5 bath home offers a bright, open floor plan with gleaming hardwood floors, central HVAC, a designer kitchen featuring stainless steel appliances, quartz countertops, a large peninsula, and a stylish bar area, perfect for entertaining. Enjoy a spacious yard and a rare oversized 576 sq/ft detached garage offering endless possibilities, ideal for a future ADU (subject to approvals), home gym, workshop, studio, or additional storage. Ideally located near the Upper Falls Greenway, Charles River trails, brand new Splash Pad at Pettee Square, parks, shopping, restaurants, and major commuter routes. A rare opportunity to own a turnkey home in one of Newton's most desirable communities.
For sale
$1,299,000
66 Linden St, Newton, MA 02464
4beds
1,936sqft
:
Get pre-qualified$7,893/mo
Single Family Residence
Built in 1925
5,147 Square Feet Lot
$1,287,900 Zestimate®
$671/sqft
$-- HOA
What's special
Central hvacGleaming hardwood floorsQuartz countertopsStainless steel appliancesLarge peninsulaSpacious yardDesigner kitchen
- 18 days |
- 3,909 |
- 269 |
Likely to sell faster than
Zillow last checked:
Listing updated:
Listed by:
Amir Tabrizi 617-861-7785,
AMLUX LLC 617-861-7785
Source: MLS PIN,MLS#: 73546173
Facts & features
Interior
Bedrooms & bathrooms
- Bedrooms: 4
- Bathrooms: 3
- Full bathrooms: 2
- 1/2 bathrooms: 1
Primary bedroom
- Features: Bathroom - Full, Recessed Lighting, Remodeled
- Level: Third
Bedroom 2
- Features: Flooring - Hardwood, Remodeled
- Level: Second
Bedroom 3
- Features: Flooring - Hardwood, Remodeled
- Level: Second
Bedroom 4
- Features: Flooring - Hardwood, Remodeled
- Level: Second
Primary bathroom
- Features: Yes
Bathroom 1
- Features: Bathroom - Half, Flooring - Stone/Ceramic Tile, Remodeled
- Level: First
Bathroom 2
- Features: Bathroom - Double Vanity/Sink, Bathroom - Tiled With Tub, Flooring - Stone/Ceramic Tile, Remodeled
- Level: Second
Bathroom 3
- Features: Bathroom - Tiled With Shower Stall, Remodeled
- Level: Third
Dining room
- Features: Flooring - Hardwood, Open Floorplan, Recessed Lighting, Remodeled
- Level: First
Family room
- Features: Flooring - Hardwood, Open Floorplan, Recessed Lighting, Remodeled
- Level: First
Kitchen
- Features: Flooring - Hardwood, Dining Area, Countertops - Upgraded, Cabinets - Upgraded, Exterior Access, Open Floorplan, Recessed Lighting, Remodeled, Stainless Steel Appliances, Wine Chiller, Gas Stove, Peninsula
- Level: First
Living room
- Features: Flooring - Hardwood, Open Floorplan, Recessed Lighting, Remodeled
- Level: First
Heating
- Central, Natural Gas
Cooling
- Central Air
Appliances
- Included: Range, Dishwasher, Disposal, Microwave, Refrigerator, Wine Refrigerator
- Laundry: In Basement
Features
- Flooring: Wood, Tile, Carpet
- Basement: Concrete,Unfinished
- Number of fireplaces: 1
Interior area
- Total structure area: 1,936
- Total interior livable area: 1,936 sqft
- Finished area above ground: 1,936
Property
Parking
- Total spaces: 5
- Parking features: Detached, Paved
- Garage spaces: 1
- Uncovered spaces: 4
Features
- Exterior features: Rain Gutters, Fenced Yard
- Fencing: Fenced
Lot
- Size: 5,147 Square Feet
- Features: Level
Details
- Parcel number: M:0051 B:0034 L:0001,693941
- Zoning: MAN
Construction
Type & style
- Home type: SingleFamily
- Architectural style: Colonial
- Property subtype: Single Family Residence
Materials
- Frame
- Foundation: Other
- Roof: Shingle
Condition
- Year built: 1925
Utilities & green energy
- Electric: 220 Volts
- Sewer: Public Sewer
- Water: Public
Community & HOA
Community
- Features: Public Transportation, Shopping, Park, Walk/Jog Trails, Bike Path, Highway Access
HOA
- Has HOA: No
Location
- Region: Newton
Financial & listing details
- Price per square foot: $671/sqft
- Tax assessed value: $742,000
- Annual tax amount: $7,190
- Date on market: 7/8/2026
- Exclusions: Staging
Estimated market value
$1,287,900
$1.22M - $1.35M
$3,820/mo
Price history
| Date | Event | Price |
|---|---|---|
| 7/8/2026 | Listed for sale | $1,299,000+79.1%$671/sqft |
Source: MLS PIN #73546173 Report a problem | ||
| 3/27/2026 | Sold | $725,200-8.2%$375/sqft |
Source: MLS PIN #73432860 Report a problem | ||
| 1/21/2026 | Contingent | $790,000$408/sqft |
Source: MLS PIN #73432860 Report a problem | ||
| 12/30/2025 | Price change | $790,000-8.1%$408/sqft |
Source: MLS PIN #73432860 Report a problem | ||
| 10/10/2025 | Price change | $860,000-4.3%$444/sqft |
Source: MLS PIN #73432860 Report a problem | ||
| 9/18/2025 | Listed for sale | $899,000$464/sqft |
Source: MLS PIN #73432860 Report a problem | ||
Public tax history
| Year | Property taxes | Tax assessment |
|---|---|---|
| 2025 | $6,926 +3.4% | $706,700 +3% |
| 2024 | $6,696 +5.2% | $686,100 +9.8% |
| 2023 | $6,364 +4.5% | $625,100 +8% |
| 2022 | $6,089 +3.6% | $578,800 +6% |
| 2021 | $5,875 +3.1% | $546,000 |
| 2020 | $5,700 +2.9% | $546,000 +3% |
| 2019 | $5,540 +5.1% | $530,100 +8.8% |
| 2018 | $5,270 +3.1% | $487,100 +6% |
| 2017 | $5,110 +4.6% | $459,500 +7% |
| 2016 | $4,887 +4.9% | $429,400 +7% |
| 2015 | $4,659 -0.4% | $401,300 +4% |
| 2014 | $4,676 +5.5% | $385,800 |
| 2013 | $4,433 +2.9% | $385,800 |
| 2012 | $4,309 +0% | $385,800 -2.4% |
| 2011 | $4,307 +2.6% | $395,100 -2% |
| 2010 | $4,197 +2.4% | $403,200 -2% |
| 2009 | $4,098 +2.7% | $411,400 |
| 2008 | $3,991 -4.9% | $411,400 -8.5% |
| 2007 | $4,197 +2.7% | $449,800 +3% |
| 2006 | $4,088 +3.7% | $436,700 +5% |
| 2005 | $3,943 +11.6% | $415,900 +20.1% |
| 2004 | $3,532 +4.6% | $346,300 +12% |
| 2003 | $3,376 +9.9% | $309,200 |
| 2002 | $3,073 +8.1% | $309,200 +31.1% |
| 2000 | $2,844 +4.8% | $235,800 +9.9% |
| 1999 | $2,715 | $214,600 |
Find assessor info on the county website
Monthly payment
Est. payment
Payment breakdown
Explore the cost of this home by adjusting the details. Changes won't be saved.Climate risks
Neighborhood: Newton Upper Falls
Nearby schools
GreatSchools rating
- 9/10Countryside Elementary SchoolGrades: K-5Distance: 0.9 mi
- 10/10Charles E Brown Middle SchoolGrades: 6-8Distance: 1.5 mi
- 10/10Newton South High SchoolGrades: 9-12Distance: 1.7 mi
- $946,3003 bd1 ba1.3k sqft58 Linden St, Newton, MA 02464Off Market
- $1,095,2003 bd2 ba2.4k sqft87 Ossipee Rd #87, Newton Upper Falls, MA 02464Off Market
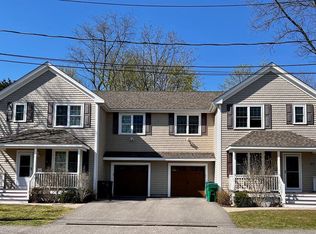
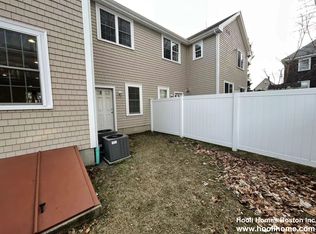
- $--3 bd2 ba-- sqft87 Ossipee Rd, Newton Upper Falls, MA 02464Off Market
- $1,221,5003 bd2 ba1.7k sqft87-89 Ossipee Rd, Newton, MA 02464Off Market
- $1,180,1003 bd2 ba1.7k sqft87-89 Ossipee Rd, Newton, MA 02464Off Market
- $1,100,0003 bd3 ba2k sqft87-89 Ossipee Rd, Newton Upper Falls, MA 02464Pending
- $1,080,0003 bd2 ba1.4k sqft53 Linden St, Newton, MA 02464Off Market
- $--3 bd3 ba2.4k sqft89 Ossipee Rd #89, Newton Upper Falls, MA 02464Off Market
A local agent can set up tours, give advice and negotiate with sellers.
A local lender can help you make sure your offer is ready when you are.
Similar homes
- $1,299,0003 bd3 ba2k sqft52 Rangeley Rd #52, West Newton, MA 02465For Sale
 MLS ID #73546521, Mei Chet, Keller Williams Realty Boston Northwest. MLS PIN
 - $1,550,0004 bd3 ba2.8k sqft213 Hunnewell St, Needham, MA 02494For Sale
 MLS ID #73526309, Deborah Anastas, Berkshire Hathaway HomeServices Commonwealth Real Estate. MLS PIN
 - $1,349,0003 bd3 ba2.1k sqft63 Russell Rd, Wellesley, MA 02482For Sale
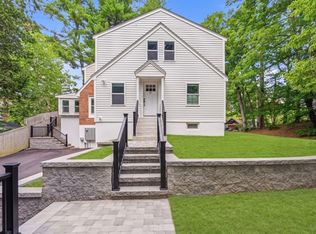 MLS ID #73549723, Mei Chet, Keller Williams Realty Boston Northwest. MLS PIN
 - $1,395,0003 bd2 ba1.6k sqft30R Morses Pond Rd, Wellesley, MA 02482For Sale
 MLS ID #73537936, Patricia Bradley, Rutledge Properties. MLS PIN
 - $1,075,0002 bd3 ba2.2k sqft254-256 Watertown Street Condominium, Newton, MA 02458For SaleMLS ID #73553545, Carol Ann Berberian, New England Classic Properties. MLS PIN
- $1,358,0004 bd4 ba2.2k sqft123-125 Mount Vernon St #1, West Newton, MA 02465For SaleMLS ID #73546820, Anya Kogan, Luxury Realty Partners. MLS PIN
- $1,199,0002 bd2 ba1.7k sqft54 Rangeley Rd #54, West Newton, MA 02465For SaleMLS ID #73540548, Mei Chet, Keller Williams Realty Boston Northwest. MLS PIN
- $1,300,0003 bd2 ba2.1k sqft269 Sudbury Rd, Concord, MA 01742For SaleMLS ID #73538656, Senkler, Pasley & Whitney, Coldwell Banker Realty - Concord. MLS PIN
- $1,050,0003 bd2 ba1.6k sqft1360 Great Plain Ave, Needham, MA 02492For SaleMLS ID #73517661, DelRose McShane Team, Coldwell Banker Realty - Belmont. MLS PIN
- $1,925,0004 bd3 ba2.8k sqft40 Kimlo Rd, Wellesley, MA 02481For SaleMLS ID #73533550, Petrone-Hunter Realty Group, Coldwell Banker Realty - Wellesley. MLS PIN
- $899,0003 bd2 ba1.5k sqft20 Riverview St, Dedham, MA 02026For SaleMLS ID #73525208, Jerome Bibuld, Red Tree Real Estate. MLS PIN
- $1,235,0004 bd3 ba2k sqft71 Converse St, Wakefield, MA 01880For SaleMLS ID #73528602, Christopher Barrett, Barrett, Chris. J., REALTORS®. MLS PIN
- $1,625,0004 bd4 ba2.7k sqft1 Lennoco Rd, Jamaica Plain, MA 02130For SaleMLS ID #73522135, Christian Iantosca Team, Arborview Realty Inc.. MLS PIN
- $1,324,7003 bd3 ba2.4k sqft31 Coleman Rd #1, Arlington, MA 02476For SaleMLS ID #73536710, Lisa Sheehan, Berkshire Hathaway HomeServices Robert Paul Properties. MLS PIN
- $1,349,0003 bd4 ba1.8k sqft17-19 Drew Road Condominium, Belmont, MA 02478For SaleMLS ID #73506530, Real Estate Advisors Group, Coldwell Banker Realty - Belmont. MLS PIN
- $1,475,0005 bd3 ba2.6k sqft15 George St, Reading, MA 01867For SaleMLS ID #73546058, Susan Gormady Group, Classified Realty Group. MLS PIN
- $1,195,0003 bd2 ba1.4k sqft26 Adelaide Street Condominium, Jamaica Plain, MA 02130For SaleMLS ID #73524484, DelRose McShane Team, Coldwell Banker Realty - Belmont. MLS PIN
- $1,295,0004 bd3 ba2.4k sqft24 Spring Hill Ter #A, Somerville, MA 02143For SaleMLS ID #73547152, Santana Team, Keller Williams Realty Boston Northwest. MLS PIN
- $1,347,9003 bd3 ba2.3k sqft50 Lewis Ave #50, Arlington, MA 02474For SaleMLS ID #73545673, Dawn Felicani, Gibson Sotheby's International Realty. MLS PIN
- $1,399,0003 bd3 ba1.7k sqft17-19 Drew Road Condominium, Belmont, MA 02478For SaleMLS ID #73506617, Real Estate Advisors Group, Coldwell Banker Realty - Belmont. MLS PIN
