Discover the perfect blend of comfort and tranquility in this charming 4-bedroom, 2.5-bathroom ranch-style home, nestled on a generous 1.08-acre lot. Built in 1974, this residence boasts a timeless design that harmonizes with its natural surroundings, offering a peaceful retreat just waiting for your personal touch. Step inside to find an inviting open floor plan that seamlessly connects the living spaces, ideal for both entertaining and everyday living. The heart of the home features a spacious family room off the kitchen, where gatherings can flow effortlessly. The formal dining room provides an elegant setting for special occasions, while the breakfast area invites casual meals bathed in natural light. The kitchen is designed for functionality, with a layout that encourages interaction and connection. With ample space for culinary creativity, it's a perfect canvas for your culinary adventures. The main floor laundry adds convenience to your daily routine, making chores a breeze. Venture outside to your private oasis, where the lot backs to lush trees, offering a serene backdrop for outdoor activities. The partly wooded rear yard provides a sense of seclusion, while the front yard welcomes you with its charming curb appeal. Located on a peaceful cul-de-sac, this property ensures a tranquil living experience, away from the hustle and bustle. Enjoy the beauty of nature with views of your garden and the surrounding woods, creating a picturesque setting for relaxation or play. The attached 2-car garage, complete with a garage door opener and additional storage area, ensures that your vehicles and belongings are secure and easily accessible. This home is not just a place to live; it's a lifestyle choice. With its spacious interiors, beautiful lot features, and serene views, it offers the perfect backdrop for creating lasting memories. Don't miss the opportunity to make this delightful property your own-schedule a showing today and envision the possibilities that await!
Pending
$679,900
5632 S Deer Run Rd, Doylestown, PA 18902
4beds
2,425sqft
Single Family Residence
Built in 1974
1.08 Acres Lot
$-- Zestimate®
$280/sqft
$-- HOA
What's special
Private oasisCharming curb appealMain floor laundryInviting open floor planPartly wooded rear yardFormal dining room
- 36 days
- 2,836
- 85
Likely to sell faster than
Zillow last checked:
Listing updated:
Listed by:
Lorraine Miranda 800-215-9180,
Bally Gwynedd Realty 8002159180
Source: Bright MLS,MLS#: PABU2131944
Facts & features
Interior
Bedrooms & bathrooms
- Bedrooms: 4
- Bathrooms: 3
- Full bathrooms: 2
- 1/2 bathrooms: 1
- Main level bathrooms: 3
- Main level bedrooms: 4
Rooms
- Room types: Living Room, Dining Room, Primary Bedroom, Bedroom 2, Bedroom 4, Kitchen, Family Room, Breakfast Room, Laundry, Bathroom 2, Bathroom 3, Primary Bathroom, Half Bath
Primary bedroom
- Features: Built-in Features, Flooring - HardWood
- Level: Main
Bedroom 2
- Features: Flooring - HardWood
- Level: Main
- Area: 121 Square Feet
- Dimensions: 11 X 11
Bedroom 4
- Features: Flooring - HardWood
- Level: Main
- Area: 110 Square Feet
- Dimensions: 10 X 11
Primary bathroom
- Features: Bathroom - Walk-In Shower, Double Sink
- Level: Main
Bathroom 2
- Level: Main
Bathroom 3
- Features: Flooring - HardWood
- Level: Main
- Area: 150 Square Feet
- Dimensions: 15 X 10
Breakfast room
- Level: Main
- Area: 135 Square Feet
- Dimensions: 15 X 9
Dining room
- Level: Main
- Area: 108 Square Feet
- Dimensions: 9 X 12
Family room
- Features: Fireplace - Wood Burning, Flooring - HardWood
- Level: Main
- Area: 276 Square Feet
- Dimensions: 12 X 23
Half bath
- Level: Main
- Area: 25 Square Feet
- Dimensions: 5 X 5
Kitchen
- Features: Breakfast Bar
- Level: Main
- Area: 77 Square Feet
- Dimensions: 11 X 7
Laundry
- Level: Main
Living room
- Level: Main
- Area: 300 Square Feet
- Dimensions: 12 X 25
Heating
- Forced Air, Oil
Cooling
- Central Air, Other
Appliances
- Included: Electric Water Heater
- Laundry: Main Level, Laundry Room
Features
- Breakfast Area, Combination Kitchen/Dining, Dining Area, Family Room Off Kitchen, Open Floorplan, Formal/Separate Dining Room, Dry Wall
- Flooring: Hardwood
- Basement: Full,Exterior Entry,Unfinished
- Number of fireplaces: 1
- Fireplace features: Glass Doors, Insert, Wood Burning
Interior area
- Total structure area: 2,425
- Total interior livable area: 2,425 sqft
- Finished area above ground: 2,425
- Finished area below ground: 0
Property
Parking
- Total spaces: 2
- Parking features: Garage Door Opener, Inside Entrance, Storage, Asphalt, Attached, Driveway
- Attached garage spaces: 2
- Has uncovered spaces: Yes
Accessibility
- Accessibility features: None
Features
- Levels: One
- Stories: 1
- Pool features: None
- Fencing: Wood
- Has view: Yes
- View description: Garden, Trees/Woods
Lot
- Size: 1.08 Acres
- Dimensions: 1+ AC
- Features: Backs to Trees, Cul-De-Sac, Front Yard, Wooded, Rear Yard
Details
- Additional structures: Above Grade, Below Grade
- Parcel number: 06413
- Zoning: R1
- Special conditions: Probate Listing
Construction
Type & style
- Home type: SingleFamily
- Architectural style: Ranch/Rambler
- Property subtype: Single Family Residence
Materials
- Frame
- Foundation: Concrete Perimeter
- Roof: Asphalt
Condition
- New construction: No
- Year built: 1974
Utilities & green energy
- Electric: 200+ Amp Service, Circuit Breakers, Underground
- Sewer: On Site Septic
- Water: Well
Community & HOA
Community
- Subdivision: Hunters Run
HOA
- Has HOA: No
Location
- Region: Doylestown
- Municipality: BUCKINGHAM TWP
Financial & listing details
- Price per square foot: $280/sqft
- Tax assessed value: $46,400
- Annual tax amount: $8,783
- Date on market: 9/24/2026
- Listing agreement: Exclusive Agency
- Listing terms: Cash,Conventional
- Inclusions: Appliances In As-is Condition Only
- Ownership: Fee Simple
Estimated market value
Not available
Estimated sales range
Not available
Not available
Price history
| Date | Event | Price |
|---|---|---|
| 10/16/2026 | Pending sale | $679,900$280/sqft |
Source:  Bright MLS #PABU2131944 Report a problem | ||
| 9/24/2026 | Listed for sale | $679,900+193.1%$280/sqft |
Source: Bright MLS #PABU2131944 Report a problem | ||
| 11/3/1994 | Sold | $232,000$96/sqft |
Source: Public Record Report a problem | ||
Public tax history
| Year | Property taxes | Tax assessment |
|---|---|---|
| 2026 | $8,396 +6.1% | $46,400 |
| 2025 | $7,912 +0.4% | $46,400 |
| 2024 | $7,877 +7.9% | $46,400 |
| 2023 | $7,298 +1.2% | $46,400 |
| 2022 | $7,211 +1.2% | $46,400 |
| 2021 | $7,125 | $46,400 |
| 2020 | $7,125 +0.7% | $46,400 |
| 2018 | $7,078 -0.2% | $46,400 |
| 2017 | $7,090 | $46,400 |
| 2016 | $7,090 | $46,400 |
| 2015 | -- | $46,400 |
| 2014 | -- | $46,400 |
| 2013 | -- | $46,400 |
| 2012 | -- | $46,400 |
| 2011 | -- | $46,400 |
| 2010 | -- | $46,400 |
| 2009 | -- | $46,400 |
| 2008 | -- | $46,400 |
| 2007 | -- | $46,400 |
| 2006 | -- | $46,400 |
| 2005 | -- | $46,400 +300% |
| 2004 | -- | $11,600 |
| 2003 | -- | $11,600 |
| 2002 | -- | $11,600 |
| 2000 | -- | $11,600 |
Find assessor info on the county website
Monthly payment
Est. payment
Payment breakdown
Explore the cost of this home by adjusting the details. Changes won't be saved.Climate risks
Neighborhood: 18902
Nearby schools
Schools provided by the listing agent
- District: Central Bucks
Source: Bright MLS. This data may not be complete. We recommend contacting the local school district to confirm school assignments for this home.
Similar homes
- $675,0003 bd3 ba1.8k sqft6163 Carversville Rd, Doylestown, PA 18902For Sale
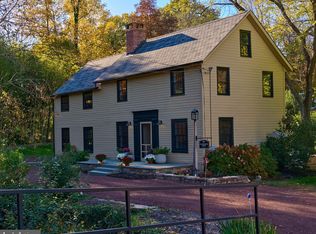
 MLS ID #PABU2134526, Amy Zdunowski, Coldwell Banker Residential Brokerage - Flemington. Bright MLS
- $725,0004 bd2 ba2.7k sqft70 Sandywood Dr, Doylestown, PA 18901For Sale
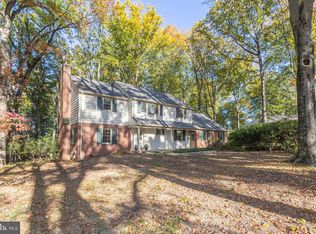 MLS ID #PABU2126848, Sarah Peters, EXP Realty, LLC. Bright MLS
- $675,0003 bd3 ba1.8k sqft6163 Carversville Rd, Solebury, PA 18092For Sale
 MLS ID #787144, Amy M. Zdunowski, Coldwell Banker Residential. GLVR
- $775,0005 bd3 ba2.5k sqft4490 York Rd, Doylestown, PA 18902For Sale
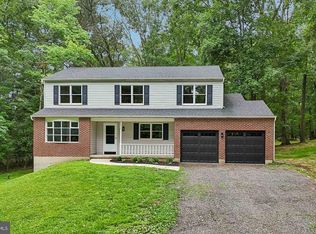 MLS ID #PABU2127836, Kelly Buchmann, Keller Williams Real Estate-Horsham. Bright MLS
- $725,0004 bd3 ba2.5k sqft4528 Deep Glen Way, Doylestown, PA 18902For SaleMLS ID #PABU2130946, Ms. Rita Spinosa, Keller Williams Real Estate-Horsham. Bright MLS
- $975,0005 bd5 ba3.6k sqft5220 Lovering Dr, Doylestown, PA 18902For SaleMLS ID #PABU2134404, Marisa Holmes, J. Carroll Molloy Realtor, LLC. Bright MLS
- $650,0004 bd3 ba2.7k sqft307 Pine Run Rd, Doylestown, PA 18901For SaleMLS ID #PABU2131922, Chris Nisbet, J. Carroll Molloy Realtor, LLC. Bright MLS
- $590,0003 bd2 ba2.7k sqft87 Sauerman Rd, Doylestown, PA 18901For SaleMLS ID #PABU2134462, Andrew Jacobs, BHHS Fox & Roach -Yardley/Newtown. Bright MLS
- $685,0004 bd3 ba2.1k sqft4969 W Rolling Glen Dr, Pipersville, PA 18947For SaleMLS ID #PABU2134074, Annie Hall, Howard Hanna Real Estate Services. Bright MLS
- $540,0003 bd2 ba2.1k sqft110 Taifer Ave, Doylestown, PA 18901For SaleMLS ID #PABU2134460, David Curry, RE/MAX Legacy. Bright MLS
- $649,9004 bd3 ba2.4k sqft1098 Eagle Rd, Newtown, PA 18940For SaleMLS ID #PABU2133894, Kim Rock, Keller Williams Real Estate-Langhorne. Bright MLS
- $650,0004 bd2 ba1.7k sqft3870 York Rd, Furlong, PA 18925For SaleMLS ID #PABU2123468, Jay Spaziano, Jay Spaziano Real Estate. Bright MLS
- $675,0003 bd2 ba1.2k sqft73 Sunset Dr, New Hope, PA 18938For SaleMLS ID #PABU2133622, Louise Williamson, Keller Williams Real Estate-Doylestown. Bright MLS
- $679,7005 bd4 ba2.8k sqft10 Croft Dr, Fountainville, PA 18923For SaleMLS ID #PABU2134276, Frank Dolski, Coldwell Banker Hearthside-Lahaska. Bright MLS
- $725,0004 bd3 ba3k sqft2147 Robin Dr, Warrington, PA 18976For SaleMLS ID #PABU2134596, Lee M Abrams, Higgins & Welch Real Estate, Inc.. Bright MLS
- $625,0003 bd2 ba1.5k sqft2116 Harmony Ln, Jamison, PA 18929For SaleMLS ID #PABU2134032, Dan Zecher, Keller Williams Elite. Bright MLS
- $775,0003 bd3 ba2.8k sqft28 Valley View Dr, Fountainville, PA 18923For SaleMLS ID #PABU2129976, James Compton, Keller Williams Real Estate Tri-County. Bright MLS
