Introducing 2 Atherton Road, an exceptional new construction residence offering over 6,100 sq. ft. of beautifully designed living space with 6 bedrooms, 6.5 baths, and a 3-car garage. A dramatic entry with soaring ceilings and a striking staircase sets the tone for the home’s sophisticated interiors. Designed for both everyday living and entertaining, the open-concept main level showcases an impressive oversized living and dining space that flows seamlessly into the chef’s kitchen, featuring a Thermador appliance package, wine chiller, wet bar, and custom finishes. The adjoining family room is anchored by an electric fireplace, while a private home office and first-floor guest suite add versatility to the floor plan. Upstairs, four bedrooms each feature private en-suite baths, including a spacious primary retreat with a beautifully appointed bath and oversized custom walk-in closet. The finished lower level expands the living space with a media room ideal for movie nights, an additional bedroom, and full bath. Outdoors, a private fenced backyard and patio create the perfect setting for relaxing and entertaining. Pella windows and thoughtfully selected finishes can be found throughout. Ideally situated in a desirable Winchester neighborhood just down the street from Ambrose Elementary School and moments from downtown Winchester’s restaurants, shops, cafés, and commuter rail service to Boston’s North Station. A sophisticated new construction offering that combines space, style, and an exceptional Winchester location.
For sale
$3,295,000
2 Atherton Rd, Winchester, MA 01890
6beds
6,100sqft
:
Get pre-qualified$21,258/mo
Single Family Residence
Built in 2026
0.3 Acres Lot
$3,169,200 Zestimate®
$540/sqft
$-- HOA
What's special
Electric fireplaceAdjoining family roomOpen-concept main levelBeautifully appointed bathCustom finishesPrivate home officeFirst-floor guest suite
- 2 days |
- 372 |
- 6 |
Zillow last checked:
Listing updated:
Listed by:
Peter Kasseris 781-910-2271,
Serhant 617-250-0559
Source: MLS PIN,MLS#: 73563095
Facts & features
Interior
Bedrooms & bathrooms
- Bedrooms: 6
- Bathrooms: 7
- Full bathrooms: 6
- 1/2 bathrooms: 1
- Main level bedrooms: 1
Primary bedroom
- Features: Bathroom - Full, Bathroom - Double Vanity/Sink, Walk-In Closet(s), Closet/Cabinets - Custom Built, Recessed Lighting, Flooring - Engineered Hardwood
- Level: Second
Bedroom 2
- Features: Bathroom - Full, Bathroom - Double Vanity/Sink, Walk-In Closet(s), Closet/Cabinets - Custom Built, Recessed Lighting, Flooring - Engineered Hardwood
- Level: Main,First
Bedroom 3
- Features: Bathroom - Full, Bathroom - Double Vanity/Sink, Walk-In Closet(s), Closet/Cabinets - Custom Built, Recessed Lighting, Flooring - Engineered Hardwood
- Level: Second
Bedroom 4
- Features: Bathroom - Full, Closet/Cabinets - Custom Built, Recessed Lighting, Flooring - Engineered Hardwood
- Level: Second
Bedroom 5
- Features: Bathroom - Full, Closet/Cabinets - Custom Built, Recessed Lighting, Flooring - Engineered Hardwood
- Level: Second
Primary bathroom
- Features: Yes
Bathroom 1
- Features: Bathroom - Half, Flooring - Stone/Ceramic Tile
- Level: First
Bathroom 2
- Features: Bathroom - Full, Bathroom - Tiled With Shower Stall, Flooring - Stone/Ceramic Tile, Recessed Lighting
- Level: Basement
Dining room
- Features: Recessed Lighting, Lighting - Pendant, Flooring - Engineered Hardwood
- Level: Main,First
Family room
- Features: Recessed Lighting, Slider, Flooring - Engineered Hardwood
- Level: Main,First
Kitchen
- Features: Pantry, Countertops - Stone/Granite/Solid, Kitchen Island, Wet Bar, Recessed Lighting, Pot Filler Faucet, Wine Chiller, Lighting - Pendant, Flooring - Engineered Hardwood
- Level: Main,First
Living room
- Features: Recessed Lighting, Flooring - Engineered Hardwood
- Level: Main,First
Office
- Features: Recessed Lighting, Flooring - Engineered Hardwood
- Level: First
Heating
- Forced Air, Natural Gas
Cooling
- Central Air
Appliances
- Included: Tankless Water Heater, Range, Oven, Dishwasher, Disposal, Microwave, Refrigerator, Washer, Dryer, Wine Refrigerator, Range Hood
- Laundry: Closet/Cabinets - Custom Built, Stone/Granite/Solid Countertops, Electric Dryer Hookup, Recessed Lighting, Washer Hookup, Sink, Second Floor
Features
- Closet/Cabinets - Custom Built, Recessed Lighting, Bedroom, Media Room, Home Office, Bonus Room, Wet Bar
- Flooring: Tile, Hardwood, Engineered Hardwood, Flooring - Engineered Hardwood
- Windows: Insulated Windows
- Basement: Full,Finished,Garage Access,Sump Pump,Radon Remediation System
- Number of fireplaces: 1
- Fireplace features: Family Room
Interior area
- Total structure area: 6,100
- Total interior livable area: 6,100 sqft
- Finished area above ground: 4,789
- Finished area below ground: 1,311
Property
Parking
- Total spaces: 7
- Parking features: Under, Garage Door Opener, Garage Faces Side, Off Street, Paved
- Attached garage spaces: 3
- Uncovered spaces: 4
Features
- Patio & porch: Porch, Patio
- Exterior features: Porch, Patio, Professional Landscaping, Sprinkler System, Fenced Yard, Stone Wall
- Fencing: Fenced/Enclosed,Fenced
Lot
- Size: 0.3 Acres
- Features: Corner Lot, Gentle Sloping
Details
- Parcel number: M:021 B:0139 L:0,900264
- Zoning: RDB
Construction
Type & style
- Home type: SingleFamily
- Architectural style: Colonial
- Property subtype: Single Family Residence
Materials
- Frame
- Foundation: Concrete Perimeter
- Roof: Shingle,Metal
Condition
- Year built: 2026
Utilities & green energy
- Electric: Circuit Breakers
- Sewer: Public Sewer
- Water: Public
- Utilities for property: for Gas Range, for Electric Oven, for Electric Dryer, Washer Hookup
Green energy
- Energy efficient items: Thermostat
Community & HOA
Community
- Features: Public Transportation, Shopping, Pool, Tennis Court(s), Park, Walk/Jog Trails, Golf, Medical Facility, Conservation Area, Highway Access, House of Worship, Public School, T-Station
HOA
- Has HOA: No
Location
- Region: Winchester
Financial & listing details
- Price per square foot: $540/sqft
- Tax assessed value: $2,024,500
- Annual tax amount: $22,452
- Date on market: 8/13/2026
- Road surface type: Paved
Estimated market value
$3,169,200
$3.01M - $3.33M
$5,625/mo
Price history
| Date | Event | Price |
|---|---|---|
| 8/13/2026 | Listed for sale | $3,295,000-1.6%$540/sqft |
Source: MLS PIN #73563095 Report a problem | ||
| 7/17/2026 | Listing removed | $3,350,000$549/sqft |
Source: MLS PIN #73519229 Report a problem | ||
| 7/6/2026 | Price change | $3,350,000-6.9%$549/sqft |
Source: MLS PIN #73519229 Report a problem | ||
| 5/14/2026 | Listed for sale | $3,600,000+300%$590/sqft |
Source: MLS PIN #73519229 Report a problem | ||
| 10/28/2020 | Sold | $900,000+1.2%$148/sqft |
Source: Public Record Report a problem | ||
| 9/24/2020 | Listed for sale | $889,000+36.8%$146/sqft |
Source: Center Square Realty #72731959 Report a problem | ||
| 5/13/2013 | Sold | $650,000$107/sqft |
Source: Public Record Report a problem | ||
Public tax history
| Year | Property taxes | Tax assessment |
|---|---|---|
| 2025 | $22,452 +18.1% | $2,024,500 +20.6% |
| 2024 | $19,015 +108.1% | $1,678,300 +116.7% |
| 2023 | $9,138 -32.3% | $774,400 -28.2% |
| 2022 | $13,495 +9% | $1,078,700 +11.7% |
| 2021 | $12,386 +7.5% | $965,400 +3.8% |
| 2020 | $11,525 +6.3% | $930,200 +3.9% |
| 2019 | $10,838 +2.8% | $895,000 +3.5% |
| 2018 | $10,539 +9% | $864,600 +9.8% |
| 2017 | $9,666 +6.6% | $787,100 +1.4% |
| 2016 | $9,064 +8.5% | $776,000 +12.8% |
| 2015 | $8,352 +0.6% | $688,000 +4.9% |
| 2014 | $8,306 +6.3% | $656,100 +7.2% |
| 2013 | $7,817 +1.8% | $612,100 |
| 2012 | $7,682 +3.7% | $612,100 |
| 2011 | $7,406 +1.2% | $612,100 -3.8% |
| 2010 | $7,320 +2.1% | $636,000 |
| 2009 | $7,168 +3.5% | $636,000 -2.9% |
| 2008 | $6,927 +6.7% | $655,300 +4.2% |
| 2007 | $6,493 +2.4% | $628,600 +2.8% |
| 2006 | $6,341 +4.3% | $611,500 +4.8% |
| 2005 | $6,082 +5.2% | $583,700 +14.9% |
| 2004 | $5,783 +2.7% | $508,200 +2.7% |
| 2003 | $5,632 +12.2% | $494,900 +9% |
| 2002 | $5,021 +20.6% | $454,000 +41.6% |
| 2000 | $4,165 -5.6% | $320,600 +6.4% |
| 1999 | $4,412 | $301,400 |
Find assessor info on the county website
Monthly payment
Est. payment
Payment breakdown
Explore the cost of this home by adjusting the details. Changes won't be saved.Climate risks
Neighborhood: 01890
Nearby schools
GreatSchools rating
- 10/10Ambrose Elementary SchoolGrades: K-5Distance: 0.2 mi
- 9/10McCall Middle SchoolGrades: 6-8Distance: 1.3 mi
- 10/10Winchester High SchoolGrades: 9-12Distance: 1.5 mi
Schools provided by the listing agent
- Elementary: Ambrose
- Middle: Mccall
- High: Whs
Source: MLS PIN. This data may not be complete. We recommend contacting the local school district to confirm school assignments for this home.
- $1,523,7003 bd2 ba2.8k sqft34 Westland Ave, Winchester, MA 01890Off Market
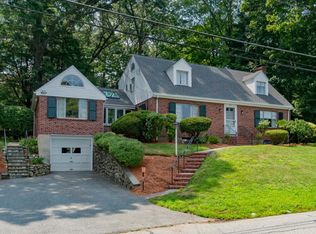
- $2,207,5006 bd3 ba3.4k sqft4 Atherton Rd, Winchester, MA 01890Off Market
- $1,464,7003 bd2 ba1.5k sqft142 Arlington St, Winchester, MA 01890Off Market
- $1,604,1004 bd2 ba2.6k sqft39 Westland Ave, Winchester, MA 01890Off Market
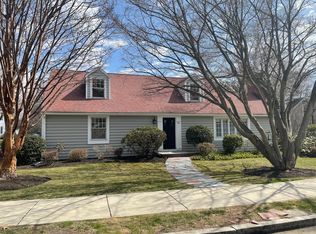
- $2,248,1004 bd3 ba4.9k sqft40 Westland Ave, Winchester, MA 01890Off Market
- $1,273,9003 bd2 ba1.7k sqft144 Arlington St, Winchester, MA 01890Off Market
- $2,406,1008 bd5 ba5.9k sqft35 Westland Ave, Winchester, MA 01890Off Market
- $1,663,0004 bd2 ba2.2k sqft6 Atherton Rd, Winchester, MA 01890Off Market
A local agent can set up tours, give advice and negotiate with sellers.
Similar homes
- $3,450,0006 bd5 ba5.7k sqft7 Hutchinson Rd, Winchester, MA 01890For Sale
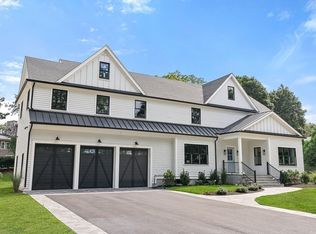 MLS ID #73561703, Kim Covino & Co. Team, Compass. MLS PIN
 - $3,299,0007 bd8 ba7.2k sqft1 Plymouth Rd, Winchester, MA 01890For Sale
 MLS ID #73498293, The Sarkis Team, Douglas Elliman Real Estate - The Sarkis Team. MLS PIN
 - $2,499,0004 bd5 ba4.4k sqft54 Squire Rd, Winchester, MA 01890For Sale
 MLS ID #73555666, Anthony Marino, The Marino Group Collection. MLS PIN
 - $3,600,0007 bd8 ba7.4k sqft11 Viking Rd, Winchester, MA 01890For Sale
 MLS ID #73556474, Post Advisory Group, Engel & Volkers Boston. MLS PIN
 - $3,195,0007 bd5 ba5.1k sqft16 Middleby Rd, Lexington, MA 02421For SaleMLS ID #73562133, Julie Gibson, Gibson Sotheby's International Realty. MLS PIN
- $3,438,0006 bd6 ba6.5k sqft22 Tyler Rd, Lexington, MA 02420For SaleMLS ID #73547799, Salem Coughlin Group, Compass. MLS PIN
- $3,295,0005 bd6 ba5.3k sqft3 Linc Cole Ln, Lexington, MA 02421For SaleMLS ID #73539070, Elizabeth P. Crampton, Coldwell Banker Realty - Lexington. MLS PIN
- $2,100,0006 bd5 ba3.4k sqft6 Ivy Cir, Winchester, MA 01890For SaleMLS ID #73510713, Post Advisory Group, Engel & Volkers Boston. MLS PIN
- $3,150,0006 bd6 ba5.3k sqft1058 Beacon St #2, Newton Center, MA 02459For SaleMLS ID #73558894, Ward Shifman, Coldwell Banker Realty - Newton. MLS PIN
- $2,850,0006 bd6 ba5.2k sqft144 Maple St, Lexington, MA 02420For SaleMLS ID #73538363, The Westview Group, Barrett Sotheby's International Realty. MLS PIN
- $3,195,0005 bd6 ba5.1k sqft167 Burlington St, Lexington, MA 02420For SaleMLS ID #73505579, Beth Sager Group, Keller Williams Realty Boston Northwest. MLS PIN
- $2,998,0006 bd6 ba6.1k sqft22 Constitution Rd, Lexington, MA 02421For SaleMLS ID #73534847, Leena Agnihotri, Compass. MLS PIN
- $3,149,0005 bd7 ba6.1k sqft21 Winslow Rd, Needham, MA 02492For SaleMLS ID #73561471, Leena Agnihotri, Compass. MLS PIN
- $3,495,0005 bd6 ba5.8k sqft320 Concord Ave, Lexington, MA 02421For SaleMLS ID #73499853, Elizabeth P. Crampton, Coldwell Banker Realty - Lexington. MLS PIN
- $2,898,0007 bd8 ba6.1k sqft22 Wyman Rd, Lexington, MA 02420For SaleMLS ID #73526733, Robert Smith Jr., Churchill Properties. MLS PIN
- $3,385,0007 bd5 ba5.9k sqft80 Locust Ln, Needham, MA 02492For SaleMLS ID #73536932, Gabby Cefalo, Coldwell Banker Realty - Wellesley. MLS PIN
- $2,599,0005 bd5 ba4.2k sqft4 Augustus Rd, Lexington, MA 02421For SaleMLS ID #73525042, Beth Sager Group, Keller Williams Realty Boston Northwest. MLS PIN
- $3,799,0006 bd7 ba7.1k sqft21 Balfour St, Lexington, MA 02421For SaleMLS ID #73519860, The Joyce Team, Compass. MLS PIN
- $2,250,0005 bd5 ba5.4k sqftSix Lane Ave, Bedford, MA 01730For SaleMLS ID #73561226, Amie Pettengill, Coldwell Banker Realty - Lexington. MLS PIN
- $2,699,0005 bd5 ba4.5k sqft95 Grandview Rd, Arlington, MA 02476For SaleMLS ID #73532026, Doug Walters, Larkin & Larkin Real Estate. MLS PIN
