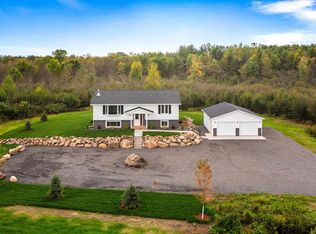
Nestled on 6 wooded acres near Fish Lake/Island Lake & Hermantown school district w an abundance of Maple trees, green space, privacy & over 2000'+ finished square feet of comfortable main floor living area boasts this Beautiful 4 BEDROOM, 2 BATH home & 2 car garage & attached exercise room. This home's open concept layout reveals amenities of 2 fireplaces- anchored in both the large vaulted living room and also in the family room! The kitchen is complimented with a wealth of cabinets, island w/extra seating, stainless steel appliances & an informal dining area. Appreciate the primary bedroom's ideal layout located on one end of the home accommodated with a full bath- soaking tub & shower & walk-through closet system! The additional bedrooms are situated within close proximity to a full elegant & updated bathroom as well as near the spacious family room, laundry room & generously sized entry/mudroom! Attention: Notice there are 2 decks, stackable washer/dryer, central air, gas furnace & NEW gas water heater, plus flexible use of finished heated area off garage currently used as a work-out/exercise room & garage is insulated/heated & plumbed w/water. **NEWER Appliances (2021) include range/oven, dishwasher, & stackable washer/dryer & well pressure tank (2023) & water heater (2026). Important: The interior of home feels & looks refreshing since it has recently been painted throughout. **Sellers have engineer's inspection report verifying home is anchored to foundation**
For sale
$389,000
5640 Taft Rd, Duluth, MN 55803
4beds
2,029sqft
Single Family Residence
Built in 2002
6 Acres Lot
$-- Zestimate®
$192/sqft
$-- HOA
What's special
Green spaceSpacious family roomOpen concept layoutStainless steel appliancesInformal dining areaCentral airAbundance of maple trees
- 1 day
- 606
- 58
Likely to sell faster than
Zillow last checked:
Listing updated:
Listed by:
Loren Johnston 218-341-2126,
Lewis & Clark, LLC
Source: Lake Superior Area Realtors as distributed by MLS GRID,MLS#: 6128762
Facts & features
Interior
Bedrooms & bathrooms
- Bedrooms: 4
- Bathrooms: 2
- Full bathrooms: 2
Primary bedroom
- Description: Nicely designed primary bedroom w/large walk-in closet over 12 ft long.
- Level: Main
- Area: 166.25 Square Feet
- Dimensions: 12.5 x 13.3
Bedroom
- Description: Vaulted & generous size bedroom considering closet size of approximately 6 feet in length.
- Level: Main
- Area: 130 Square Feet
- Dimensions: 10.4 x 12.5
Bedroom
- Description: Vaulted & accommodated with large closet 6 feet in length.
- Level: Main
- Area: 120 Square Feet
- Dimensions: 10 x 12
Bedroom
- Description: Especially large bedroom that is similar in size to the primary bedroom featuring 2 closets & owners thoroughly remodeled this room.
- Level: Main
- Area: 168.75 Square Feet
- Dimensions: 12.5 x 13.5
Bathroom
- Description: Elegant full bathroom w/vinyl floors & owners added new window.
- Level: Main
- Area: 69.42 Square Feet
- Dimensions: 7.8 x 8.9
Bathroom
- Description: Complete full primary bedroom's bathroom w large corner soaking tup & separate shower & linen closet.
- Level: Main
- Area: 51.38 Square Feet
- Dimensions: 4.11 x 12.5
Dining room
- Description: Dining area offers ample space for seating in addition to kitchen island seating.
- Level: Main
- Area: 112.84 Square Feet
- Dimensions: 9.1 x 12.4
Entry hall
- Description: Tiled entryway accommodated w/extra storage space & built-in cubbies.
- Level: Main
- Area: 57.51 Square Feet
- Dimensions: 7.1 x 8.1
Kitchen
- Description: Vaulted & elegant kitchen reveals beautiful stainless steel appliances complimented w/large island w/seating.
- Level: Main
- Area: 162.5 Square Feet
- Dimensions: 12.5 x 13
Laundry
- Description: Stackable washer & dryer are accented w/generous amount of cabinet & counter storage as well as convenient access to rear deck.
- Level: Main
- Area: 100.8 Square Feet
- Dimensions: 8.4 x 12
Living room
- Description: Vaulted & spacious living area anchored with/Corinthian wood burning stove.
- Level: Main
- Area: 233.62 Square Feet
- Dimensions: 12.9 x 18.11
Heating
- Fireplace(s), Forced Air, Propane
Features
- Has basement: Yes
- Has fireplace: Yes
- Fireplace features: Wood Burning
Interior area
- Total interior livable area: 2,029 sqft
- Finished area above ground: 2,029
- Finished area below ground: 0
Property
Parking
- Total spaces: 2
- Parking features: Detached
- Garage spaces: 2
Lot
- Size: 6 Acres
- Dimensions: 330 x 792
Details
- Parcel number: 365001002992
Construction
Type & style
- Home type: SingleFamily
- Architectural style: Other
- Property subtype: Single Family Residence
Materials
- Vinyl, Manufactured (Post-6/'76)
- Foundation: Other
Condition
- Previously Owned
- Year built: 2002
Utilities & green energy
- Electric: Lake Country Power
- Sewer: Drain Field
- Water: Drilled
Community & HOA
HOA
- Has HOA: No
Location
- Region: Duluth
Financial & listing details
- Price per square foot: $192/sqft
- Tax assessed value: $295,200
- Annual tax amount: $3,216
- Date on market: 11/3/2026
- Cumulative days on market: 2 days
Estimated market value
Not available
Estimated sales range
Not available
Not available
Price history
| Date | Event | Price |
|---|---|---|
| 11/3/2026 | Listed for sale | $389,000+44.1%$192/sqft |
Source:  Lake Superior Area Realtors as distributed by MLS GRID #6128762 Report a problem | ||
| 6/25/2021 | Sold | $270,000+1.9%$133/sqft |
Source: Lake Superior Area Realtors as distributed by MLS GRID #6096261 Report a problem | ||
| 5/1/2021 | Pending sale | $265,000$131/sqft |
Source: Lake Superior Area Realtors as distributed by MLS GRID #6096261 Report a problem | ||
| 4/27/2021 | Listed for sale | $265,000+31.7%$131/sqft |
Source: Lake Superior Area Realtors as distributed by MLS GRID #6096261 Report a problem | ||
| 9/2/2016 | Sold | $201,251-8.5%$99/sqft |
Source: Public Record Report a problem | ||
| 7/6/2016 | Pending sale | $219,900$108/sqft |
Source: My Place Realty, Inc. #6021952 Report a problem | ||
| 5/1/2016 | Listed for sale | $219,900$108/sqft |
Source: My Place Realty, Inc. #6021952 Report a problem | ||
Public tax history
| Year | Property taxes | Tax assessment |
|---|---|---|
| 2026 | $3,250 +1.8% | $295,200 -12.9% |
| 2025 | $3,192 +9.2% | $338,800 +2.4% |
| 2024 | $2,924 -1% | $330,900 +13.2% |
| 2023 | $2,954 +28.9% | $292,200 +5.9% |
| 2022 | $2,292 +53.6% | $276,000 +37.5% |
| 2021 | $1,492 | $200,700 +46.9% |
| 2020 | $1,492 | $136,600 |
| 2019 | $1,492 +3.3% | $136,600 +3.3% |
| 2018 | $1,444 -2.4% | $132,200 |
| 2017 | $1,480 +2.5% | $132,200 +3.3% |
| 2016 | $1,444 +5.1% | $128,000 +10.2% |
| 2015 | $1,374 +19.1% | $116,200 |
| 2014 | $1,154 -0.3% | $116,200 +6.7% |
| 2013 | $1,158 +2.3% | $108,900 |
| 2012 | $1,132 +23.4% | $108,900 -10.4% |
| 2011 | $917 +1.6% | $121,600 |
| 2010 | $903 | $121,600 |
| 2009 | $903 -15% | $121,600 -13% |
| 2008 | $1,063 +0.3% | $139,700 +4% |
| 2007 | $1,060 -1.9% | $134,300 +0.9% |
| 2006 | $1,080 +13.7% | $133,100 +32.3% |
| 2004 | $950 +964.9% | $100,600 +1358% |
| 2003 | $89 +9.7% | $6,900 +15% |
| 2002 | $81 | $6,000 |
Find assessor info on the county website
Monthly payment
Est. payment
Payment breakdown
Explore the cost of this home by adjusting the details. Changes won't be saved.Climate risks
Neighborhood: 55803

Similar homes
- $499,0004 bd2 ba2.1k sqft5148 Martin Rd, Duluth, MN 55811For Sale
 MLS ID #6127731, Tracey Tellor, Tellor Realty LLC. Lake Superior Area Realtors as distributed by MLS GRID
- $--3 bd2 ba1.1k sqft5718 Wyoming St, Duluth, MN 55804Auction
 Auction.com 2
- $320,0003 bd3 ba2.1k sqft38 E Owatonna St, Duluth, MN 55803For Sale
 MLS ID #6128694, Ron Hanger, RE/MAX Results. Lake Superior Area Realtors as distributed by MLS GRID
- $550,0003 bd3 ba2.4k sqft6220 Ryan Rd, Duluth, MN 55804For Sale
 MLS ID #6128701, Jarett Mickelson, Legacy Real Estate Group LLC. Lake Superior Area Realtors as distributed by MLS GRID
- $498,0004 bd1 ba1.8k sqft1233 Cameron Dr, Cotton, MN 55724For Sale
 MLS ID #7128108, Donald L Haller, McGregor Realty & Property. NorthstarMLS as distributed by MLS GRID
