Welcome home! This charming Framingham Cape offers a thoughtfully designed layout with inviting spaces both inside and out. Enter inside to a bright family room featuring hardwood floors that flow throughout the main level. The comfortable living room opens to the kitchen, complete with gas cooking and a dining area - perfect for everyday meals and entertaining. A first-floor bedroom offers flexibility for guests, a home office, or single-level living, while a full bathroom with a tub/shower completes this level. Upstairs, you’ll find two additional bedrooms, including a spacious primary featuring skylights and its own private full bathroom. Enjoy the outdoors from the screened-in porch or back deck, while two storage sheds provide plenty of room for your tools and outdoor equipment. Conveniently located with easy access to major routes such as Route 9, the Mass Pike, and 495, making commuting a breeze! Just minutes from the beautiful Cushing Park - a fantastic location for anyone looking to enjoy the best of the area.
For sale
$574,900
22 Ransom Rd, Framingham, MA 01702
3beds
1,719sqft
:
Get pre-qualified$3,668/mo
Single Family Residence
Built in 1817
0.26 Acres Lot
$570,300 Zestimate®
$334/sqft
$-- HOA
What's special
Back deckScreened-in porchBright family room
- 3 days |
- 1,113 |
- 57 |
Zillow last checked:
Listing updated:
Listed by:
AJ Bruce 617-646-9613,
Lamacchia Realty, Inc. 508-290-0303
Source: MLS PIN,MLS#: 73562615
Facts & features
Interior
Bedrooms & bathrooms
- Bedrooms: 3
- Bathrooms: 2
- Full bathrooms: 2
Primary bedroom
- Features: Bathroom - Full, Closet, Flooring - Hardwood
- Level: Second
- Area: 280
- Dimensions: 20 x 14
Bedroom 2
- Features: Closet, Flooring - Wall to Wall Carpet
- Level: First
- Area: 110
- Dimensions: 10 x 11
Bedroom 3
- Features: Ceiling Fan(s), Closet, Flooring - Hardwood
- Level: First
- Area: 209
- Dimensions: 11 x 19
Primary bathroom
- Features: Yes
Bathroom 1
- Features: Bathroom - Full, Bathroom - Tiled With Shower Stall, Bathroom - Tiled With Tub, Bathroom - With Tub & Shower, Flooring - Stone/Ceramic Tile, Countertops - Stone/Granite/Solid
- Level: Second
- Area: 72
- Dimensions: 6 x 12
Bathroom 2
- Features: Bathroom - Half, Bathroom - With Tub & Shower, Flooring - Stone/Ceramic Tile
- Level: First
- Area: 49
- Dimensions: 7 x 7
Family room
- Features: Flooring - Hardwood
- Level: First
- Area: 294
- Dimensions: 14 x 21
Kitchen
- Features: Flooring - Stone/Ceramic Tile, Dining Area, Deck - Exterior, Exterior Access
- Level: First
- Area: 260
- Dimensions: 13 x 20
Living room
- Features: Flooring - Hardwood, Exterior Access
- Level: First
- Area: 420
- Dimensions: 20 x 21
Heating
- Baseboard, Natural Gas
Cooling
- None
Appliances
- Included: Water Heater, Range, Dishwasher, Refrigerator, Washer, Dryer
- Laundry: Gas Dryer Hookup, Washer Hookup, In Basement
Features
- Flooring: Tile, Carpet, Hardwood
- Doors: Insulated Doors
- Windows: Insulated Windows
- Basement: Full,Walk-Out Access,Interior Entry,Radon Remediation System,Concrete,Unfinished
- Number of fireplaces: 1
- Fireplace features: Living Room
Interior area
- Total structure area: 1,719
- Total interior livable area: 1,719 sqft
- Finished area above ground: 1,719
Video & virtual tour
Property
Parking
- Total spaces: 4
- Parking features: Detached, Paved Drive, Paved
- Garage spaces: 1
- Uncovered spaces: 3
Features
- Patio & porch: Deck - Wood
- Exterior features: Deck - Wood, Rain Gutters, Storage
Lot
- Size: 0.26 Acres
Details
- Foundation area: 0
- Parcel number: M:133 B:25 L:9522 U:000,500317
- Zoning: R1
Construction
Type & style
- Home type: SingleFamily
- Architectural style: Cape
- Property subtype: Single Family Residence
Materials
- Frame
- Foundation: Stone
- Roof: Shingle
Condition
- Year built: 1817
Utilities & green energy
- Electric: Circuit Breakers
- Sewer: Public Sewer
- Water: Public
- Utilities for property: for Gas Range, for Gas Dryer, Washer Hookup
Green energy
- Energy efficient items: Thermostat
Community & HOA
Community
- Features: Public Transportation, Shopping, Park, Medical Facility, Highway Access, Public School
HOA
- Has HOA: No
Location
- Region: Framingham
Financial & listing details
- Price per square foot: $334/sqft
- Tax assessed value: $507,300
- Annual tax amount: $6,057
- Date on market: 8/12/2026
- Road surface type: Paved
Estimated market value
$570,300
$542,000 - $599,000
$3,618/mo
Price history
| Date | Event | Price |
|---|---|---|
| 8/12/2026 | Listed for sale | $574,900+71.9%$334/sqft |
Source: MLS PIN #73562615 Report a problem | ||
| 6/30/2006 | Sold | $334,500+0.1%$195/sqft |
Source: Public Record Report a problem | ||
| 7/20/2004 | Sold | $334,000+30%$194/sqft |
Source: Public Record Report a problem | ||
| 6/14/2001 | Sold | $257,000+109.8%$150/sqft |
Source: Public Record Report a problem | ||
| 7/14/1995 | Sold | $122,500$71/sqft |
Source: Public Record Report a problem | ||
Public tax history
| Year | Property taxes | Tax assessment |
|---|---|---|
| 2025 | $6,057 +4.4% | $507,300 +8.9% |
| 2024 | $5,803 +6.6% | $465,700 +12% |
| 2023 | $5,443 +6.2% | $415,800 +11.4% |
| 2022 | $5,126 +3.5% | $373,100 +5.8% |
| 2021 | $4,955 +1.2% | $352,700 +7.9% |
| 2020 | $4,898 +2.7% | $327,000 +5.4% |
| 2019 | $4,771 +1.4% | $310,200 +7.6% |
| 2018 | $4,703 +1.6% | $288,200 +4.1% |
| 2017 | $4,627 +0.7% | $276,900 +4.8% |
| 2016 | $4,594 | $264,300 |
Find assessor info on the county website
Monthly payment
Est. payment
Payment breakdown
Explore the cost of this home by adjusting the details. Changes won't be saved.Climate risks
Neighborhood: 01702
Nearby schools
GreatSchools rating
- 4/10Barbieri Elementary SchoolGrades: K-5Distance: 0.4 mi
- 5/10Fuller Middle SchoolGrades: 6-8Distance: 1.7 mi
- 5/10Framingham High SchoolGrades: 9-12Distance: 3.4 mi
- $573,9003 bd1 ba960 sqft10 Ransom Rd, Framingham, MA 01702Off Market
- $551,0003 bd2 ba1.8k sqft30 Ransom Rd, Framingham, MA 01702Sold
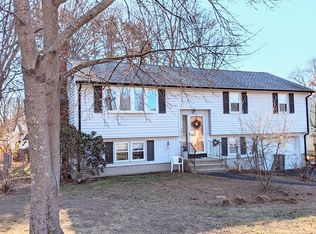
- $572,3003 bd2 ba1.1k sqft219 Fountain St, Framingham, MA 01702Off Market
- $643,1003 bd2 ba1.2k sqft213 Fountain St, Framingham, MA 01702Off Market
- $613,5003 bd1 ba1.6k sqft32 Ransom Rd, Framingham, MA 01702Off Market
- $606,2003 bd2 ba1.6k sqft8 Ransom Rd, Framingham, MA 01702Off Market
- $500,0002 bd2 ba1.8k sqft221 Fountain St, Framingham, MA 01702Sold
- $659,8003 bd2 ba1.5k sqft211 Fountain St, Framingham, MA 01702Off Market
A local agent can set up tours, give advice and negotiate with sellers.
Similar homes
- $759,9993 bd2 ba2.2k sqft7 Pincushion Rd, Framingham, MA 01702For Sale
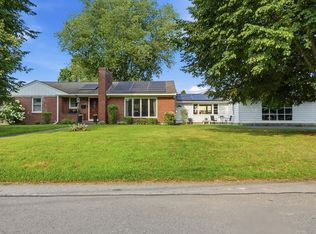 MLS ID #73563088, Nicole Esposito, Keller Williams Boston MetroWest. MLS PIN
 - $775,0003 bd3 ba1.6k sqft113 Pincushion Rd, Framingham, MA 01702For Sale
 MLS ID #73562934, Cities of Coastlines Collaborative Group, The Agency Boston. MLS PIN
 - $699,9003 bd2 ba1.7k sqft407 Union Ave, Framingham, MA 01702For Sale
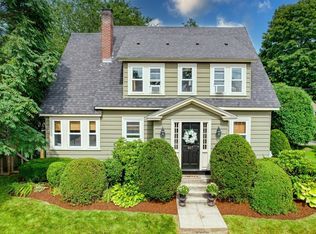 MLS ID #73562901, Diane B. Sullivan, Coldwell Banker Realty - Framingham. MLS PIN
 - $529,9003 bd3 ba2k sqft25/27 Fairview Condominium, Framingham, MA 01702For Sale
 MLS ID #73561710, Thomas E. Brown, Brown Real Estate. MLS PIN
 - $615,0003 bd2 ba1.6k sqft51 Pine Hill Rd, Ashland, MA 01721For SaleMLS ID #73562935, Pareene Group, EXIT Premier Real Estate. MLS PIN
- $599,9003 bd1 ba1.5k sqft83 Simpson Dr, Framingham, MA 01701For SaleMLS ID #73562494, Katelyn E. Sullivan, Coldwell Banker Realty - Boston. MLS PIN
- $675,0003 bd2 ba1.3k sqft342 Franklin St, Framingham, MA 01702For SaleMLS ID #73556977, Ian Teng, Redfin Corp.. MLS PIN
- $549,9003 bd2 ba1.3k sqft95 Cedar St, Framingham, MA 01702For SaleMLS ID #73511012, Jessica Ortega, eXp Realty LLC. MLS PIN
- $799,0003 bd3 ba2.5k sqft4 Crest Rd, Framingham, MA 01702For SaleMLS ID #73560527, Jackie Cueroni, Welcome Home Realty, LLC. MLS PIN
- $579,0004 bd2 ba2k sqft92 Alexander St, Framingham, MA 01702For SaleMLS ID #73478502, Michael Santos, Berkshire Hathaway HomeServices Commonwealth Real Estate. MLS PIN
- $499,9003 bd2 ba1.7k sqft187 Turner Rd, Holliston, MA 01746For SaleMLS ID #73562180, Stephen O Loughlin, Realty Executives. MLS PIN
- $649,9003 bd2 ba1.7k sqft2 Stones Ct, Framingham, MA 01701For SaleMLS ID #73563022, Yi Chen, Keller Williams Realty. MLS PIN
- $680,0003 bd2 ba2.1k sqft203 Turner Rd, Holliston, MA 01746For SaleMLS ID #73562307, Amanda Nurse, Gibson Sotheby's International Realty. MLS PIN
- $799,9003 bd3 ba1.8k sqft601 Winter St, Framingham, MA 01702For SaleMLS ID #73550841, Cindy Donati, Century 21 Custom Home Realty. MLS PIN
- $529,9003 bd3 ba2k sqftBrackett Road Condominium, Framingham, MA 01702For SaleMLS ID #73557022, Brian Belliveau, Compass. MLS PIN
- $699,0004 bd3 ba2.2k sqft5 Tomkins Ln, Framingham, MA 01702For SaleMLS ID #73552499, The Residential Group, Coldwell Banker Realty - Brookline. MLS PIN
- $595,0003 bd2 ba1.3k sqft346 Old Connecticut Path, Framingham, MA 01701For SaleMLS ID #73561227, Donna Moy Bruno, Results Realty. MLS PIN
- $699,9003 bd1 ba1.4k sqft5 Burning Tree Ter, Natick, MA 01760For SaleMLS ID #73563708, Tracey Graceffa, A. C. B. Realty Inc.. MLS PIN
- $715,0003 bd2 ba1.7k sqft24 Vernon Rd, Natick, MA 01760For SaleMLS ID #73563314, The Madden David Real Estate Group, Coldwell Banker Realty - Wellesley. MLS PIN
- $634,9004 bd1 ba1.4k sqft12 Terri Rd, Framingham, MA 01701For SaleMLS ID #73559834, Lorraine Kuney, REMAX Executive Realty. MLS PIN
