Luxurious yet comfortable. Sprawling yet thoughtful and cohesive. These are just a few thoughts that will come to mind. This stunner makes a pretty compelling case for hitting the easy button. Built in 2026, it has all the things you hope for in new construction, thoughtfully designed with extended family in mind, yet a layout that feels genuinely livable and a setting that is anything but cookie cutter! The kitchen is the natural gathering spot, with quartz counters, a generous island and warm brass accents, opening seamlessly to the fireplaced living room then out to the deck overlooking the incredible, lush green yard. The main level offers a mudroom, versatile office (or optional bedroom) along with a full bath, while upstairs, four spacious bedrooms include a dreamy owner’s suite with two walk-in closets and an incredibly luxurious bathroom. The top floor adds a flexible two-room suite, and the lower level brings an "in-law" suite with its own kitchenette, full bath, large closet and private stone patio. Outside, acres upon acres of conservation land create a backyard that feels wonderfully wild and private, with trails, bullfrogs and endless birdwatching just beyond the treescape. And somehow, the Center, the bike-path, Hayden Rec and Lincoln Field are just a stroll away, with the coveted Bridge School right around the corner!
For sale
$3,195,000
16 Middleby Rd, Lexington, MA 02421
7beds
5,114sqft
Single Family Residence
Built in 2026
0.69 Acres Lot
$3,060,700 Zestimate®
$625/sqft
$-- HOA
What's special
Generous islandWarm brass accentsPrivate stone patioLuxurious yet comfortableQuartz counters
- 4 days |
- 551 |
- 26 |
Zillow last checked:
Listing updated:
Listed by:
Julie Gibson 781-771-5760,
Gibson Sotheby's International Realty 781-648-3500
Source: MLS PIN,MLS#: 73562133
Facts & features
Interior
Bedrooms & bathrooms
- Bedrooms: 7
- Bathrooms: 5
- Full bathrooms: 5
Primary bedroom
- Features: Bathroom - Full, Walk-In Closet(s), Closet/Cabinets - Custom Built, Flooring - Hardwood, Recessed Lighting, Tray Ceiling(s)
- Level: Second
Bedroom 2
- Features: Closet/Cabinets - Custom Built, Flooring - Hardwood, Recessed Lighting
- Level: Second
Bedroom 3
- Features: Closet/Cabinets - Custom Built, Flooring - Hardwood, Recessed Lighting
- Level: Second
Bedroom 4
- Features: Closet/Cabinets - Custom Built, Flooring - Hardwood, Recessed Lighting
- Level: Second
Primary bathroom
- Features: Yes
Bathroom 2
- Features: Bathroom - Full, Bathroom - Double Vanity/Sink, Bathroom - Tiled With Shower Stall, Closet, Countertops - Stone/Granite/Solid, Recessed Lighting, Soaking Tub, Window Seat
- Level: Second
Bathroom 3
- Features: Bathroom - Full, Bathroom - Double Vanity/Sink, Bathroom - Tiled With Tub & Shower
- Level: Second
Dining room
- Features: Coffered Ceiling(s), Recessed Lighting, Wainscoting
- Level: Main,First
Kitchen
- Features: Flooring - Hardwood, Dining Area, Countertops - Stone/Granite/Solid, Kitchen Island, Open Floorplan, Recessed Lighting, Stainless Steel Appliances, Lighting - Pendant
- Level: Main,First
Living room
- Features: Flooring - Hardwood, Exterior Access, Open Floorplan, Recessed Lighting, Decorative Molding
- Level: Main,First
Heating
- Heat Pump, Electric
Cooling
- Central Air
Appliances
- Included: Electric Water Heater, Range, Dishwasher, Disposal, Refrigerator, Range Hood, Second Dishwasher, Stainless Steel Appliance(s), Plumbed For Ice Maker
- Laundry: Flooring - Stone/Ceramic Tile, Stone/Granite/Solid Countertops, Sink, Second Floor, Electric Dryer Hookup, Washer Hookup
Features
- Coffered Ceiling(s), Decorative Molding, Bathroom - Full, Bathroom - Tiled With Shower Stall, Closet, Dining Area, Countertops - Stone/Granite/Solid, Cabinets - Upgraded, Open Floorplan, Recessed Lighting, Slider, Closet/Cabinets - Custom Built, Bedroom, Inlaw Apt., Mud Room, Den, Bathroom
- Flooring: Tile, Hardwood, Flooring - Hardwood, Laminate, Flooring - Stone/Ceramic Tile
- Windows: Insulated Windows
- Basement: Full,Finished,Walk-Out Access,Interior Entry
- Number of fireplaces: 1
- Fireplace features: Living Room
Interior area
- Total structure area: 5,114
- Total interior livable area: 5,114 sqft
- Finished area above ground: 3,962
- Finished area below ground: 1,152
Video & virtual tour
Property
Parking
- Total spaces: 6
- Parking features: Attached, Paved Drive, Off Street
- Attached garage spaces: 2
- Uncovered spaces: 4
Accessibility
- Accessibility features: No
Features
- Patio & porch: Deck - Composite, Patio
- Exterior features: Deck - Composite, Patio, Professional Landscaping, Sprinkler System, Stone Wall
- Has view: Yes
- View description: Scenic View(s)
Lot
- Size: 0.69 Acres
- Features: Wooded
Details
- Parcel number: M:0042 B:0000 L:0010,552261
- Zoning: RS
Construction
Type & style
- Home type: SingleFamily
- Architectural style: Colonial,Contemporary
- Property subtype: Single Family Residence
Materials
- Frame
- Foundation: Concrete Perimeter
- Roof: Shingle
Condition
- Year built: 2026
Utilities & green energy
- Electric: Circuit Breakers
- Sewer: Public Sewer
- Water: Public
- Utilities for property: for Electric Range, for Electric Oven, for Electric Dryer, Washer Hookup, Icemaker Connection
Community & HOA
Community
- Features: Public Transportation, Park, Walk/Jog Trails, Bike Path, Conservation Area, Public School
HOA
- Has HOA: No
Location
- Region: Lexington
Financial & listing details
- Price per square foot: $625/sqft
- Tax assessed value: $1,754,000
- Annual tax amount: $21,592
- Date on market: 8/11/2026
Estimated market value
$3,060,700
$2.91M - $3.21M
$4,836/mo
Price history
| Date | Event | Price |
|---|---|---|
| 8/11/2026 | Listed for sale | $3,195,000$625/sqft |
Source: MLS PIN #73562133 Report a problem | ||
Public tax history
| Year | Property taxes | Tax assessment |
|---|---|---|
| 2025 | $12,927 +3.4% | $1,057,000 +3.5% |
| 2024 | $12,507 +4.5% | $1,021,000 +10.9% |
| 2023 | $11,973 +4.2% | $921,000 +10.6% |
| 2022 | $11,495 +0.2% | $833,000 +4.5% |
| 2021 | $11,469 +2.4% | $797,000 |
| 2020 | $11,198 +4.1% | $797,000 +4.6% |
| 2019 | $10,759 +5.1% | $762,000 +6.4% |
| 2018 | $10,239 +4.8% | $716,000 +6.2% |
| 2017 | $9,766 +6.3% | $674,000 +7.2% |
| 2016 | $9,183 +5.3% | $629,000 +7.2% |
| 2015 | $8,723 +7.1% | $587,000 +11.8% |
| 2014 | $8,143 +3.2% | $525,000 +1.2% |
| 2013 | $7,889 +6% | $519,000 +4.4% |
| 2012 | $7,440 +9.7% | $497,000 +5.5% |
| 2011 | $6,782 +3.9% | $471,000 |
| 2010 | $6,528 +3.1% | $471,000 -3.5% |
| 2009 | $6,329 -0.9% | $488,000 -4.3% |
| 2008 | $6,385 +2.9% | $510,000 -6.8% |
| 2007 | $6,203 +9.3% | $547,000 +7% |
| 2006 | $5,677 +6.8% | $511,000 +9% |
| 2005 | $5,318 +10.7% | $469,000 +2.2% |
| 2004 | $4,806 +8.1% | $459,000 +13.1% |
| 2003 | $4,446 +3.4% | $406,000 +6.6% |
| 2002 | $4,298 +11% | $381,000 +20.6% |
| 2000 | $3,871 +5.4% | $316,000 +10.1% |
| 1999 | $3,671 | $287,000 |
Find assessor info on the county website
Monthly payment
Est. payment
Payment breakdown
Explore the cost of this home by adjusting the details. Changes won't be saved.Climate risks
Neighborhood: 02421
Nearby schools
GreatSchools rating
- 10/10Bridge Elementary SchoolGrades: K-5Distance: 0.2 mi
- 10/10Jonas Clarke Middle SchoolGrades: 6-8Distance: 1.1 mi
- 10/10Lexington High SchoolGrades: 9-12Distance: 0.6 mi
- $1,597,1006 bd2 ba2.3k sqft20 Middleby Rd, Lexington, MA 02420Off Market
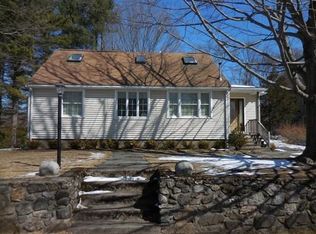
- $1,001,8003 bd1 ba1.2k sqft12 Middleby Rd, Lexington, MA 02421Off Market
- $1,308,4003 bd1 ba1.2k sqft19 Middleby Rd, Lexington, MA 02421Off Market
- $908,3003 bd1 ba1k sqft15 Middleby Rd, Lexington, MA 02421Off Market
- $2,535,8004 bd4 ba2.9k sqft25 Middleby Rd, Lexington, MA 02421Off Market
- $2,250,0005 bd5 ba4.7k sqft8 Middleby Rd, Lexington, MA 02421Sold
- $1,383,6003 bd2 ba1.8k sqft11 Middleby Rd, Lexington, MA 02421Off Market
- $3,622,6005 bd6 ba7k sqft24 Middleby Rd, Lexington, MA 02421Off Market
A local agent can set up tours, give advice and negotiate with sellers.
A local lender can help you make sure your offer is ready when you are.
Similar homes
- $2,995,0005 bd5 ba5.5k sqft31 Winthrop Rd, Lexington, MA 02421For Sale
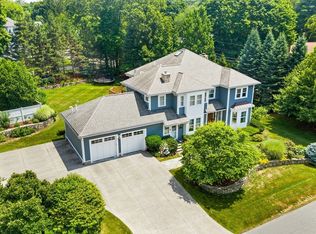 MLS ID #73561551, Elizabeth P. Crampton, Coldwell Banker Realty - Lexington. MLS PIN
 - $3,100,0006 bd8 ba6.9k sqft24 Normandy Rd, Lexington, MA 02421For Sale
 MLS ID #73558984, Grace Hui, Keller Williams Realty. MLS PIN
 - $2,998,0006 bd6 ba6.1k sqft22 Constitution Rd, Lexington, MA 02421For Sale
 MLS ID #73534847, Leena Agnihotri, Compass. MLS PIN
 - $2,599,0005 bd5 ba4.6k sqft232 Lincoln St, Lexington, MA 02421For Sale
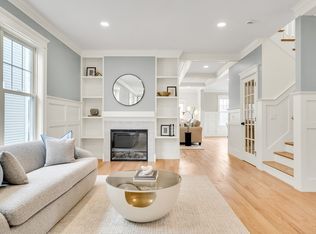 MLS ID #73496693, Robert Cohen, Coldwell Banker Realty - Lexington. MLS PIN
 - $2,599,0005 bd5 ba4.2k sqft4 Augustus Rd, Lexington, MA 02421For SaleMLS ID #73525042, Beth Sager Group, Keller Williams Realty Boston Northwest. MLS PIN
- $2,599,0006 bd6 ba4.4k sqft19 Deering Ave, Lexington, MA 02421For SaleMLS ID #73459406, Robert Cohen, Coldwell Banker Realty - Lexington. MLS PIN
- $3,450,0006 bd5 ba5.7k sqft7 Hutchinson Rd, Winchester, MA 01890For SaleMLS ID #73561703, Kim Covino & Co. Team, Compass. MLS PIN
- $2,499,0004 bd5 ba4.4k sqft54 Squire Rd, Winchester, MA 01890For SaleMLS ID #73555666, Anthony Marino, The Marino Group Collection. MLS PIN
- $2,489,0005 bd5 ba4.7k sqft89 Spring St, Lexington, MA 02421For SaleMLS ID #73536705, Lori Talanian, William Raveis R.E. & Home Services. MLS PIN
- $3,799,0006 bd7 ba7.1k sqft21 Balfour St, Lexington, MA 02421For SaleMLS ID #73519860, The Joyce Team, Compass. MLS PIN
- $3,195,0005 bd6 ba5.1k sqft167 Burlington St, Lexington, MA 02420For SaleMLS ID #73505579, Beth Sager Group, Keller Williams Realty Boston Northwest. MLS PIN
- $3,495,0005 bd6 ba5.8k sqft320 Concord Ave, Lexington, MA 02421For SaleMLS ID #73499853, Elizabeth P. Crampton, Coldwell Banker Realty - Lexington. MLS PIN
- $2,495,0005 bd6 ba4.5k sqft6 Revolutionary Rd, Lexington, MA 02421For SaleMLS ID #73537318, Coleman Group, William Raveis R.E. & Home Services. MLS PIN
- $3,150,0006 bd6 ba5.3k sqft1058 Beacon St #2, Newton Center, MA 02459For SaleMLS ID #73558894, Ward Shifman, Coldwell Banker Realty - Newton. MLS PIN
- $2,850,0006 bd6 ba5.2k sqft144 Maple St, Lexington, MA 02420For SaleMLS ID #73538363, The Westview Group, Barrett Sotheby's International Realty. MLS PIN
- $2,688,0005 bd6 ba4.9k sqft19 Cottage St, Lexington, MA 02420For SaleMLS ID #73534872, The Denman Group, eXp Realty LLC - Corporate Office. MLS PIN
- $3,438,0006 bd6 ba6.5k sqft22 Tyler Rd, Lexington, MA 02420For SaleMLS ID #73547799, Salem Coughlin Group, Compass. MLS PIN
- $2,898,0005 bd5 ba6.5k sqft2 Goldman Cir, Bedford, MA 01730For SaleMLS ID #73556531, Team Suzanne and Company, Compass. MLS PIN
- $2,749,0005 bd6 ba4.3k sqft6 Manning St, Lexington, MA 02420For SaleMLS ID #73537928, Robert Cohen, Coldwell Banker Realty - Lexington. MLS PIN
- $3,600,0007 bd8 ba7.4k sqft11 Viking Rd, Winchester, MA 01890For SaleMLS ID #73556474, Post Advisory Group, Engel & Volkers Boston. MLS PIN
