Welcome to this charming 4-bedroom home located on a peaceful cul-de-sac street, offering the perfect blend of character, comfort, and outdoor living. From the moment you arrive, you'll appreciate the home's unique charm and inviting atmosphere. Inside, spacious living areas and thoughtful details create a warm, welcoming space for everyday living and entertaining alike. The beautifully updated kitchen, featuring antique pendant lighting, and the bright and inviting three-season porch overlook the backyard oasis, providing the perfect spot to enjoy your morning coffee, unwind with a good book, or take in the beautiful views of the pool in comfort throughout much of the year. Step outside to your own private retreat featuring a sparkling pool, relaxing hot tub, and a charming gazebo—creating the ideal setting for entertaining, unwinding, or enjoying warm summer evenings. Whether you're hosting gatherings or seeking a peaceful escape, this exceptional outdoor space offers something for everyone. Combining timeless character, exceptional amenities, and a desirable location, this home is one you won't want to miss.
For sale
$799,900
6 Rogers Ave, Marlborough, MA 01752
4beds
2,347sqft
Single Family Residence
Built in 1982
0.55 Acres Lot
$783,700 Zestimate®
$341/sqft
$-- HOA
What's special
Sparkling poolCharming gazeboPeaceful cul-de-sac streetOverlook the backyard oasisPrivate retreatThoughtful detailsRelaxing hot tub
- 2 days |
- 596 |
- 59 |
Zillow last checked:
Listing updated:
Listed by:
The Roach & Sherman Team 508-769-8838,
Compass 617-206-3333,
Janeen Rabidou 508-954-2323
Source: MLS PIN,MLS#: 73563105
Facts & features
Interior
Bedrooms & bathrooms
- Bedrooms: 4
- Bathrooms: 3
- Full bathrooms: 2
- 1/2 bathrooms: 1
Primary bedroom
- Features: Bathroom - 3/4, Cathedral Ceiling(s), Closet, Flooring - Wall to Wall Carpet
- Level: Second
Bedroom 2
- Level: Second
Bedroom 3
- Level: Second
Bedroom 4
- Level: Second
Bathroom 1
- Features: Bathroom - Half, Flooring - Stone/Ceramic Tile
- Level: First
Bathroom 2
- Features: Bathroom - Full, Bathroom - With Tub & Shower
- Level: Second
Bathroom 3
- Features: Bathroom - 3/4, Bathroom - With Shower Stall
- Level: Second
Dining room
- Features: Flooring - Hardwood
- Level: First
Kitchen
- Features: Flooring - Stone/Ceramic Tile, Window(s) - Bay/Bow/Box, Dining Area, Countertops - Stone/Granite/Solid, Kitchen Island, Lighting - Pendant
- Level: First
Living room
- Features: Skylight, Cathedral Ceiling(s), Window(s) - Picture, Flooring - Engineered Hardwood
- Level: First
Heating
- Baseboard, Natural Gas
Cooling
- None
Appliances
- Included: Gas Water Heater, Tankless Water Heater, Range, Dishwasher, Microwave, Refrigerator, Washer, Dryer, Plumbed For Ice Maker
- Laundry: First Floor, Gas Dryer Hookup, Washer Hookup
Features
- Flooring: Carpet, Laminate, Hardwood, Engineered Hardwood
- Basement: Full,Interior Entry,Concrete,Unfinished
- Number of fireplaces: 1
- Fireplace features: Living Room
Interior area
- Total structure area: 2,347
- Total interior livable area: 2,347 sqft
- Finished area above ground: 2,347
Video & virtual tour
Property
Parking
- Total spaces: 5
- Parking features: Under, Paved Drive, Off Street
- Attached garage spaces: 2
- Uncovered spaces: 3
Features
- Patio & porch: Porch - Enclosed, Patio
- Exterior features: Porch - Enclosed, Patio, Pool - Inground, Hot Tub/Spa
- Has private pool: Yes
- Pool features: In Ground
- Has spa: Yes
- Spa features: Private
Lot
- Size: 0.55 Acres
- Features: Corner Lot
Details
- Parcel number: 611079
- Zoning: A1
Construction
Type & style
- Home type: SingleFamily
- Architectural style: Colonial
- Property subtype: Single Family Residence
Materials
- Foundation: Concrete Perimeter
- Roof: Shingle
Condition
- Year built: 1982
Utilities & green energy
- Sewer: Public Sewer
- Water: Public
- Utilities for property: for Gas Range, for Gas Dryer, Washer Hookup, Icemaker Connection
Community & HOA
HOA
- Has HOA: No
Location
- Region: Marlborough
Financial & listing details
- Price per square foot: $341/sqft
- Tax assessed value: $690,700
- Annual tax amount: $7,279
- Date on market: 8/13/2026
- Listing terms: Contract
- Exclusions: Kitchen Console
Estimated market value
$783,700
$745,000 - $823,000
$4,229/mo
Price history
| Date | Event | Price |
|---|---|---|
| 8/13/2026 | Listed for sale | $799,900+180.7%$341/sqft |
Source: MLS PIN #73563105 Report a problem | ||
| 10/29/1999 | Sold | $285,000+29.5%$121/sqft |
Source: Public Record Report a problem | ||
| 6/25/1990 | Sold | $220,000$94/sqft |
Source: Public Record Report a problem | ||
Public tax history
| Year | Property taxes | Tax assessment |
|---|---|---|
| 2025 | $6,758 +4.3% | $685,400 +8.3% |
| 2024 | $6,482 -7.6% | $633,000 +4.1% |
| 2023 | $7,017 +3% | $608,100 +17.1% |
| 2022 | $6,811 +2.6% | $519,100 +7.9% |
| 2021 | $6,641 +1.7% | $481,200 +4.5% |
| 2020 | $6,527 +3.5% | $460,300 +2.7% |
| 2019 | $6,305 +1.5% | $448,100 +5.5% |
| 2018 | $6,212 +3.9% | $424,600 +8.8% |
| 2017 | $5,978 +3.7% | $390,200 +3.9% |
| 2016 | $5,763 -1.1% | $375,700 +1.6% |
| 2015 | $5,828 +2.3% | $369,800 +4.6% |
| 2014 | $5,695 +3.3% | $353,500 -3.8% |
| 2013 | $5,513 +0.7% | $367,500 -0.6% |
| 2012 | $5,473 +4% | $369,800 -2% |
| 2011 | $5,260 +1.9% | $377,300 -2% |
| 2010 | $5,162 -1.6% | $384,900 -6.4% |
| 2009 | $5,244 +3.5% | $411,000 +3.1% |
| 2008 | $5,069 +0.6% | $398,500 |
| 2007 | $5,041 +6.4% | $398,500 +3.3% |
| 2006 | $4,738 -1.1% | $385,800 +10.9% |
| 2005 | $4,793 +11.7% | $347,800 +4.5% |
| 2004 | $4,292 +1.7% | $332,700 +3.4% |
| 2003 | $4,220 +10.3% | $321,900 +25.4% |
| 2001 | $3,825 +11.4% | $256,700 +21.9% |
| 2000 | $3,435 +8.9% | $210,600 +13% |
| 1998 | $3,154 | $186,300 |
Find assessor info on the county website
Monthly payment
Est. payment
Payment breakdown
Explore the cost of this home by adjusting the details. Changes won't be saved.Climate risks
Neighborhood: Millham
Nearby schools
GreatSchools rating
- 2/10Richer Elementary SchoolGrades: K-5Distance: 1 mi
- 5/101 Lt Charles W. Whitcomb SchoolGrades: 6-8Distance: 2.2 mi
- 4/10Marlborough High SchoolGrades: 9-12Distance: 2.4 mi
Schools provided by the listing agent
- Middle: Whitcomb
- High: Marlborough High
Source: MLS PIN. This data may not be complete. We recommend contacting the local school district to confirm school assignments for this home.
- $775,6003 bd2 ba2k sqft50 Houde St, Marlborough, MA 01752Off Market
- $742,8003 bd2 ba2k sqft20 Rogers Ave, Marlborough, MA 01752Off Market
- $797,8004 bd2 ba2.3k sqft9 Rogers Ave, Marlborough, MA 01752Off Market
- $694,5004 bd3 ba1.8k sqft69 Houde St, Marlborough, MA 01752Off Market
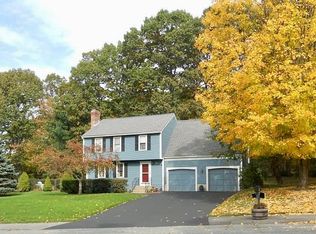
- $727,8004 bd2 ba2.1k sqft81 Houde St, Marlborough, MA 01752Off Market
- $718,7003 bd1 ba2k sqft30 Houde St, Marlborough, MA 01752Off Market
- $750,2003 bd2 ba2.1k sqft57 Houde St, Marlborough, MA 01752Off Market
- $780,0004 bd3 ba2.4k sqft25 Rogers Ave, Marlborough, MA 01752Sold
A local agent can set up tours, give advice and negotiate with sellers.
Similar homes
- $725,0004 bd3 ba3.2k sqft207 Bigelow St, Marlborough, MA 01752For Sale
 MLS ID #73518645, Michael McCormack, Proactive Realty. MLS PIN
 - $619,0004 bd2 ba1.9k sqft638 Pleasant St, Marlborough, MA 01752For Sale
 MLS ID #73563015, Michelle Gillespie, Keller Williams Pinnacle MetroWest. MLS PIN
 - $725,5005 bd2 ba3.1k sqft117 Cook Ln, Marlborough, MA 01752For Sale
 MLS ID #73562785, Nicole Esposito, Keller Williams Boston MetroWest. MLS PIN
 - $850,0004 bd3 ba3.2k sqft48 Fitchburg St, Marlborough, MA 01752For Sale
 MLS ID #73555759, Winter Properties Realty Group, Century 21 Custom Home Realty. MLS PIN
 - $669,9003 bd2 ba2.2k sqft35 Houde St, Marlborough, MA 01752For SaleMLS ID #73537217, Richard Casavant, Casavant Realty Inc. MLS PIN
- $699,0003 bd3 ba2.2k sqft130 Edinboro St, Marlborough, MA 01752For SaleMLS ID #73563440, Stefanie Ferrecchia, Dora Naves & Associates. MLS PIN
- $785,0004 bd3 ba2.5k sqft7 Corey Rd, Marlborough, MA 01752For SaleMLS ID #73512265, Sergio Froes Oliveira, Settlers Realty Group, LLC. MLS PIN
- $920,0004 bd3 ba2.3k sqft73 Maynard St, Northborough, MA 01532For SaleMLS ID #73563340, Dave White, OwnerEntry.com. MLS PIN
- $899,9003 bd2 ba2.6k sqft53 2nd Rd, Marlborough, MA 01752For SaleMLS ID #73560356, Ryan Miranda, Nixon Realty Inc.. MLS PIN
- $624,9003 bd2 ba1.6k sqft340 Berlin Rd, Marlborough, MA 01752For SaleMLS ID #73559994, Caroline Caira, RE/MAX On the Charles. MLS PIN
- $800,0004 bd3 ba2.4k sqft4 Oneida Pl, Hudson, MA 01749For SaleMLS ID #73547985, Tami Dome, Keller Williams Pinnacle MetroWest. MLS PIN
- $519,0004 bd2 ba2k sqft5 Pleasant St, Marlborough, MA 01752For SaleMLS ID #73563913, Lisa Batista, Coldwell Banker Realty - Wellesley. MLS PIN
- $825,0004 bd3 ba2.5k sqft40 Gibbon St, Marlborough, MA 01752For SaleMLS ID #73555579, Dave DiGregorio, Coldwell Banker Realty - Waltham. MLS PIN
- $675,0003 bd2 ba2k sqft11 Farmington Cir, Marlborough, MA 01752For SaleMLS ID #73562092, Martha Convers, Lamacchia Realty, Inc.. MLS PIN
- $930,0007 bd3 ba3.3k sqft179 Chestnut St, Marlborough, MA 01752For SaleMLS ID #73563635, Katie McBride, REMAX Executive Realty. MLS PIN
- $799,9005 bd3 ba2.5k sqft39 Orchard St, Marlborough, MA 01752For SaleMLS ID #73550888, Ann Marie Silva, Redfin Corp.. MLS PIN
- $749,9004 bd3 ba2.5k sqft12 Brook St, Marlborough, MA 01752For SaleMLS ID #73559634, Lilian Regia Davis, Dell Realty Inc.. MLS PIN
- $889,0005 bd4 ba3.4k sqft52 Phelps St, Marlborough, MA 01752For SaleMLS ID #73543085, Marvens Francois, Henry RE. MLS PIN
- $849,0005 bd3 ba2.3k sqft47 Collins Rd, Northborough, MA 01532For SaleMLS ID #73555699, Kelly Killeen, EXIT Assurance Realty. MLS PIN
- $799,0004 bd2 ba2.8k sqft206 South St, Northborough, MA 01532For SaleMLS ID #73551924, Nicholas Maruca, Castinetti Realty Group. MLS PIN
