Tucked into the desirable Hidden Valley neighborhood, this beautifully updated 3-bedroom, 2-bath home sits on a spacious half-acre lot with mountain views and room to make the outdoors your own. Inside, the home offers a fresh, modern feel with warm wood-tone flooring, vaulted ceilings, and an open living area filled with natural light. The kitchen features rich wood cabinetry, quartz countertops, stainless steel appliances, and a large island perfect for gathering. Both bathrooms have been tastefully updated with stylish tile, modern vanities, and contemporary fixtures. Outside, the generous lot offers plenty of possibilities, whether you envision outdoor entertaining, gardening, or simply enjoying the extra space and views. With its thoughtful updates, inviting interior, and hard-to-find lot size, this Hidden Valley home offers a great combination of comfort, style, and breathing room.
Active
$660,000
5665 Pelham Dr, Reno, NV 89502
3beds
1,540sqft
Single Family Residence
Built in 1984
0.55 Acres Lot
$-- Zestimate®
$429/sqft
$-- HOA
What's special
Modern vanitiesStylish tileFresh modern feelQuartz countertopsMountain viewsGenerous lotSpacious half-acre lot
- 4 days
- 612
- 62
Likely to sell faster than
Zillow last checked:
Listing updated:
Listed by:
Brandon Goles S.170669 775-400-0099,
Realty One Group Eminence
Source: NNRMLS,MLS#: 260013339
Facts & features
Interior
Bedrooms & bathrooms
- Bedrooms: 3
- Bathrooms: 2
- Full bathrooms: 2
Heating
- Forced Air, Natural Gas
Cooling
- Central Air
Appliances
- Included: Dishwasher, Microwave
- Laundry: In Hall, Laundry Closet
Features
- Breakfast Bar, High Ceilings, Kitchen Island, Master Downstairs, Walk-In Closet(s)
- Flooring: Luxury Vinyl
- Windows: Double Pane Windows, Vinyl Frames
- Has fireplace: No
- Common walls with other units/homes: No Common Walls
Interior area
- Total structure area: 1,540
- Total interior livable area: 1,540 sqft
Property
Parking
- Total spaces: 2
- Parking features: Attached, Garage
- Attached garage spaces: 2
Features
- Stories: 1
- Patio & porch: Uncovered, Patio, Deck
- Exterior features: None
- Spa features: None
- Fencing: Back Yard,Partial
- Has view: Yes
- View description: City, Desert, Meadow, Mountain(s)
Lot
- Size: 0.55 Acres
- Features: Wetlands, Cul-De-Sac, Level
Details
- Additional structures: None
- Parcel number: 05112206
- Zoning: MDS
Construction
Type & style
- Home type: SingleFamily
- Property subtype: Single Family Residence
Materials
- Foundation: Crawl Space
- Roof: Composition,Pitched,Shingle
Condition
- New construction: No
- Year built: 1984
Utilities & green energy
- Sewer: Septic Tank
- Water: Public
- Utilities for property: Cable Available, Electricity Connected, Internet Available, Natural Gas Connected, Phone Available, Water Connected
Community & HOA
Community
- Security: Smoke Detector(s)
- Subdivision: Hidden Valley 3
HOA
- Has HOA: No
Location
- Region: Reno
Financial & listing details
- Price per square foot: $429/sqft
- Tax assessed value: $296,586
- Annual tax amount: $2,317
- Date on market: 10/20/2026
- Cumulative days on market: 5 days
- Listing terms: 1031 Exchange,Cash,Conventional,FHA,VA Loan
Estimated market value
Not available
Estimated sales range
Not available
Not available
Price history
| Date | Event | Price |
|---|---|---|
| 10/20/2026 | Listed for sale | $660,000+49.3%$429/sqft |
Source:  NNRMLS #260013339 Report a problem | ||
| 6/17/2026 | Sold | $442,000+100.9%$287/sqft |
Source: Public Record Report a problem | ||
| 8/15/2013 | Sold | $220,000-2.2%$143/sqft |
Source: Public Record Report a problem | ||
| 6/21/2013 | Listed for sale | $225,000$146/sqft |
Source: RE/MAX Realty Affiliates #130007433 Report a problem | ||
Public tax history
| Year | Property taxes | Tax assessment |
|---|---|---|
| 2026 | $2,250 +2.9% | $103,805 -1.4% |
| 2025 | $2,185 +2.4% | $105,280 +7.7% |
| 2024 | $2,134 +3.5% | $97,796 +2.1% |
| 2023 | $2,062 +3% | $95,830 +23.7% |
| 2022 | $2,002 +3.1% | $77,481 +13.8% |
| 2021 | $1,942 +3% | $68,082 +3.8% |
| 2020 | $1,885 -2.9% | $65,576 |
| 2019 | $1,942 +3% | $65,576 +13.1% |
| 2018 | $1,885 +8.9% | $57,971 +0.9% |
| 2017 | $1,731 | $57,427 -1.8% |
| 2016 | $1,731 | $58,502 +4.8% |
| 2015 | $1,731 +6.9% | $55,803 +11.9% |
| 2014 | $1,620 | $49,885 +0.7% |
| 2013 | $1,620 | $49,526 |
| 2012 | -- | $49,526 +5.2% |
| 2011 | -- | $47,070 -8.1% |
| 2010 | -- | $51,234 -19.6% |
| 2009 | -- | $63,706 -7.1% |
| 2008 | -- | $68,609 -6.8% |
| 2007 | -- | $73,635 +27.4% |
| 2006 | -- | $57,781 +7.3% |
| 2005 | -- | $53,844 -0.3% |
| 2004 | -- | $54,004 +10.9% |
| 2003 | -- | $48,678 +0.6% |
| 2002 | -- | $48,374 |
| 2001 | -- | $48,374 |
Find assessor info on the county website
Monthly payment
Est. payment
Payment breakdown
Explore the cost of this home by adjusting the details. Changes won't be saved.Climate risks
Neighborhood: 89502
Nearby schools
Schools provided by the listing agent
- Elementary: Hidden Valley
- Middle: Pine
- High: Wooster
Source: NNRMLS. This data may not be complete. We recommend contacting the local school district to confirm school assignments for this home.

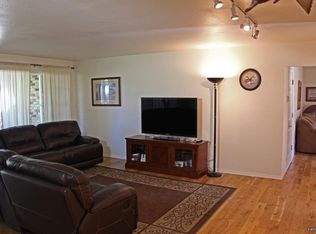
Similar homes
- $575,0003 bd3 ba2k sqft1368 Laser Ct, Sparks, NV 89436Active
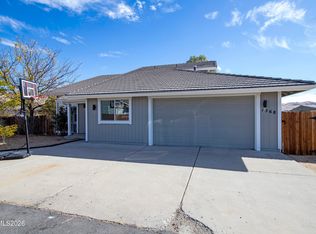
 MLS ID #260013327, Sam Stout, LPT Realty, LLC. NNRMLS
- $620,0003 bd3 ba2.1k sqft3595 E Golden Valley Rd, Reno, NV 89506Active
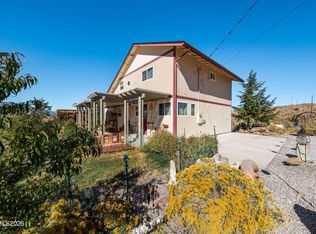 MLS ID #260013256, Michael Givens, Dickson Realty - Downtown. NNRMLS
- $660,0003 bd2 ba1.8k sqft3495 Tee Pee Ln, Reno, NV 89506Active
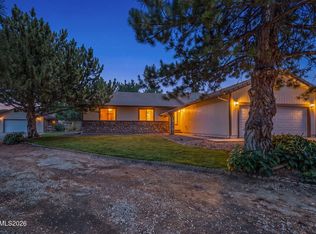 MLS ID #260009767, Jamie Rosaia, Dickson Realty - Caughlin. NNRMLS
- $649,0003 bd2 ba1.8k sqft9530 Oakley Ln, Reno, NV 89521Active
 MLS ID #260009777, Lisa Williams, Berkshire Hathaway HomeService. NNRMLS
- $675,0004 bd2 ba1.9k sqft9195 Cordoba Blvd, Sparks, NV 89441ActiveMLS ID #260012727, Jordon Waller, LPT Realty, LLC. NNRMLS
- $625,0003 bd2 ba1.9k sqft7035 Cinnamon Dr, Sparks, NV 89436ActiveMLS ID #260013207, Pauline Oille, LPT Realty, LLC. NNRMLS
- $700,0004 bd2 ba1.9k sqft15 Caterpillar Ct, Sparks, NV 89441ActiveMLS ID #260012794, Calvert Lewis, Haute Properties NV. NNRMLS
- $620,0003 bd2 ba1.4k sqft4029 Kings Row, Reno, NV 89503ActiveMLS ID #260012075, Laurie VandeBrake, Bliss Realty LLC. NNRMLS
- $750,0004 bd3 ba2k sqft2490 W Moana Ln, Reno, NV 89509ActiveMLS ID #260010532, Mitchell Ross, RE/MAX Professionals-Reno. NNRMLS
- $599,9003 bd3 ba1.5k sqft880 Salazar Ln, Reno, NV 89509ActiveMLS ID #260012669, Robert Bartshe, RE/MAX Professionals-Carson. NNRMLS
- $575,0003 bd2 ba1.8k sqft1625 Short Ridge Dr, Reno, NV 89521ActiveMLS ID #260013276, Whitney Myer, Real Broker LLC. NNRMLS
- $724,0004 bd2 ba2.1k sqft1496 Gaucho Ln, Reno, NV 89521ActiveMLS ID #260011790, Allyson Edgington, Ferrari-Lund Real Estate South. NNRMLS
- $750,0003 bd2 ba1.6k sqft8870 Western Skies Dr, Reno, NV 89521ActiveMLS ID #260011135, Mitchell Ross, RE/MAX Professionals-Reno. NNRMLS
- $679,0004 bd2 ba2k sqft11245 Messina Way, Reno, NV 89521ActiveMLS ID #260011382, Jasson Mendoza, AMRE. NNRMLS
- $690,0003 bd2 ba1.8k sqft5855 Quaking Aspen Rd, Reno, NV 89510ActiveMLS ID #260007245, Melissa Hoadley, Dickson Realty - Caughlin. NNRMLS
- $690,0004 bd3 ba1.8k sqft2954 Glenview Dr, Reno, NV 89503ActiveMLS ID #260011521, Tawny Garrick, Sierra Sotheby's International. NNRMLS
- $800,0003 bd2 ba2.3k sqft14570 Virginia Foothills Dr, Reno, NV 89521ActiveMLS ID #260007027, Kylie Keenan, Dickson Realty - Caughlin. NNRMLS
- $665,0004 bd2 ba2k sqft7815 Almeria Ct, Sparks, NV 89436ActiveMLS ID #260003505, Jonathan Poole, Real Broker LLC. NNRMLS
- $440,0004 bd2 ba1.4k sqft8540 Red Baron Blvd, Reno, NV 89506ActiveMLS ID #260013325, Sam Stout, LPT Realty, LLC. NNRMLS
- $520,5003 bd3 ba1.9k sqft726 Marracco Dr, Sparks, NV 89434ActiveMLS ID #260006824, Beatrice Lefanto, RE/MAX Gold. NNRMLS
